


Description
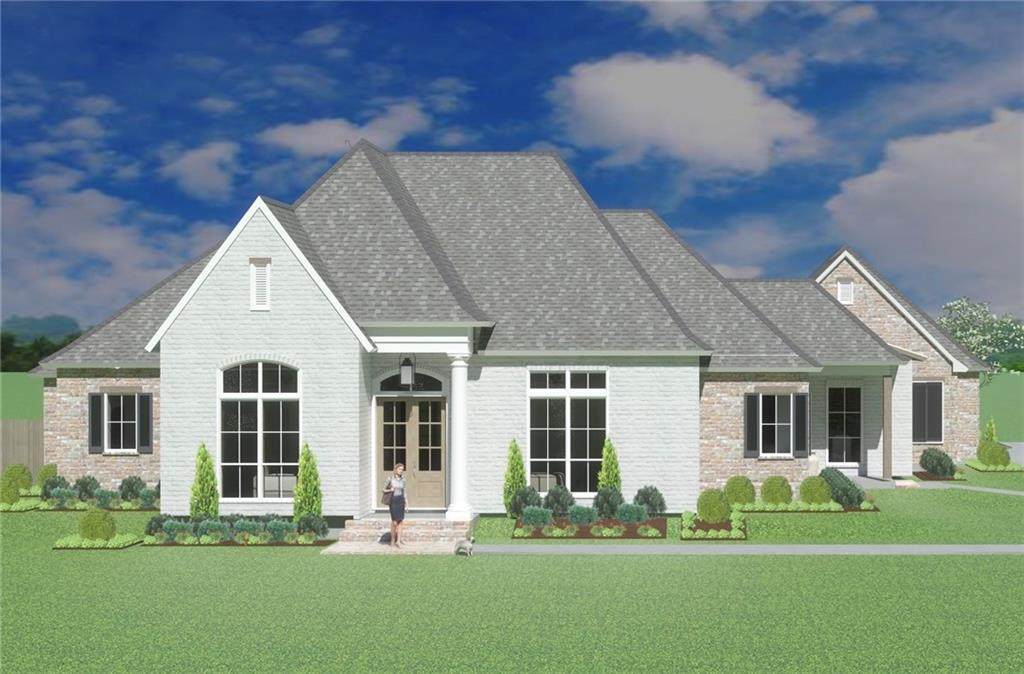
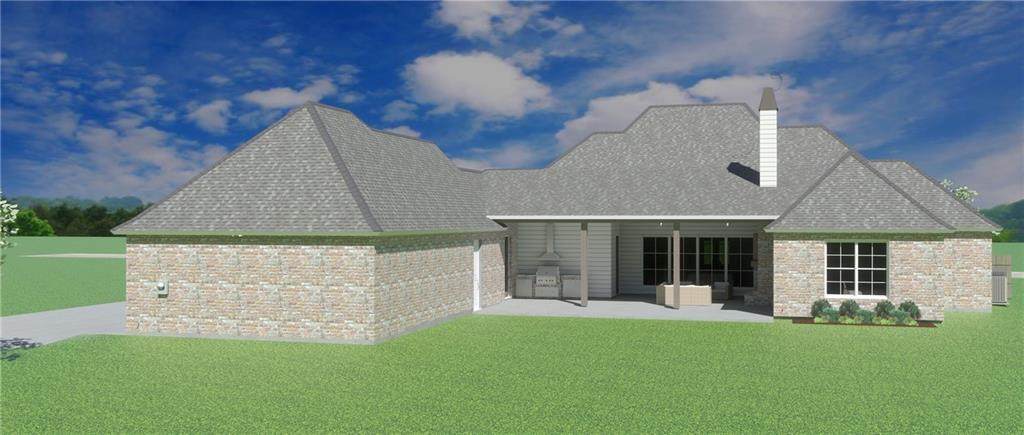
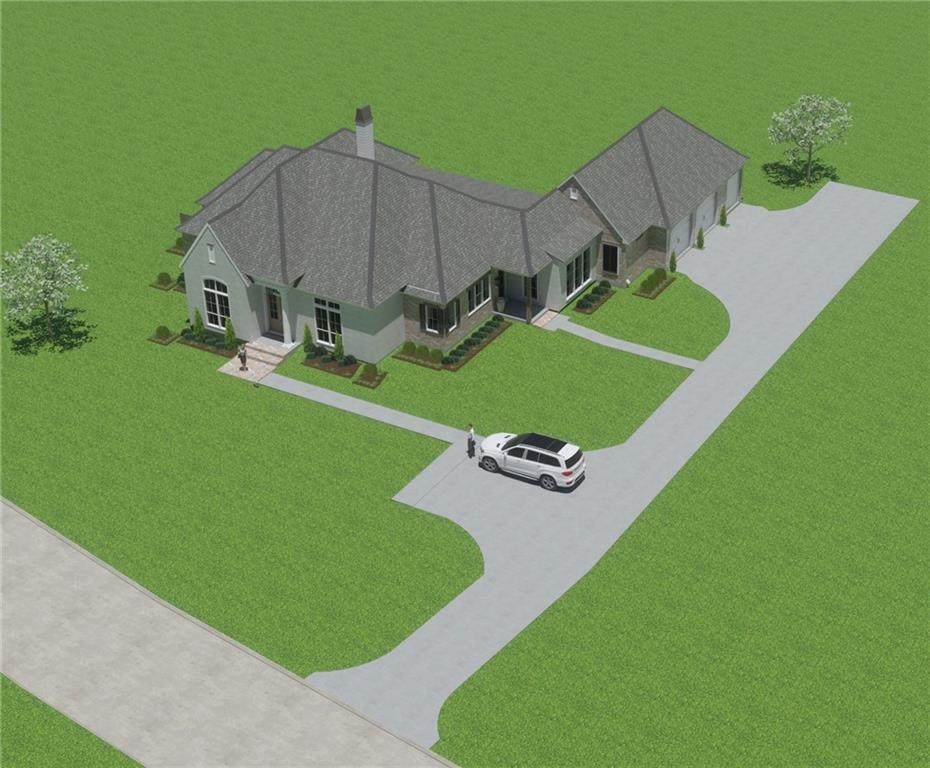
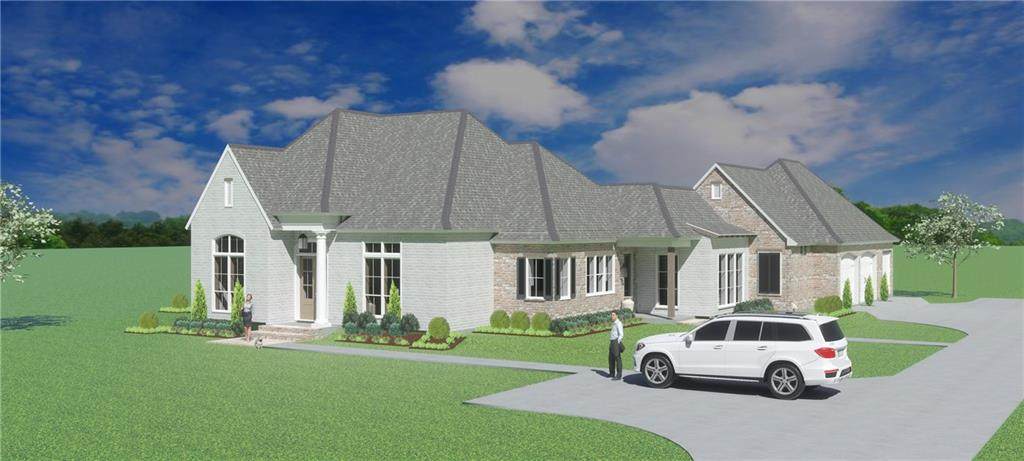
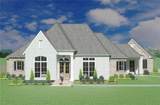
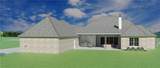
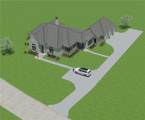
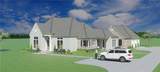
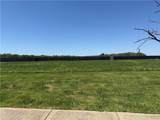
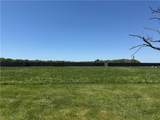
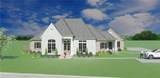
Construction is about to begin on this STUNNING new 4-bedroom, 2.5-bath home in the desirable Lakes District!This thoughtfully designed residence will feature an open, split floorplan with elegant touches throughout, including a formal dining area and a spacious family room complete with built-in bookshelves and a cozy gas fireplace.Step outside and enjoy the outdoor living space, perfectly set up for entertaining with a built-in gas grill, sink, and fireplace—ideal for year-round enjoyment.Inside, you’ll find unique upgrades rarely offered in new construction, such as a charming keeping room with its own gas fireplace, a large kitchen with stainless steel appliances, a coffee bar, built-in ice machine, huge breakfast bar, and a walk-in pantry with a built-in convection microwave.The luxurious primary suite includes separate walk-in closets, double vanities, a spa-style soaking tub, and a custom walk-in shower.Additional features include a side guest entry with a convenient drop zone locker, a two-car garage, and a third roll-up bay door—perfect for extra storage or workshop needs.There are also upgrade options available to further tailor this home to your lifestyle. For a full list of allowances and customization opportunities, call today!The builder has several additional lots available in this sought-after subdivision, including two gorgeous waterfront lots—don’t miss your chance to build your dream home!
-
4BEDS
-
0.59ACRES
-
2BATHS
-
11/2 BATHS
-
2,886SQFT
-
$324$/SQFT
School Ratings & Info
Description
Construction is about to begin on this STUNNING new 4-bedroom, 2.5-bath home in the desirable Lakes District!This thoughtfully designed residence will feature an open, split floorplan with elegant touches throughout, including a formal dining area and a spacious family room complete with built-in bookshelves and a cozy gas fireplace.Step outside and enjoy the outdoor living space, perfectly set up for entertaining with a built-in gas grill, sink, and fireplace—ideal for year-round enjoyment.Inside, you’ll find unique upgrades rarely offered in new construction, such as a charming keeping room with its own gas fireplace, a large kitchen with stainless steel appliances, a coffee bar, built-in ice machine, huge breakfast bar, and a walk-in pantry with a built-in convection microwave.The luxurious primary suite includes separate walk-in closets, double vanities, a spa-style soaking tub, and a custom walk-in shower.Additional features include a side guest entry with a convenient drop zone locker, a two-car garage, and a third roll-up bay door—perfect for extra storage or workshop needs.There are also upgrade options available to further tailor this home to your lifestyle. For a full list of allowances and customization opportunities, call today!The builder has several additional lots available in this sought-after subdivision, including two gorgeous waterfront lots—don’t miss your chance to build your dream home!
Broker and Associates are licensed in the State of Louisiana, USA.
The Puckett Team | Latter & Blum | Compass || 985-641-4540 || Slidell, LA.
Terms & Conditions
© 2026 Gulf South Real Estate Information Network. All rights reserved. IDX information is provided exclusively for consumers' personal, non-commercial use and may not be used for any purpose other than to identify prospective properties consumers may be interested in purchasing. Information is deemed reliable but is not guaranteed accurate by the MLS or The Puckett Team | Latter & Blum | Compass. Data last updated: 2026-10-15T23:34:53.32.
 Listing courtesy of Gulf South Real Estate Information Network.