Skip To Content

921 Elmira Avenue

New Orleans, LA 70114
  • $450,000
  • STATUS: Active
  • ON SITE: 156 Days
  • MLS #: 2556646
UPDATED: 26 min ago
$450,000
  • 3
    BEDS
  • N/A
    ACRES
  • 2
    BATHS
  • 0
    1/2 BATHS
  • 2,011
    SQFT
  • $224
    $/SQFT
Type:
Single-Family Home
Built:
2026
County:

School Ratings & Info

Description

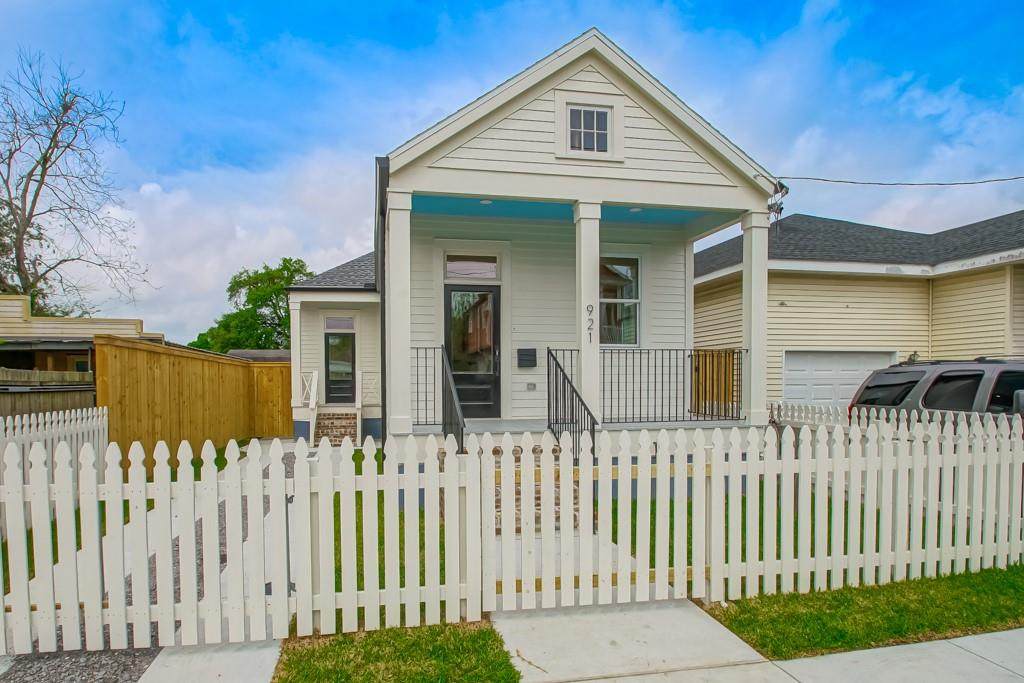
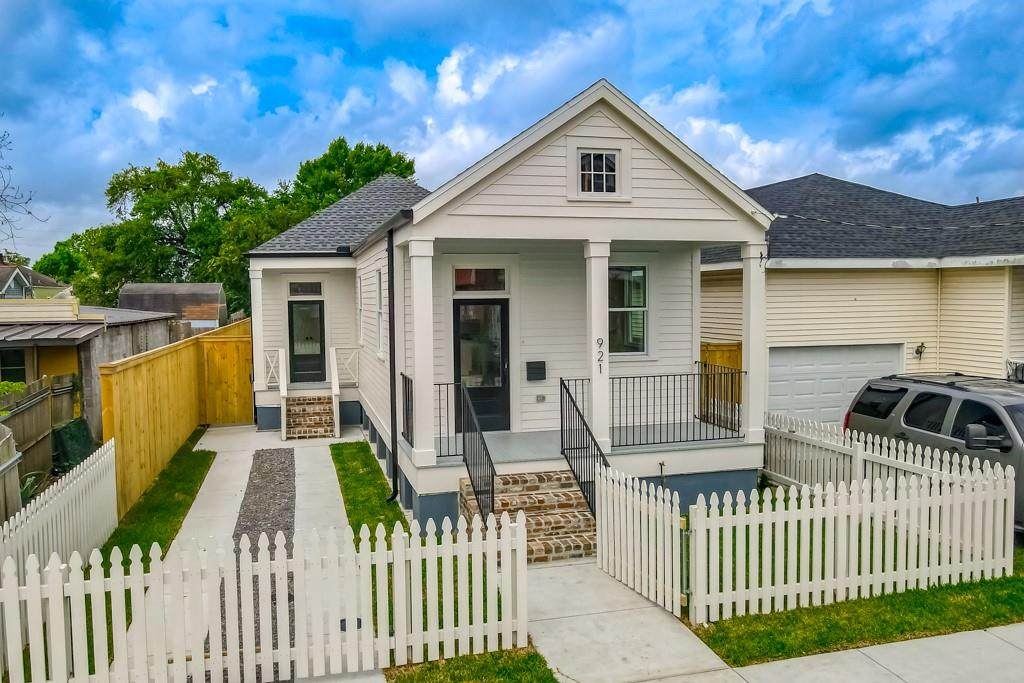
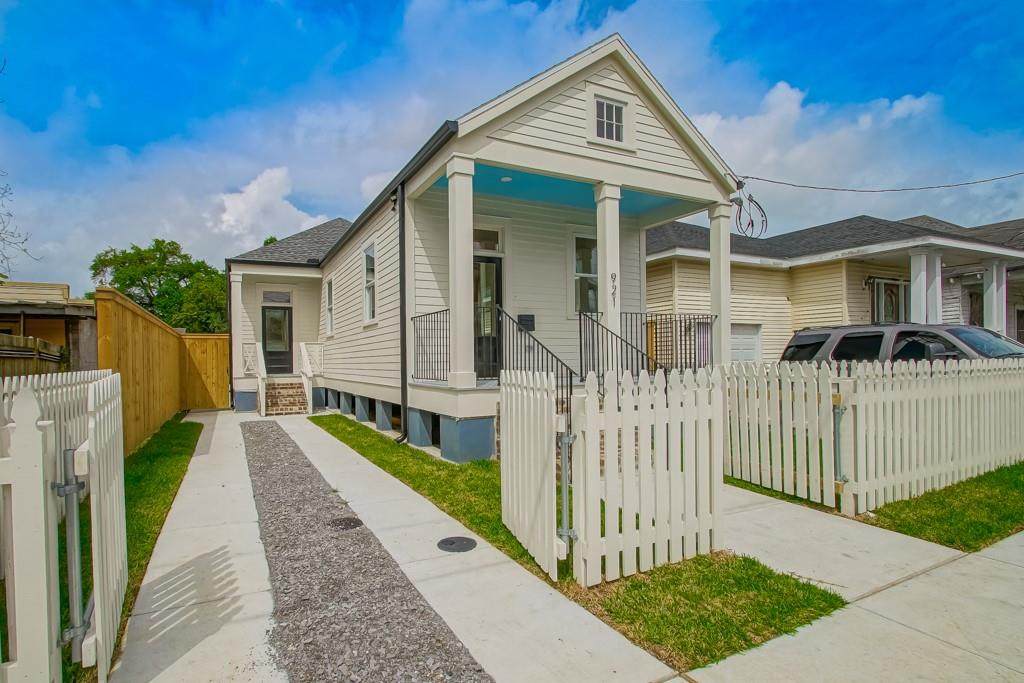
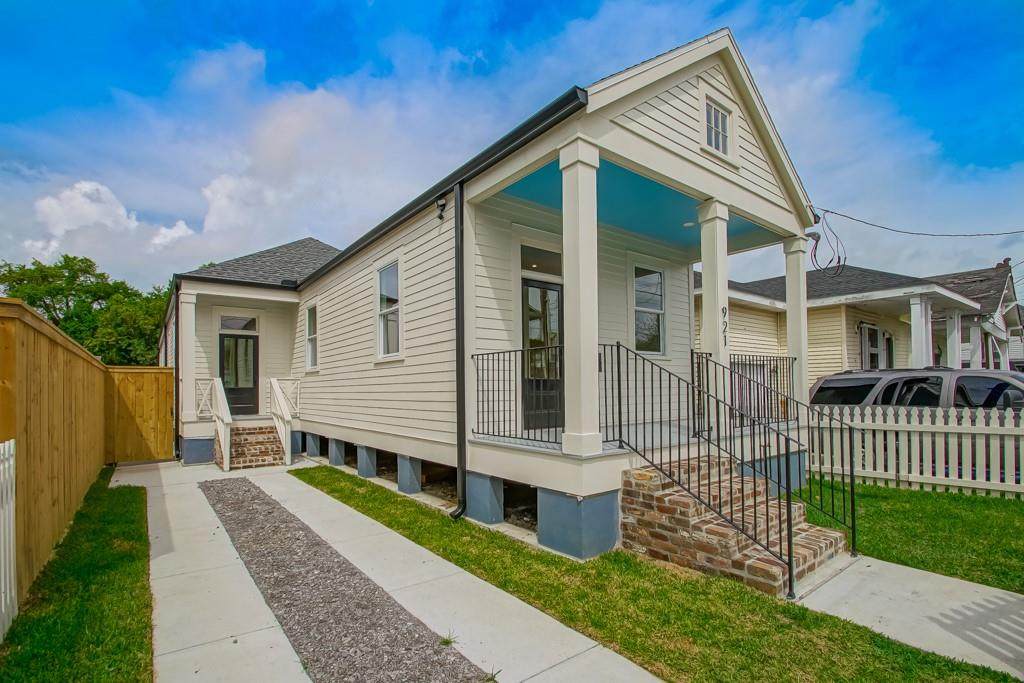
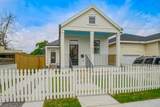
Location, Luxury, and Perfection! Ideally positioned minutes from downtown, schools, shopping, and seasonal festivities, this exceptional residence combines a prime location with high-end finishes. Inside, the light-filled EXPANSIVE living room creates an immediate sense of home. The gourmet kitchen serves as the heart of the house, beautifully appointed with quartz countertops, custom cabinetry, and stainless steel appliances. Retreat to the primary suite to find a GENEROUS walk-in closet and a luxurious en-suite bathroom with a standalone tub. Step out onto the private back deck overlooking a fully fenced yard. It is the perfect backdrop for lively family gatherings, pets, or peaceful unwinding. XFLOOD ZONE! FORTIFIED ROOF!

Monthly Payment Calculator


Broker and Associates are licensed in the State of Louisiana, USA.
The Puckett Team | Latter & Blum | Compass || 985-641-4540 || Slidell, LA.

Terms & Conditions
© 2026 Gulf South Real Estate Information Network. All rights reserved. IDX information is provided exclusively for consumers' personal, non-commercial use and may not be used for any purpose other than to identify prospective properties consumers may be interested in purchasing. Information is deemed reliable but is not guaranteed accurate by the MLS or The Puckett Team | Latter & Blum | Compass. Data last updated: 2026-10-10T12:34:51.7.
www.thepuckettteam.com/homes/176158038
Print Image

921 Elmira Avenue New Orleans, LA 70114

  • Price: $450,000
  • Status: Active
  • On Site: 156 Days
  • Updated: 26 min ago
  • MLS #: 2556646
3
Beds
2
Baths
0
½ Baths
N/A
Acres
2,011
SQFT
$224
$/SQFT
2026
Built
County:
Orleans
Property Description
Location, Luxury, and Perfection! Ideally positioned minutes from downtown, schools, shopping, and seasonal festivities, this exceptional residence combines a prime location with high-end finishes. Inside, the light-filled EXPANSIVE living room creates an immediate sense of home. The gourmet kitchen serves as the heart of the house, beautifully appointed with quartz countertops, custom cabinetry, and stainless steel appliances. Retreat to the primary suite to find a GENEROUS walk-in closet and a luxurious en-suite bathroom with a standalone tub. Step out onto the private back deck overlooking a fully fenced yard. It is the perfect backdrop for lively family gatherings, pets, or peaceful unwinding. XFLOOD ZONE! FORTIFIED ROOF!
Exterior Features

Construction Materials FrameHardiPlank TypeConcreteShingle SidingShake Siding Exterior Features FencePorch Foundation Details Raised Lot Features City LotRectangular Lot Lot Size Dimensions 32X150 Parking Features DrivewayOff Street Patio And Porch Features Porch Roof Shingle Window Features Storm Window(s)

Interior Features

Appliances DishwasherIce MakerMicrowaveRangeRefrigeratorENERGY STAR Qualified Appliances Building Area Total 2163 Cooling Central Air1 Unit Fireplace Features None Fireplace YN No Heating Central Heating YN Yes Interior Features AtticTray Ceiling(s)Ceiling Fan(s)Carbon Monoxide DetectorPantryPull Down Attic Stairs Laundry Features Washer HookupDryer Hookup Lower Level Rooms Laundry Primary Bathroom Primary Bedroom Bedroom Bedroom Kitchen Dining Room Living Room

Property Features

Accessibility Features Accessibility Features Architectural Style Traditional Association YN No Cooling YN Yes Green Energy Efficient AppliancesInsulationWater HeaterWindows Home Warranty YN Yes Levels One New Construction Yes Property Condition New Construction Property Sub Type Detached Restrictions Security Features Smoke Detector(s) Sewer Public Sewer Special Listing Conditions None Watersource Public

Gulf South Real Estate Information Network Listing courtesy of Gulf South Real Estate Information Network.
Listing provided courtesy of Tonia Burras of Boyd Realtors, LLC: (504) 533-8701.


Broker and Associates are licensed in the State of Louisiana, USA.
The Puckett Team | Latter & Blum | Compass || 985-641-4540 || Slidell, LA.

Terms & Conditions
© 2026 Gulf South Real Estate Information Network. All rights reserved. IDX information is provided exclusively for consumers' personal, non-commercial use and may not be used for any purpose other than to identify prospective properties consumers may be interested in purchasing. Information is deemed reliable but is not guaranteed accurate by the MLS or The Puckett Team | Latter & Blum | Compass. Data last updated: 2026-10-10T12:34:51.7.
 
https://bt-photos.global.ssl.fastly.net/neworleans/orig_boomver_1_2556646-2.jpg https://bt-photos.global.ssl.fastly.net/neworleans/orig_boomver_1_2556646-2.jpg https://bt-photos.global.ssl.fastly.net/neworleans/orig_boomver_1_2556646-2.jpg
Logo
The Puckett Team | Latter & Blum | Compass
1300 Gause Blvd, Ste 1
Slidell LA, 70458