


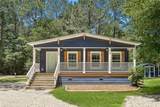


Description
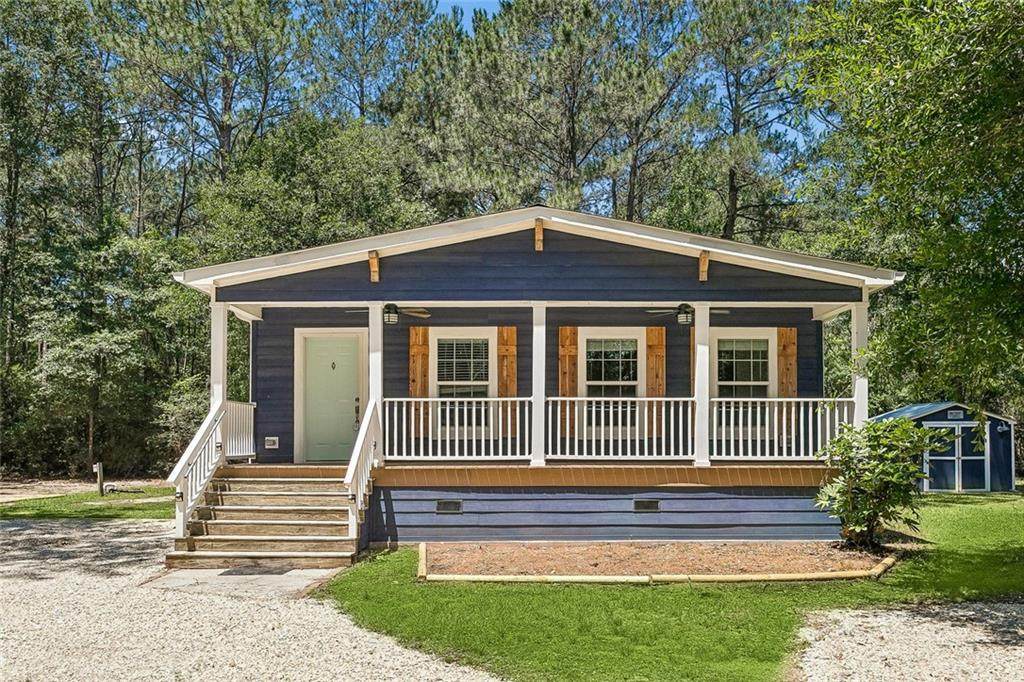
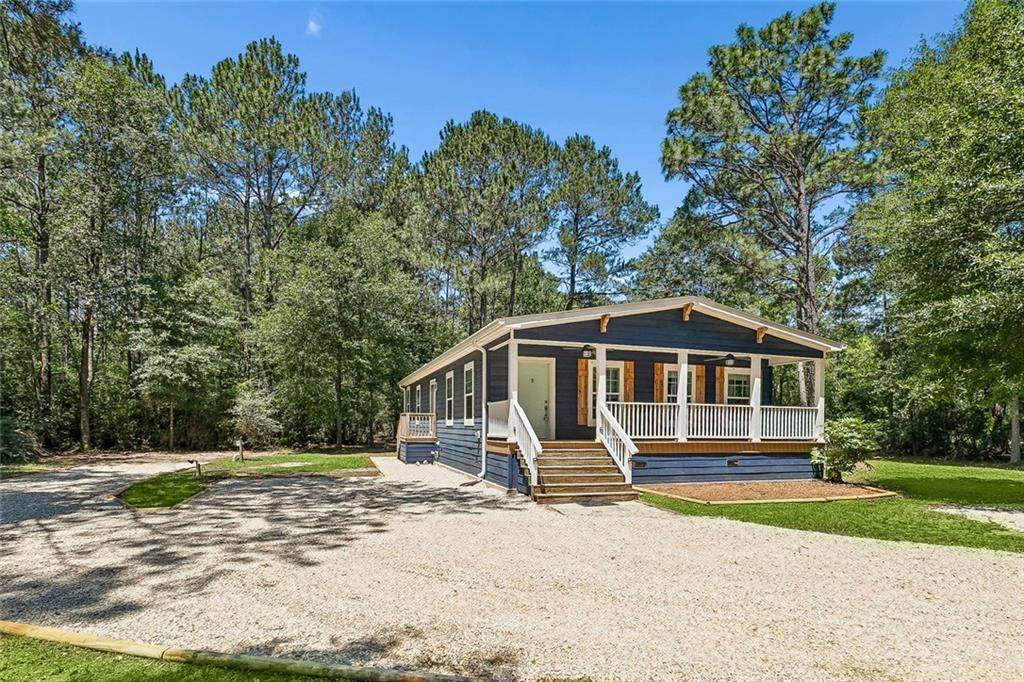
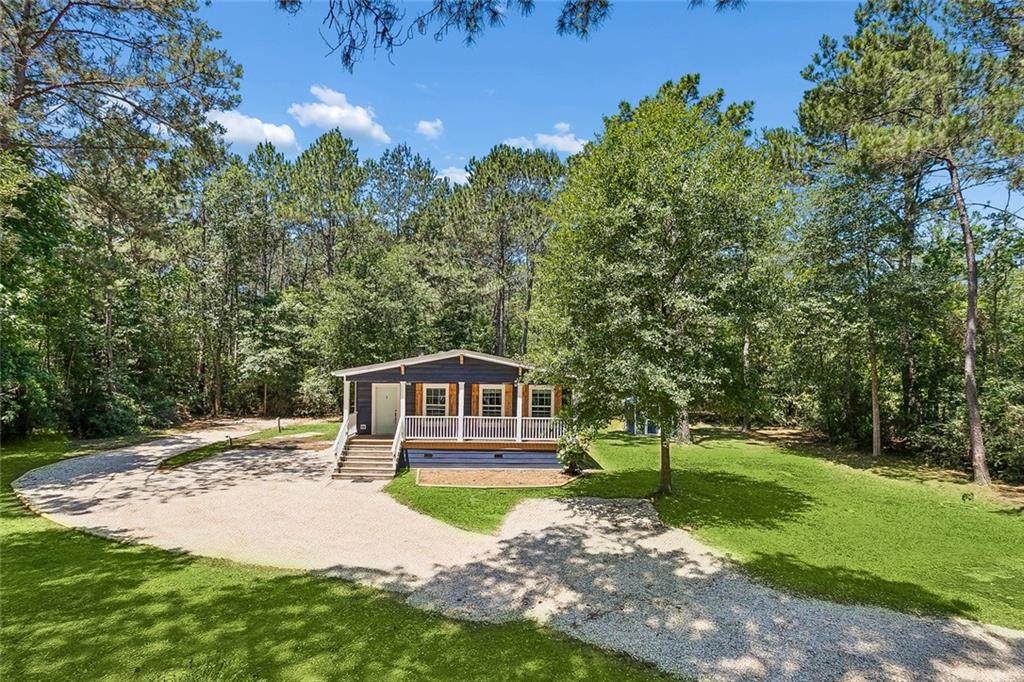
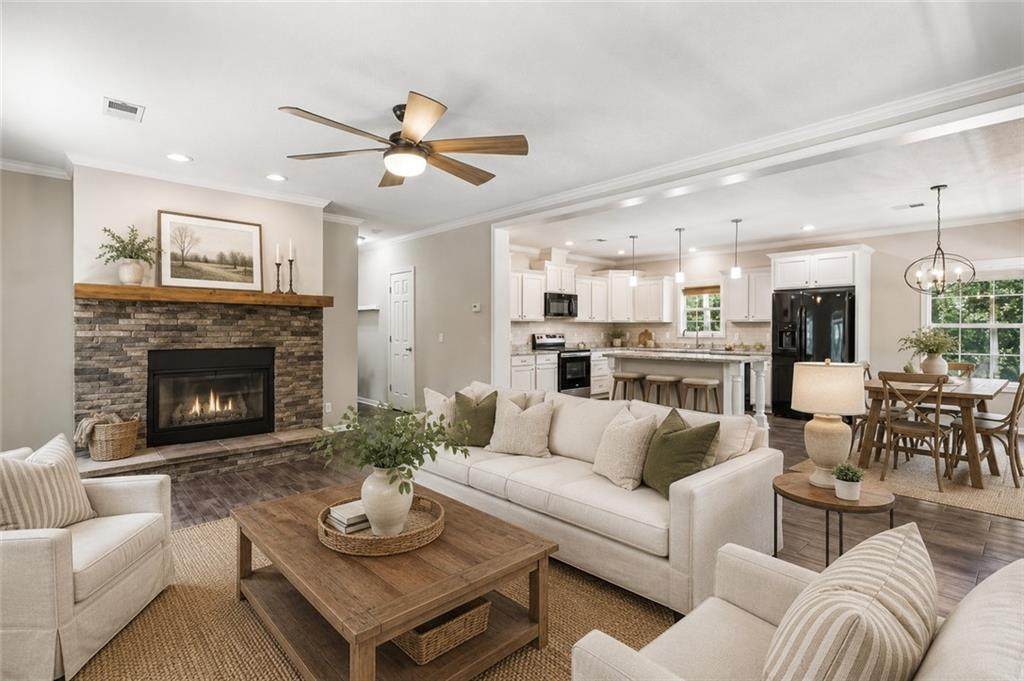
Escape to your country retreat where room to grow, peace and privacy are top priorities! This 3 bedroom/2 bath home is situated on almost 3 acres of Ag exempt beautiful, treed property in the desirable Lake Ramsey area. The winding driveway, lined with gardenias, features a double-parking pad and a separate RV pad with water, 50 amp electric hookups and separate sewer. This almost new home features a roomy front porch and spacious living areas with additional storage underneath along with a private covered water well. Relax & enjoy nature at its finest from the inviting covered front porch or the shaded walking trails surrounded by a variety of trees & wildlife. The interior of the home offers open floor plan living with neutral colors, textured ceilings, crown molding, recessed lighting & ceiling fans in all rooms. Special architectural design features in this home make it the perfect space for entertaining with the woodburning fireplace with stone hearth & rustic wood mantel in the living room, large island in the kitchen & the dining room area with contemporary chandelier lighting. The kitchen comes with beautiful white cabinetry with ample storage, a large pantry cabinet & a convenient lazy susan for added space. All kitchen appliances are included with a refrigerator, dishwasher, microwave & new range/oven! The spacious primary bedroom suite offers a large walk-in closet & dreamy spa-like bath with an oversized garden tub, separate shower with seated space, dual sinks & water closet! Gorgeous vinyl wood plank flooring in living areas with carpet in bedrooms. Double paned windows throughout for energy efficiency. An additional (2) guest bedrooms, guest bath & laundry area with additional storage complete the space. Country living at its finest!Other features include:~ Flood Zone X—no flood insurance required~ Backs up to Ravine~ Zoned for agriculture and livestock~ No HOA~ Gated entrance~ 3-way Mechanical Water Filter
-
3BEDS
-
2.85ACRES
-
2BATHS
-
01/2 BATHS
-
1,651SQFT
-
$197$/SQFT
School Information
Description
Escape to your country retreat where room to grow, peace and privacy are top priorities! This 3 bedroom/2 bath home is situated on almost 3 acres of Ag exempt beautiful, treed property in the desirable Lake Ramsey area. The winding driveway, lined with gardenias, features a double-parking pad and a separate RV pad with water, 50 amp electric hookups and separate sewer. This almost new home features a roomy front porch and spacious living areas with additional storage underneath along with a private covered water well. Relax & enjoy nature at its finest from the inviting covered front porch or the shaded walking trails surrounded by a variety of trees & wildlife. The interior of the home offers open floor plan living with neutral colors, textured ceilings, crown molding, recessed lighting & ceiling fans in all rooms. Special architectural design features in this home make it the perfect space for entertaining with the woodburning fireplace with stone hearth & rustic wood mantel in the living room, large island in the kitchen & the dining room area with contemporary chandelier lighting. The kitchen comes with beautiful white cabinetry with ample storage, a large pantry cabinet & a convenient lazy susan for added space. All kitchen appliances are included with a refrigerator, dishwasher, microwave & new range/oven! The spacious primary bedroom suite offers a large walk-in closet & dreamy spa-like bath with an oversized garden tub, separate shower with seated space, dual sinks & water closet! Gorgeous vinyl wood plank flooring in living areas with carpet in bedrooms. Double paned windows throughout for energy efficiency. An additional (2) guest bedrooms, guest bath & laundry area with additional storage complete the space. Country living at its finest!Other features include:~ Flood Zone X—no flood insurance required~ Backs up to Ravine~ Zoned for agriculture and livestock~ No HOA~ Gated entrance~ 3-way Mechanical Water Filter
Broker and Associates are licensed in the State of Louisiana, USA.
The Puckett Team | Latter & Blum | Compass || 985-641-4540 || Slidell, LA.
Terms & Conditions
© 2026 Gulf South Real Estate Information Network. All rights reserved. IDX information is provided exclusively for consumers' personal, non-commercial use and may not be used for any purpose other than to identify prospective properties consumers may be interested in purchasing. Information is deemed reliable but is not guaranteed accurate by the MLS or The Puckett Team | Latter & Blum | Compass. Data last updated: 2026-10-15T23:34:53.32.
 Listing courtesy of Gulf South Real Estate Information Network.