Skip To Content

72669 Robindale Drive

Covington, LA 70435
  • $399,900
  • STATUS: Active
  • ON SITE: 151 Days
  • MLS #: 2558508
UPDATED: 146 min ago
$399,900
  • 4
    BEDS
  • 0.29
    ACRES
  • 2
    BATHS
  • 0
    1/2 BATHS
  • 1,923
    SQFT
  • $208
    $/SQFT
Neighborhood:
Type:
Single-Family Home
Built:
2025
County:

School Ratings & Info

Description

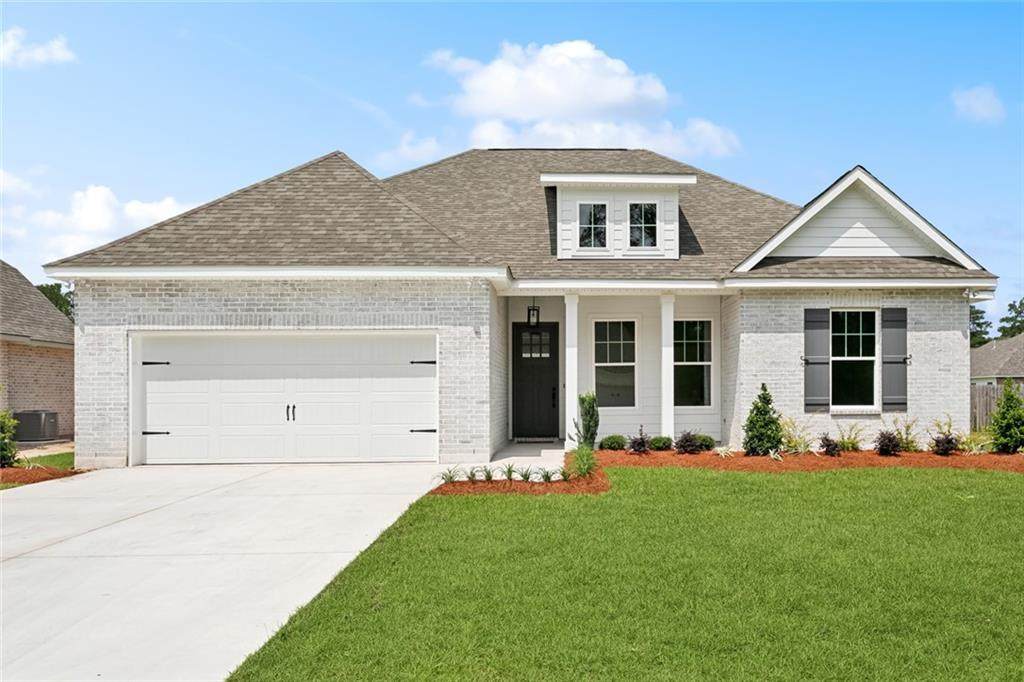
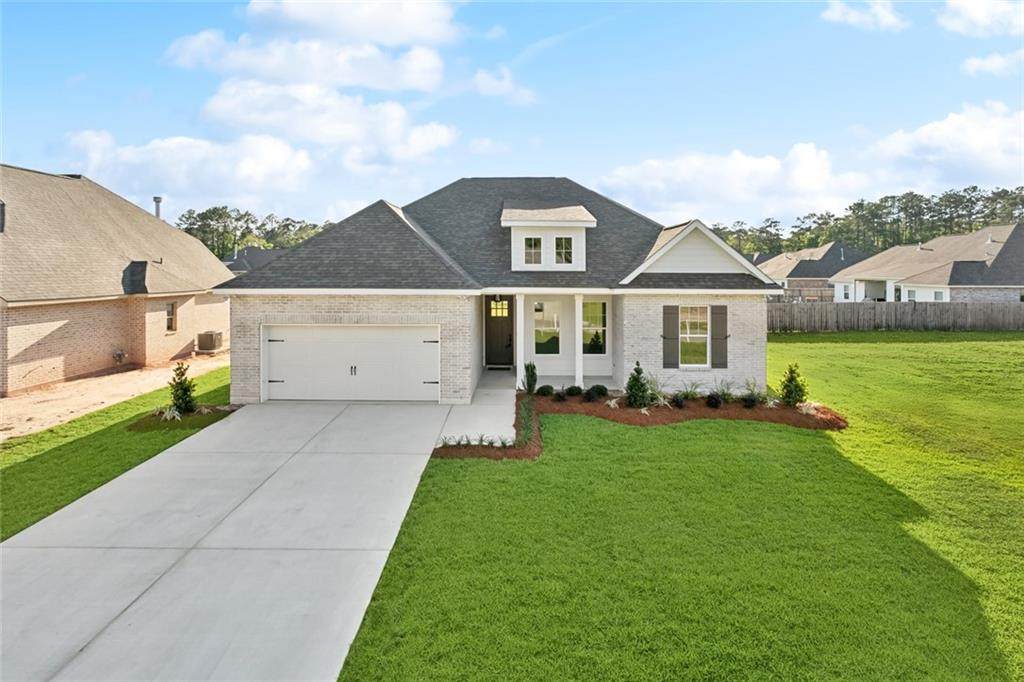
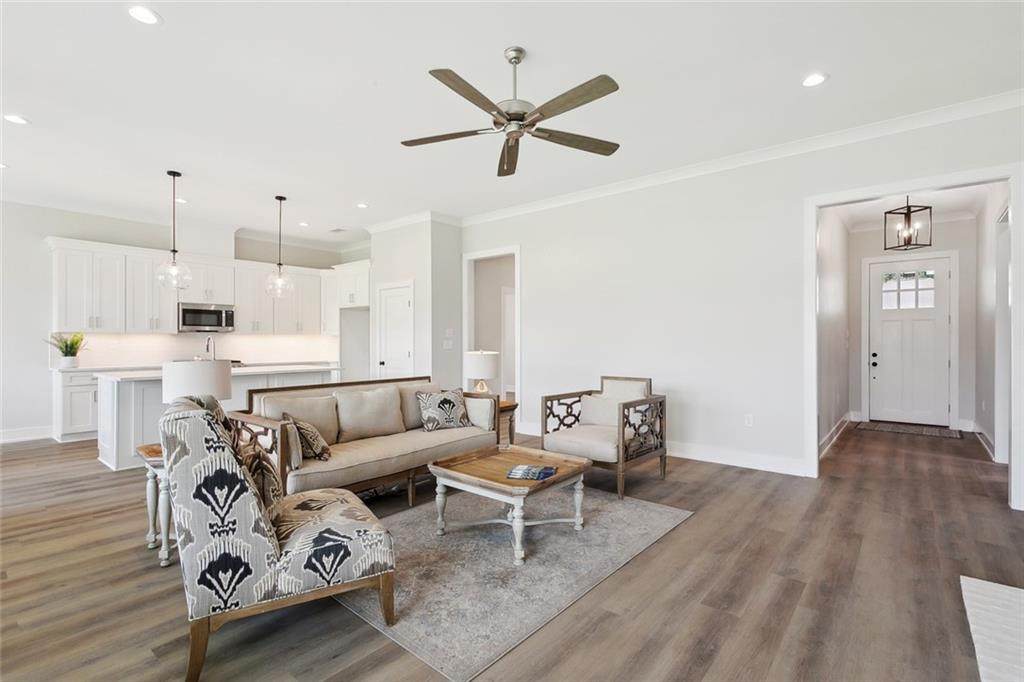
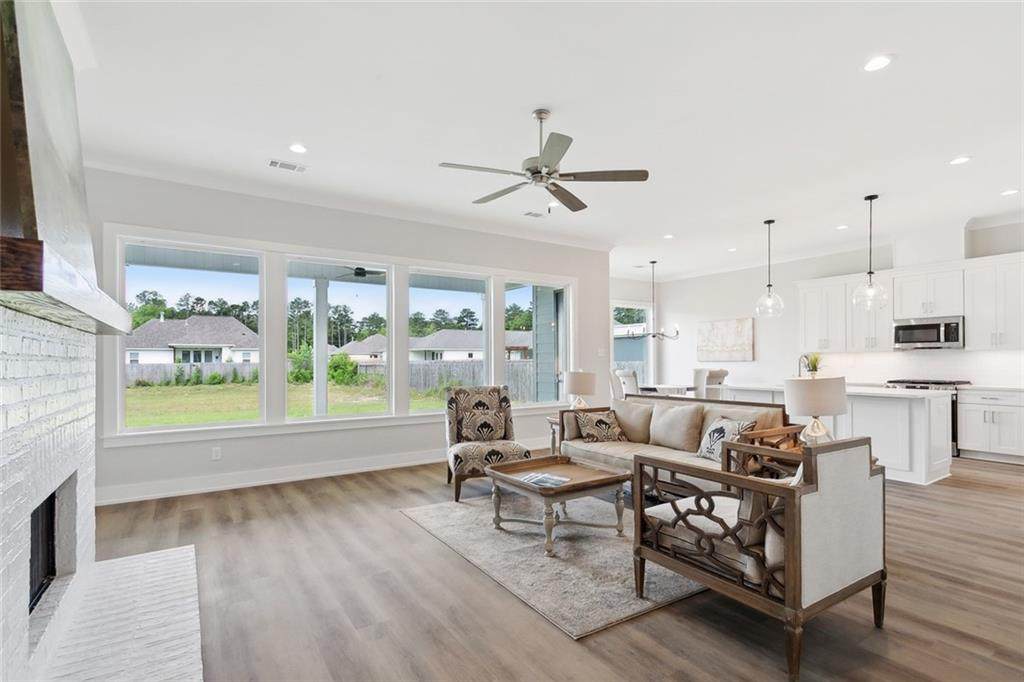
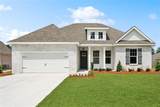
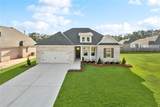
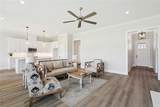
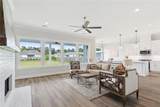
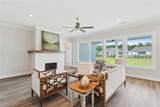
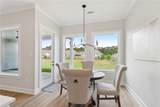
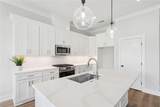
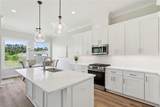
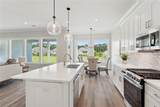
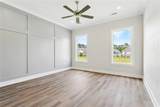
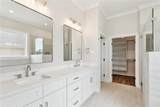
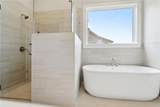
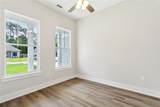
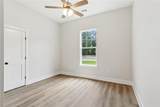
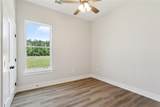
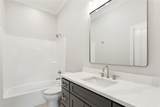
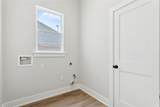
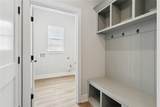
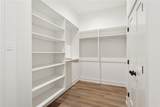
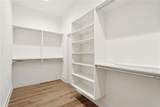
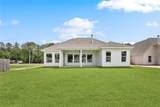
New construction by Integrity Builders. Split floorplan with four bedrooms, 2 full baths. Vinyl Wood Plank floors throughout (no carpet). Open floor plan w/ step ceilings in living rm, gas fireplace. Kitchen boasts shaker cabinets, stainless appliances, quartz counter tops. Mudroom off of laundry rm. Primary bedroom is spacious and split from other three bedrooms, primary bath has free standing tub, custom tile shower, dual vanities & large closet. The closet also connects to the laundry offering convenience. High ceilings, rear covered patio is large (22' x 11') makes for great entertaining. Gas stop on patio for a gas grill, large, fenced backyard. Preferred Flood zone X

Monthly Payment Calculator


Broker and Associates are licensed in the State of Louisiana, USA.
The Puckett Team | Latter & Blum | Compass || 985-641-4540 || Slidell, LA.

Terms & Conditions
© 2026 Gulf South Real Estate Information Network. All rights reserved. IDX information is provided exclusively for consumers' personal, non-commercial use and may not be used for any purpose other than to identify prospective properties consumers may be interested in purchasing. Information is deemed reliable but is not guaranteed accurate by the MLS or The Puckett Team | Latter & Blum | Compass. Data last updated: 2026-10-15T23:34:53.32.
www.thepuckettteam.com/homes/176602008
Print Image

72669 Robindale Drive Covington, LA 70435

  • Price: $399,900
  • Status: Active
  • On Site: 151 Days
  • Updated: 146 min ago
  • MLS #: 2558508
4
Beds
2
Baths
0
½ Baths
0.29
Acres
1,923
SQFT
$208
$/SQFT
2025
Built
Neighborhood:
Robindale
County:
St Tammany
Property Description
New construction by Integrity Builders. Split floorplan with four bedrooms, 2 full baths. Vinyl Wood Plank floors throughout (no carpet). Open floor plan w/ step ceilings in living rm, gas fireplace. Kitchen boasts shaker cabinets, stainless appliances, quartz counter tops. Mudroom off of laundry rm. Primary bedroom is spacious and split from other three bedrooms, primary bath has free standing tub, custom tile shower, dual vanities & large closet. The closet also connects to the laundry offering convenience. High ceilings, rear covered patio is large (22' x 11') makes for great entertaining. Gas stop on patio for a gas grill, large, fenced backyard. Preferred Flood zone X
Exterior Features

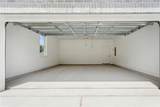
Construction Materials BrickHardiPlank Type Exterior Features Porch Foundation Details Slab Garage YN Yes Lot Features Outside City LimitsRectangular Lot Lot Size Dimensions 75 x 170 Parking Features AttachedGarageTwo SpacesGarage Door Opener Patio And Porch Features CoveredOversizedPorch Pool Features None Roof AsphaltShingle

Interior Features

Appliances DishwasherDisposalMicrowaveOvenRange Building Area Total 2763 Cooling Central Air Fireplace Features Gas Fireplace YN Yes Heating CentralGas Heating YN Yes Interior Features Ceiling Fan(s)PantryStone CountersStainless Steel Appliances Lower Level Rooms Primary Bathroom Primary Bedroom Dining Room Bedroom Bedroom Bedroom Laundry Mud Room Foyer Kitchen Living Room

Property Features

Architectural Style French Provincial Association Fee 180 Association Fee Frequency Annually Association YN Yes Cooling YN Yes Green Energy Efficient Windows Home Warranty YN Yes Levels One New Construction Yes Property Condition New Construction Property Sub Type Detached Restrictions Security Features Security System Sewer Public Sewer Special Listing Conditions None Watersource Public

Gulf South Real Estate Information Network Listing courtesy of Gulf South Real Estate Information Network.
Listing provided courtesy of Carol Upton-Sieverding of Compass Mandeville: (985) 626-5695.


Broker and Associates are licensed in the State of Louisiana, USA.
The Puckett Team | Latter & Blum | Compass || 985-641-4540 || Slidell, LA.

Terms & Conditions
© 2026 Gulf South Real Estate Information Network. All rights reserved. IDX information is provided exclusively for consumers' personal, non-commercial use and may not be used for any purpose other than to identify prospective properties consumers may be interested in purchasing. Information is deemed reliable but is not guaranteed accurate by the MLS or The Puckett Team | Latter & Blum | Compass. Data last updated: 2026-10-15T23:34:53.32.
 
https://bt-photos.global.ssl.fastly.net/neworleans/orig_boomver_1_2558508-2.jpg https://bt-photos.global.ssl.fastly.net/neworleans/orig_boomver_1_2558508-2.jpg https://bt-photos.global.ssl.fastly.net/neworleans/orig_boomver_1_2558508-2.jpg
Logo
The Puckett Team | Latter & Blum | Compass
1300 Gause Blvd, Ste 1
Slidell LA, 70458