



Description
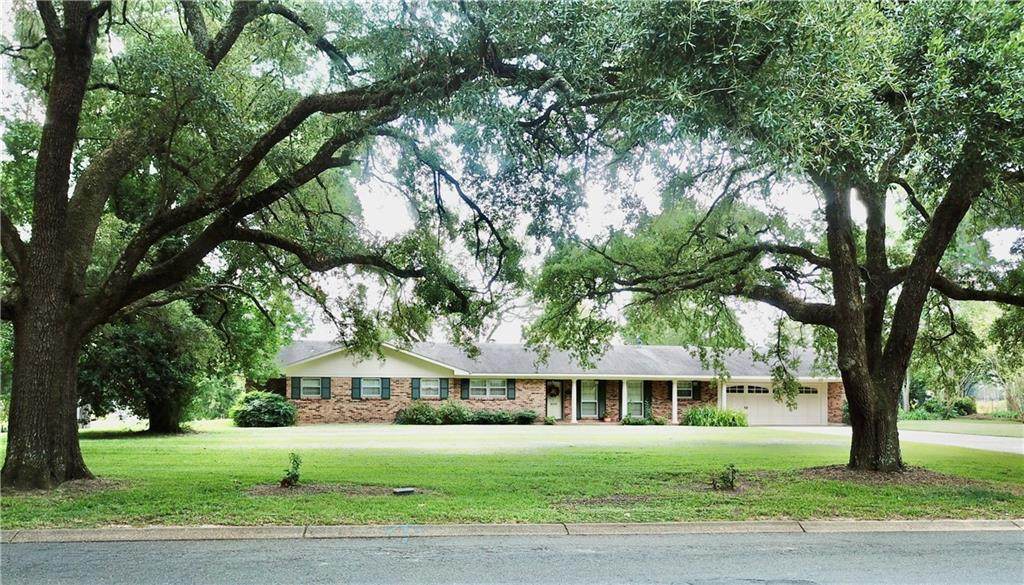
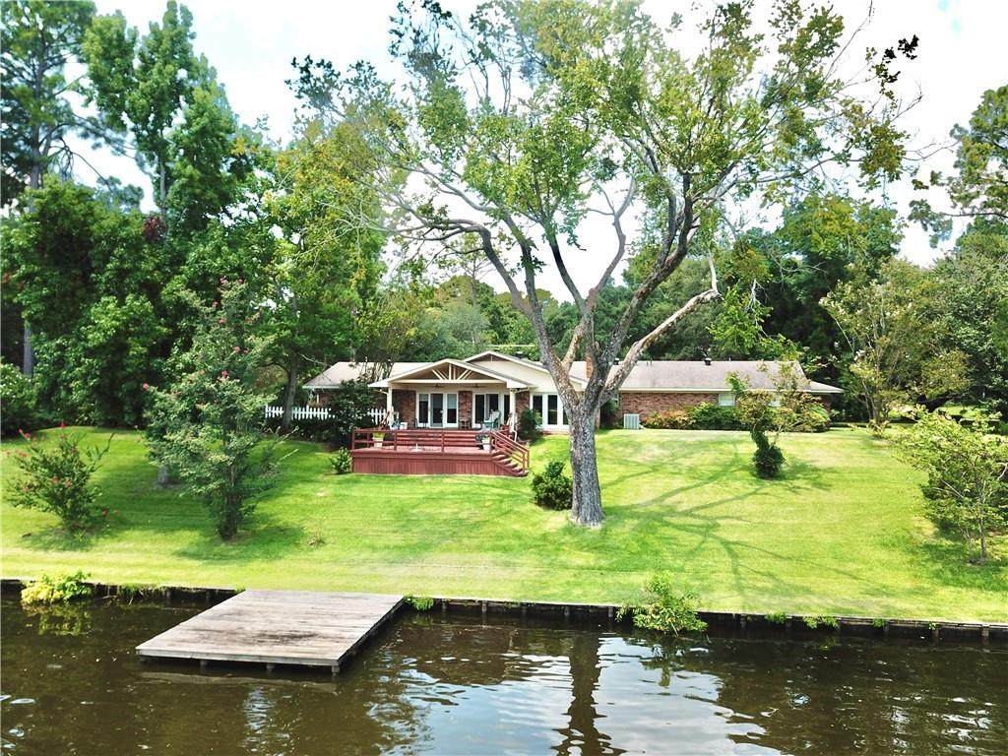
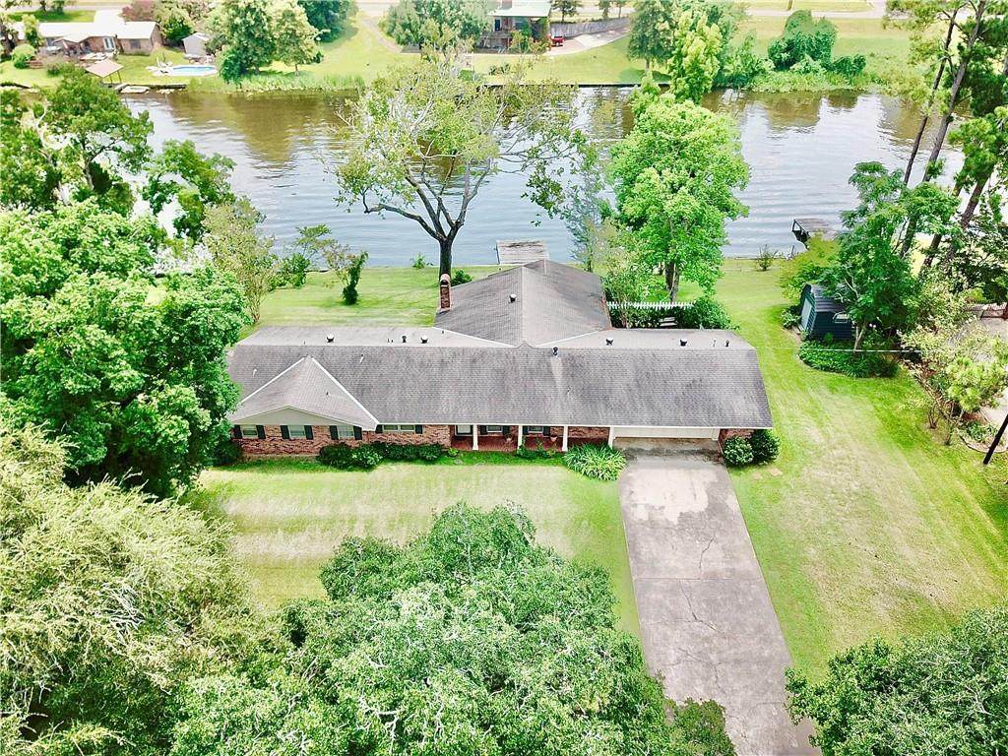
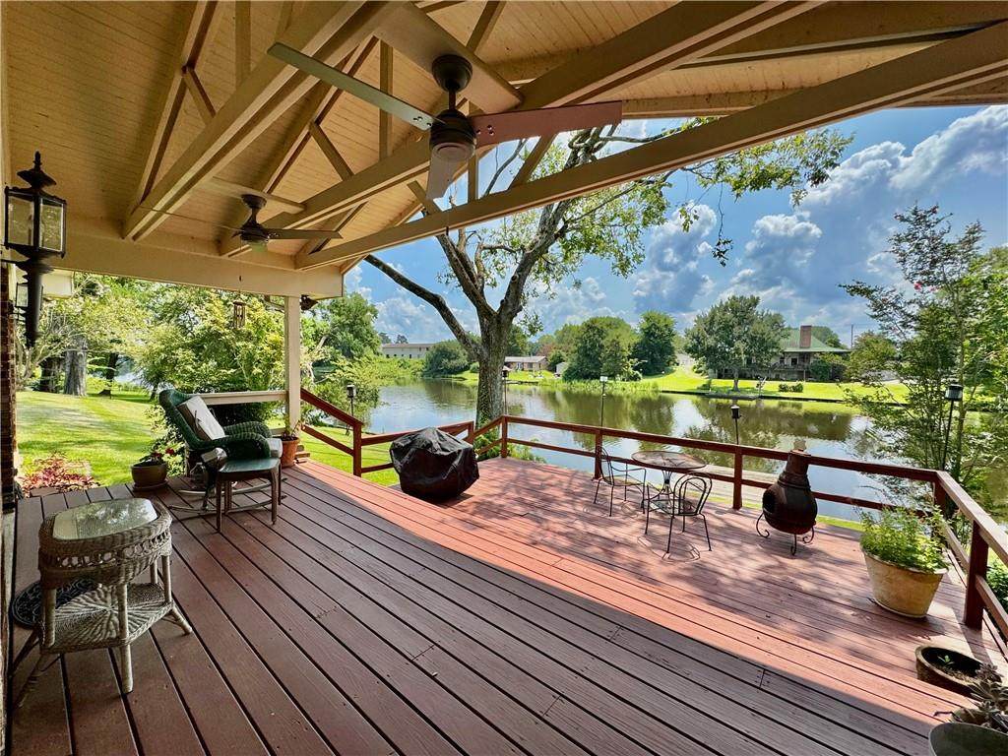
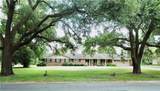
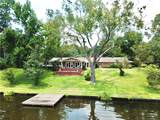
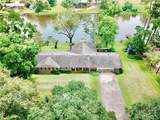
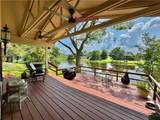
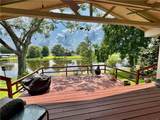
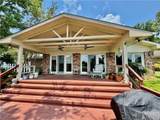
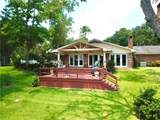
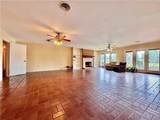
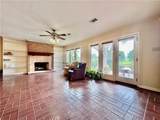
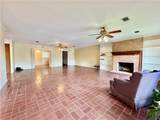
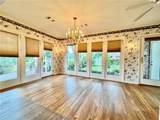
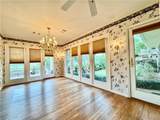
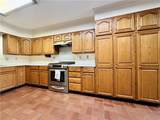
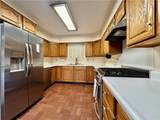
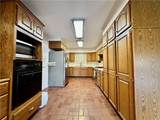
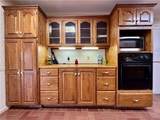
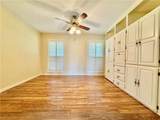
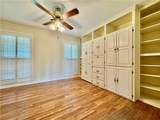
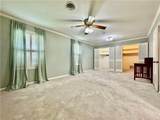
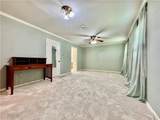
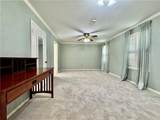
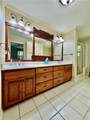
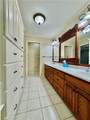
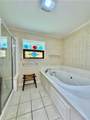
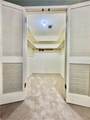
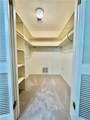
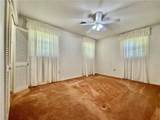
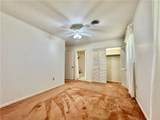
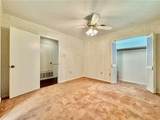
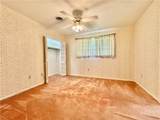
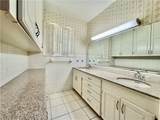
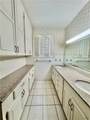
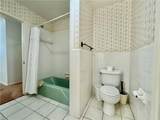
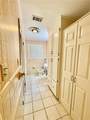
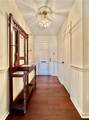
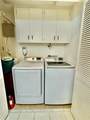
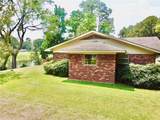
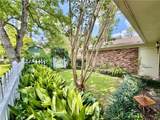
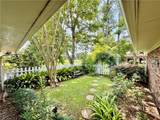
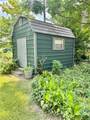
The space you need with the view you’ve been dreaming of, right in the heart of Natchitoches! This amazing Home sits on Cane River Lake and features 3 bedrooms and 2.5 baths. With a layout intended for function and entertaining, the very spacious living area has Kentile brick flooring and beautiful updated picture windows overlooking the water. The attached formal dining room has the same great views with hardwood floor under foot. Both rooms lead out to the multitier back deck built for relaxation or entertaining. The upper tier is covered with fans to keep you comfortable and shaded. The lower tier leads down to a lush backyard on the river complete with a seawall and boat dock. Back inside you’ll find a kitchen fitted with stainless appliances and beautiful cabinetry. The primary suite is fitted with double closets, a Jacuzzi jetted tub, walk-in shower, and a gorgeous double vanity. Custom cabinetry is found throughout the entire home and adds ample storage space. The two other bedrooms, share a Jack and Jill bathroom with dual granite countertops. There is a shed outside great for a small workshop, extra storage, or keeping up with the beautiful landscaping that surrounds this home.
-
3BEDS
-
0.78ACRES
-
2BATHS
-
11/2 BATHS
-
2,617SQFT
-
$149$/SQFT
School Ratings & Info
Description
The space you need with the view you’ve been dreaming of, right in the heart of Natchitoches! This amazing Home sits on Cane River Lake and features 3 bedrooms and 2.5 baths. With a layout intended for function and entertaining, the very spacious living area has Kentile brick flooring and beautiful updated picture windows overlooking the water. The attached formal dining room has the same great views with hardwood floor under foot. Both rooms lead out to the multitier back deck built for relaxation or entertaining. The upper tier is covered with fans to keep you comfortable and shaded. The lower tier leads down to a lush backyard on the river complete with a seawall and boat dock. Back inside you’ll find a kitchen fitted with stainless appliances and beautiful cabinetry. The primary suite is fitted with double closets, a Jacuzzi jetted tub, walk-in shower, and a gorgeous double vanity. Custom cabinetry is found throughout the entire home and adds ample storage space. The two other bedrooms, share a Jack and Jill bathroom with dual granite countertops. There is a shed outside great for a small workshop, extra storage, or keeping up with the beautiful landscaping that surrounds this home.
Broker and Associates are licensed in the State of Louisiana, USA.
The Puckett Team | Latter & Blum | Compass || 985-641-4540 || Slidell, LA.
Terms & Conditions
© 2026 Gulf South Real Estate Information Network. All rights reserved. IDX information is provided exclusively for consumers' personal, non-commercial use and may not be used for any purpose other than to identify prospective properties consumers may be interested in purchasing. Information is deemed reliable but is not guaranteed accurate by the MLS or The Puckett Team | Latter & Blum | Compass. Data last updated: 2026-10-09T20:34:57.207.
 Listing courtesy of Gulf South Real Estate Information Network.