


Description
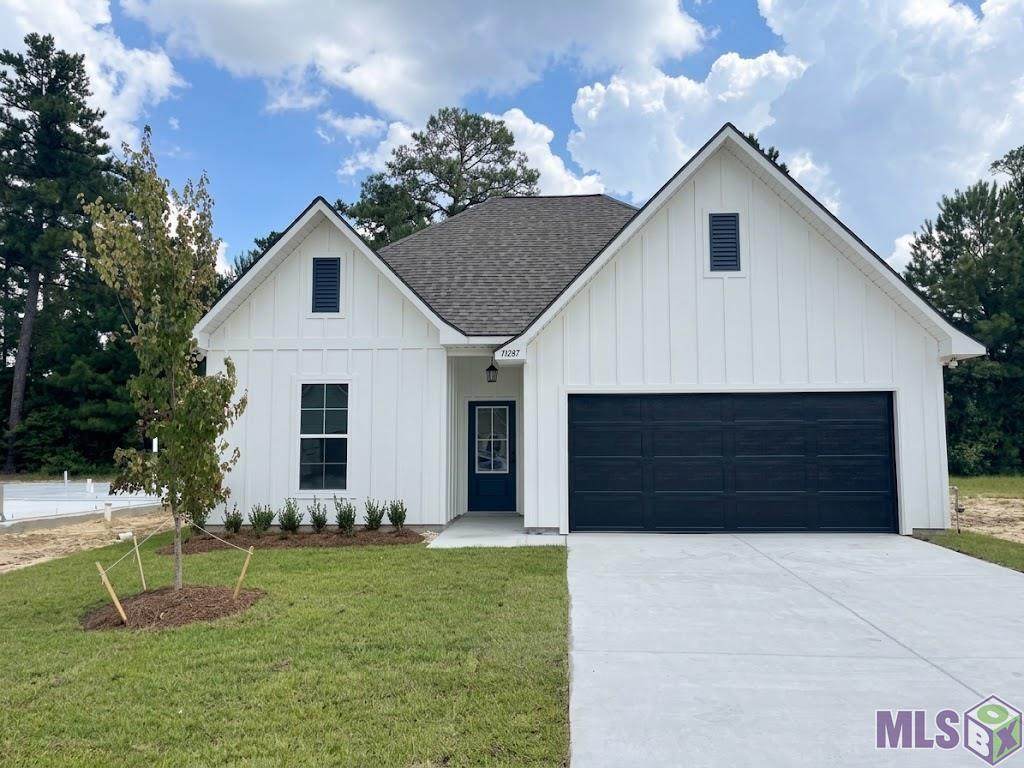
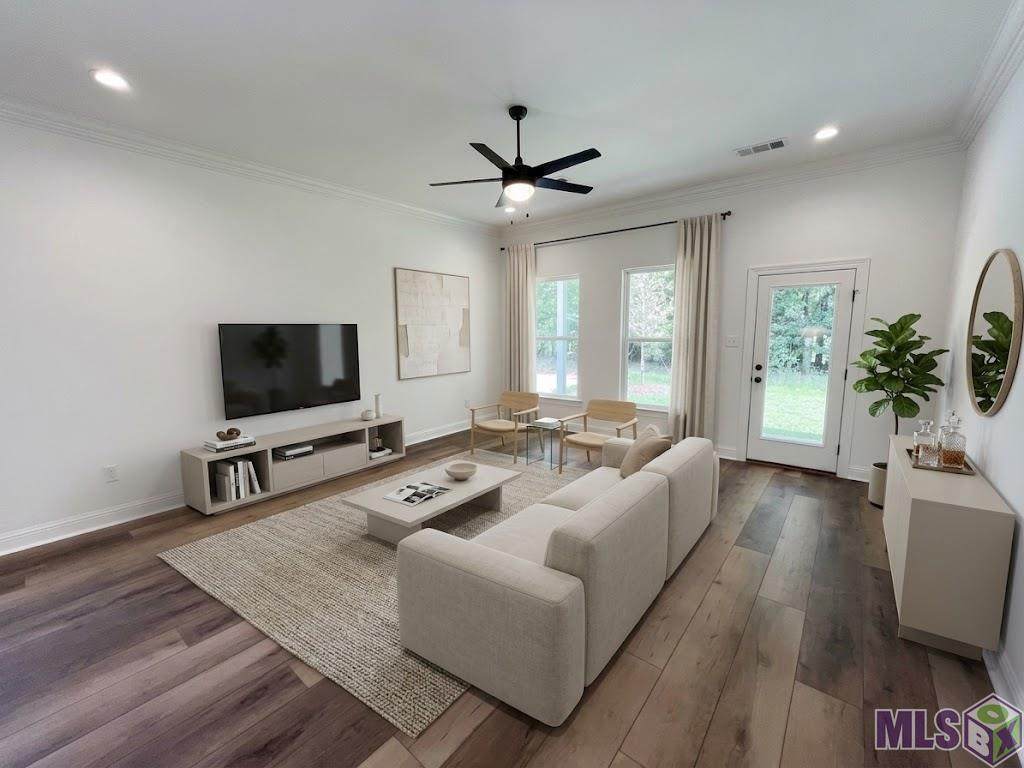
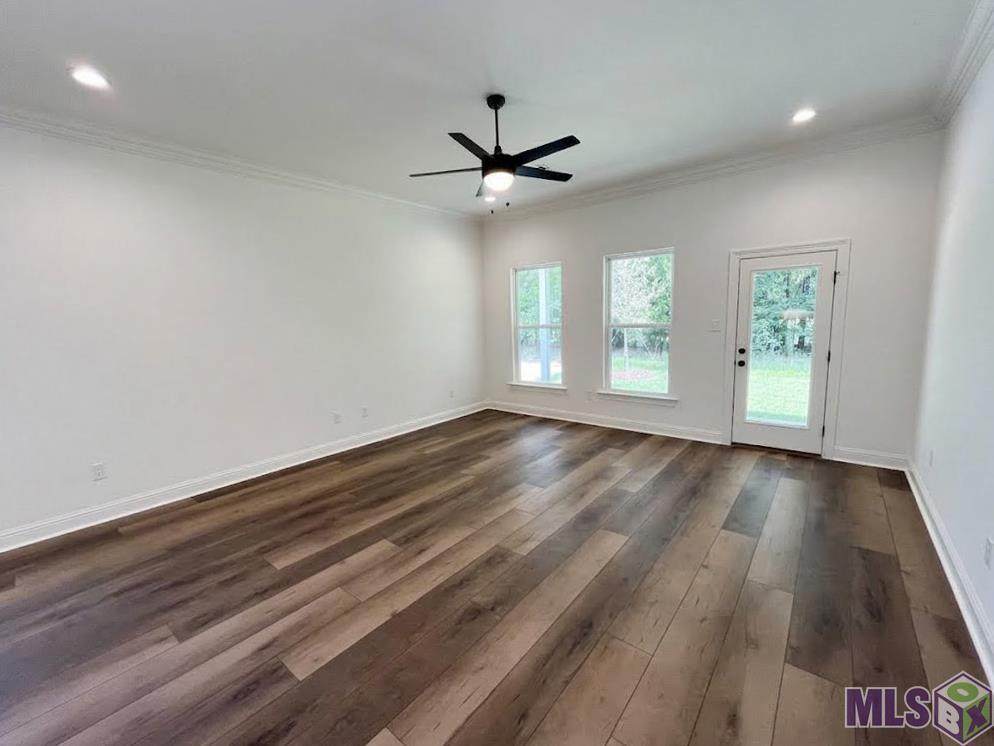
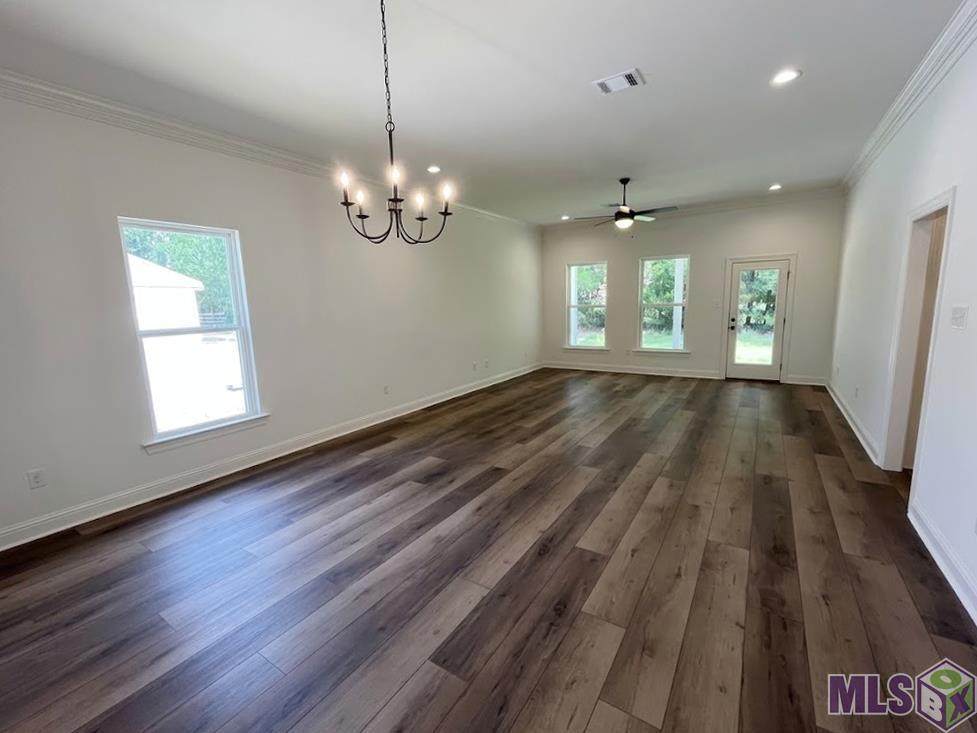
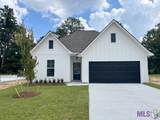
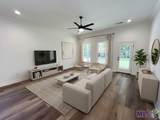
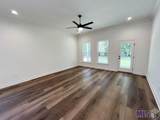
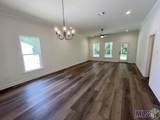
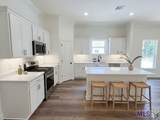
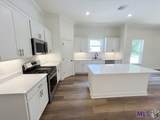
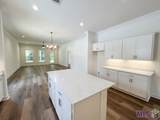
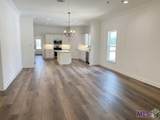
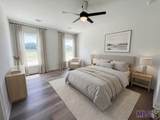
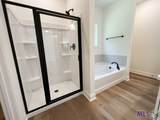
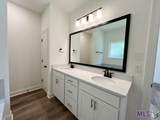
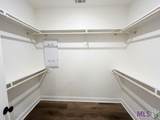
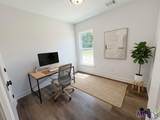
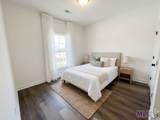
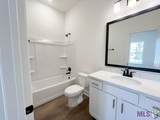
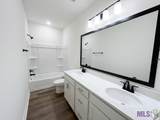
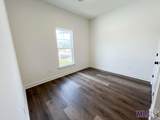
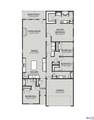
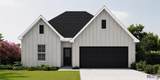
Awesome builder rate + FREE Window Blinds (restrictions apply)! Stunning New Construction in Abita Meadows - The Fresno III J Plan! Welcome to your dream home nestled in the heart of charming Abita Springs! Known for its rich history, vibrant arts scene, and serene natural beauty, Abita Meadows offers the perfect blend of small-town charm and modern living. Built by DSLD HOMES, this brand-new, energy-efficient Fresno III J floor plan delivers a spacious, open-concept layout featuring 4 bedrooms and 3 full bathrooms. Step inside to find high-end finishes, including upgraded quartz countertops and sleek undermount sinks throughout. The heart of the home is a chef-inspired kitchen boasting a large center island, premium stainless steel appliances with a gas range, a walk-in pantry, and elegant under-cabinet lighting. The living spaces and all four bedrooms feature upgraded luxury vinyl plank flooring--offering maximum durability without sacrificing style. The thoughtful split-bedroom floor plan prioritizes privacy. The fourth bedroom serves as an ideal guest suite, complete with its own full bathroom. Escape to the spacious primary suite, featuring a relaxing garden tub, separate shower, framed mirrors, and a large walk-in closet. This home is packed with premium structural and efficiency upgrades, including a post-tension slab foundation, a tankless gas water heater, a Smart Connect Wi-Fi thermostat, radiant barrier roof decking, and Low-E tilt-in windows for low utility bills. The exterior is wrapped in durable Hardie siding and opens up to a fully sodded yard complete with a seasonal landscaping package. Don't miss your chance to own a piece of paradise in Abita Springs!
-
4BEDS
-
0.14ACRES
-
3BATHS
-
01/2 BATHS
-
2,013SQFT
-
$172$/SQFT
School Information
Description
Awesome builder rate + FREE Window Blinds (restrictions apply)! Stunning New Construction in Abita Meadows - The Fresno III J Plan! Welcome to your dream home nestled in the heart of charming Abita Springs! Known for its rich history, vibrant arts scene, and serene natural beauty, Abita Meadows offers the perfect blend of small-town charm and modern living. Built by DSLD HOMES, this brand-new, energy-efficient Fresno III J floor plan delivers a spacious, open-concept layout featuring 4 bedrooms and 3 full bathrooms. Step inside to find high-end finishes, including upgraded quartz countertops and sleek undermount sinks throughout. The heart of the home is a chef-inspired kitchen boasting a large center island, premium stainless steel appliances with a gas range, a walk-in pantry, and elegant under-cabinet lighting. The living spaces and all four bedrooms feature upgraded luxury vinyl plank flooring--offering maximum durability without sacrificing style. The thoughtful split-bedroom floor plan prioritizes privacy. The fourth bedroom serves as an ideal guest suite, complete with its own full bathroom. Escape to the spacious primary suite, featuring a relaxing garden tub, separate shower, framed mirrors, and a large walk-in closet. This home is packed with premium structural and efficiency upgrades, including a post-tension slab foundation, a tankless gas water heater, a Smart Connect Wi-Fi thermostat, radiant barrier roof decking, and Low-E tilt-in windows for low utility bills. The exterior is wrapped in durable Hardie siding and opens up to a fully sodded yard complete with a seasonal landscaping package. Don't miss your chance to own a piece of paradise in Abita Springs!
Broker and Associates are licensed in the State of Louisiana, USA.
The Puckett Team | Latter & Blum | Compass || 985-641-4540 || Slidell, LA.
Terms & Conditions
© 2026 Gulf South Real Estate Information Network. All rights reserved. IDX information is provided exclusively for consumers' personal, non-commercial use and may not be used for any purpose other than to identify prospective properties consumers may be interested in purchasing. Information is deemed reliable but is not guaranteed accurate by the MLS or The Puckett Team | Latter & Blum | Compass. Data last updated: 2026-10-13T17:35:07.743.
 Listing courtesy of Gulf South Real Estate Information Network.