Skip To Content

712 Avenue D Avenue

Westwego, LA 70094
  • $213,000
  • STATUS: Active
  • ON SITE: 161 Days
  • MLS #: 2557063
UPDATED: 83 min ago
$213,000
  • 3
    BEDS
  • 0.09
    ACRES
  • 2
    BATHS
  • 0
    1/2 BATHS
  • 1,333
    SQFT
  • $160
    $/SQFT
Type:
Single-Family Home
Built:
1952
County:

School Ratings & Info

Description

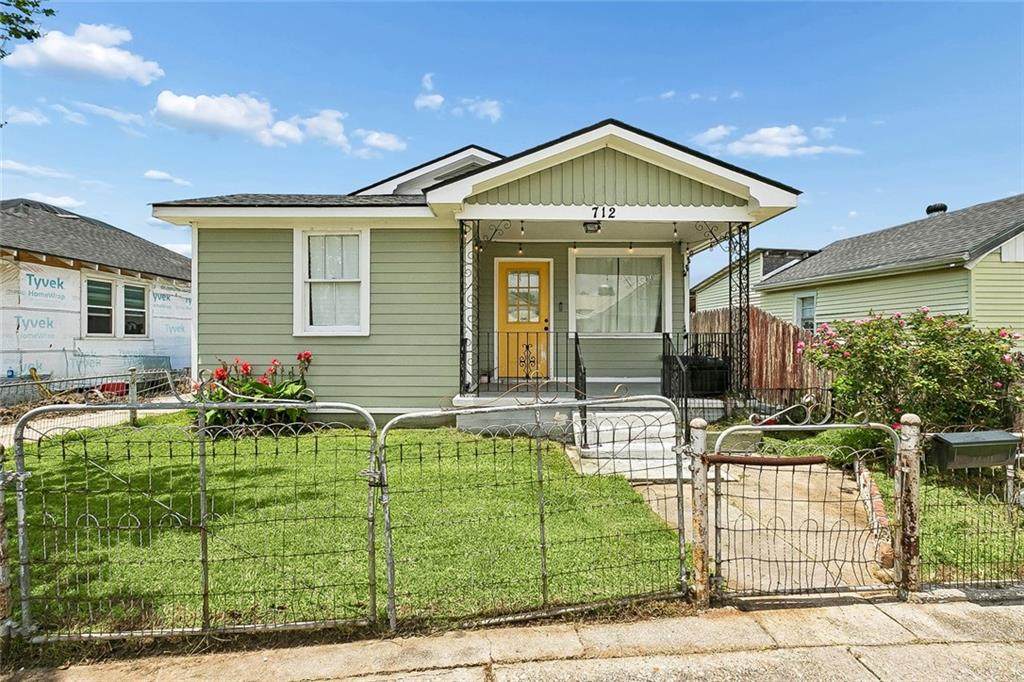
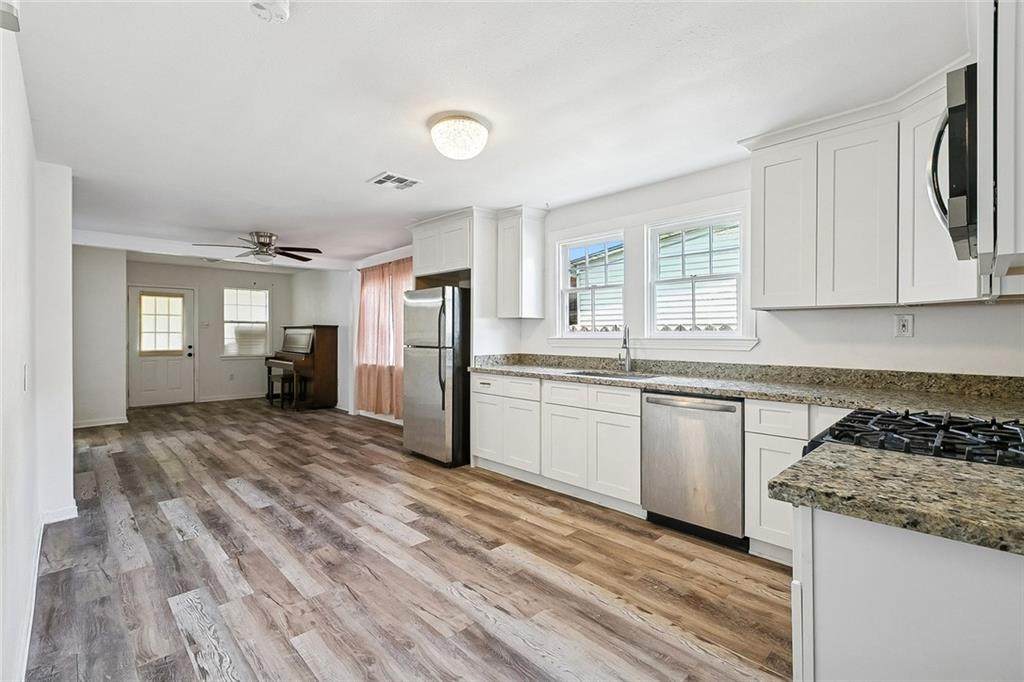
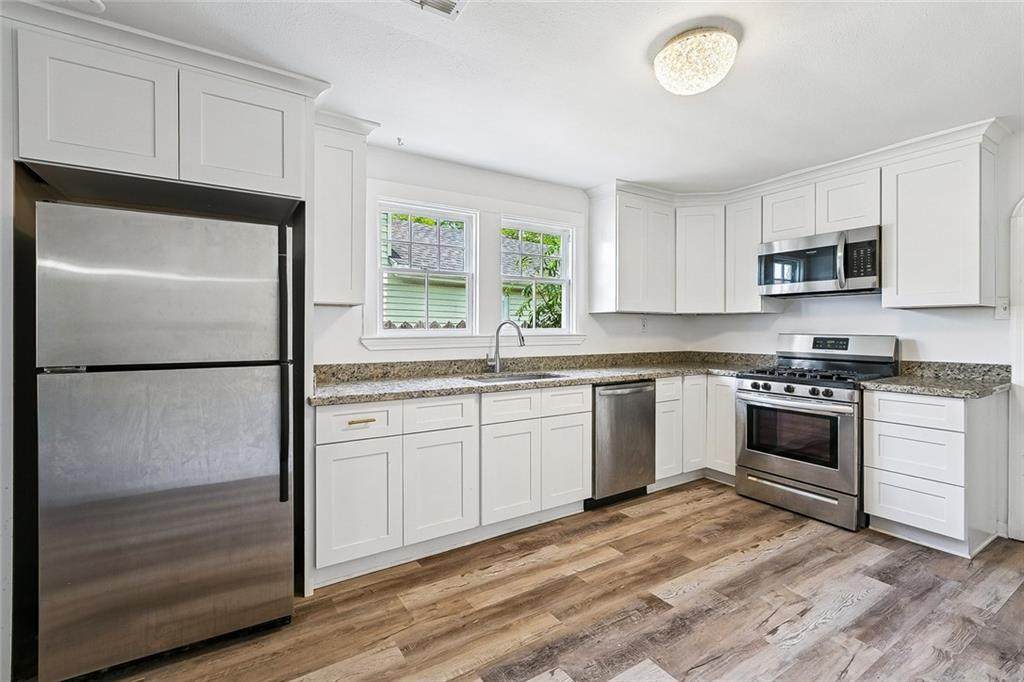
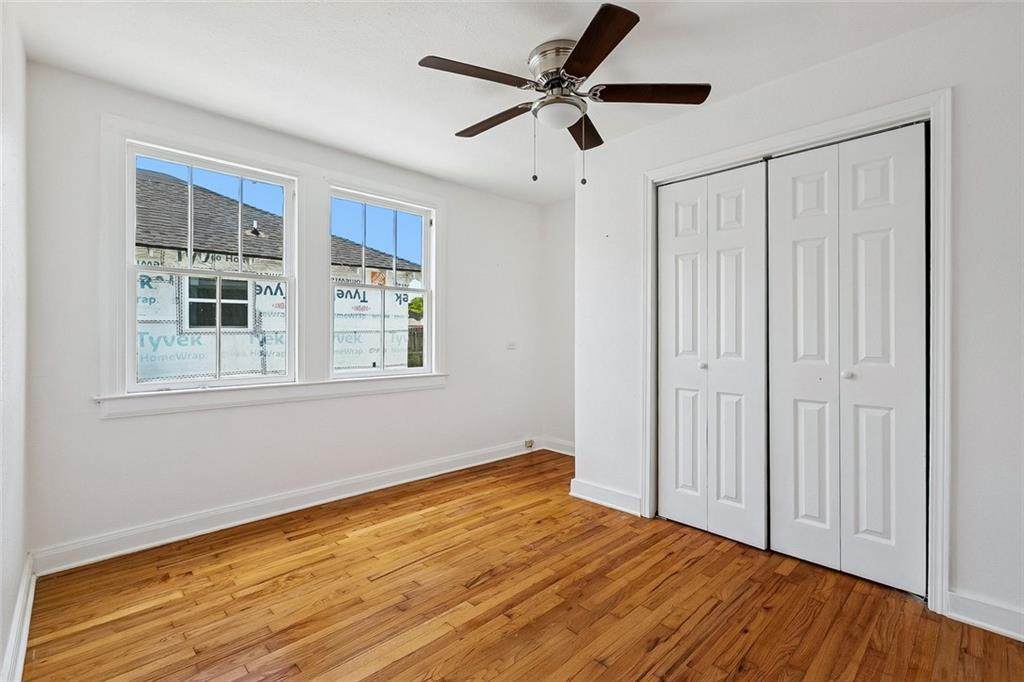
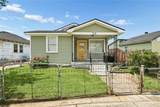
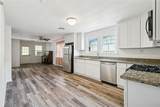
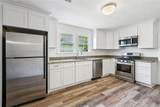
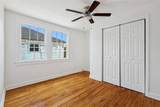
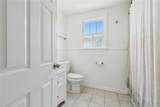
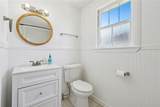
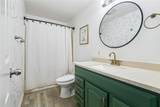
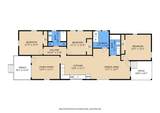
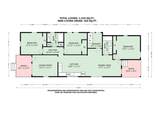
Renovated in 2022, this house is looking for it's new owner. The living room and front bedroom all have the original hardwood flooring and large windows that let in plenty of natural light. The central kitchen was modernized with white soft-close cabinets, a granite countertop and stainless steel appliances. Open to the kitchen, there is a large dining area or den. This addition includes access to the laundry/storage room, a second full bathroom, and the private primary suite. The backyard has a covered patio area, storage shed and full fence. 2022 renovations also included the roof, hardy board siding, plumbing and HVAC. This adorable house with it's vintage chain-link fence is only 1 block from the Westwego playground. X Flood Zone.

Monthly Payment Calculator


Broker and Associates are licensed in the State of Louisiana, USA.
The Puckett Team | Latter & Blum | Compass || 985-641-4540 || Slidell, LA.

Terms & Conditions
© 2026 Gulf South Real Estate Information Network. All rights reserved. IDX information is provided exclusively for consumers' personal, non-commercial use and may not be used for any purpose other than to identify prospective properties consumers may be interested in purchasing. Information is deemed reliable but is not guaranteed accurate by the MLS or The Puckett Team | Latter & Blum | Compass. Data last updated: 2026-10-15T23:34:53.32.
www.thepuckettteam.com/homes/176230109
Print Image

712 Avenue D Avenue Westwego, LA 70094

  • Price: $213,000
  • Status: Active
  • On Site: 161 Days
  • Updated: 83 min ago
  • MLS #: 2557063
3
Beds
2
Baths
0
½ Baths
0.09
Acres
1,333
SQFT
$160
$/SQFT
1952
Built
County:
Jefferson
Property Description
Renovated in 2022, this house is looking for it's new owner. The living room and front bedroom all have the original hardwood flooring and large windows that let in plenty of natural light. The central kitchen was modernized with white soft-close cabinets, a granite countertop and stainless steel appliances. Open to the kitchen, there is a large dining area or den. This addition includes access to the laundry/storage room, a second full bathroom, and the private primary suite. The backyard has a covered patio area, storage shed and full fence. 2022 renovations also included the roof, hardy board siding, plumbing and HVAC. This adorable house with it's vintage chain-link fence is only 1 block from the Westwego playground. X Flood Zone.
Exterior Features

Construction Materials HardiPlank Type Exterior Features FencePorch Foundation Details Raised Lot Features City LotRectangular Lot Lot Size Dimensions 45x116 Other Structures Shed(s) Parking Features None Patio And Porch Features ConcreteCoveredPorch Pool Features None Roof Shingle Spa YN No

Interior Features

Appliances DryerDishwasherMicrowaveOvenRangeRefrigeratorWasher Building Area Total 1516 Cooling Central Air1 Unit Fireplace Features None Fireplace YN No Heating Central Heating YN Yes Interior Features Ceiling Fan(s)Granite CountersStainless Steel Appliances Laundry Features Washer HookupDryer Hookup Lower Level Rooms Laundry Bathroom Bathroom Bedroom Bedroom Primary Bedroom Den Kitchen Living Room

Property Features

Architectural Style Craftsman Association YN No Cooling YN Yes Home Warranty YN No Levels One Property Condition Average Condition Property Sub Type Detached Restrictions Sewer Public Sewer Special Listing Conditions None Watersource Public

Gulf South Real Estate Information Network Listing courtesy of Gulf South Real Estate Information Network.
Listing provided courtesy of Haley Shales of Crescent City Living, LLC: (504) 327-5303.


Broker and Associates are licensed in the State of Louisiana, USA.
The Puckett Team | Latter & Blum | Compass || 985-641-4540 || Slidell, LA.

Terms & Conditions
© 2026 Gulf South Real Estate Information Network. All rights reserved. IDX information is provided exclusively for consumers' personal, non-commercial use and may not be used for any purpose other than to identify prospective properties consumers may be interested in purchasing. Information is deemed reliable but is not guaranteed accurate by the MLS or The Puckett Team | Latter & Blum | Compass. Data last updated: 2026-10-15T23:34:53.32.
 
https://bt-photos.global.ssl.fastly.net/neworleans/orig_boomver_1_2557063-2.jpg https://bt-photos.global.ssl.fastly.net/neworleans/orig_boomver_1_2557063-2.jpg https://bt-photos.global.ssl.fastly.net/neworleans/orig_boomver_1_2557063-2.jpg
Logo
The Puckett Team | Latter & Blum | Compass
1300 Gause Blvd, Ste 1
Slidell LA, 70458