Skip To Content

69088 Taverny Court

Madisonville, LA 70447
  • $280,000
  • STATUS: Active
  • ON SITE: 140 Days
  • MLS #: 2559416
UPDATED: 33 min ago
$280,000
  • 3
    BEDS
  • N/A
    ACRES
  • 2
    BATHS
  • 0
    1/2 BATHS
  • 1,707
    SQFT
  • $164
    $/SQFT
Neighborhood:
Type:
Single-Family Home
Built:
2014
County:

School Ratings & Info

Description

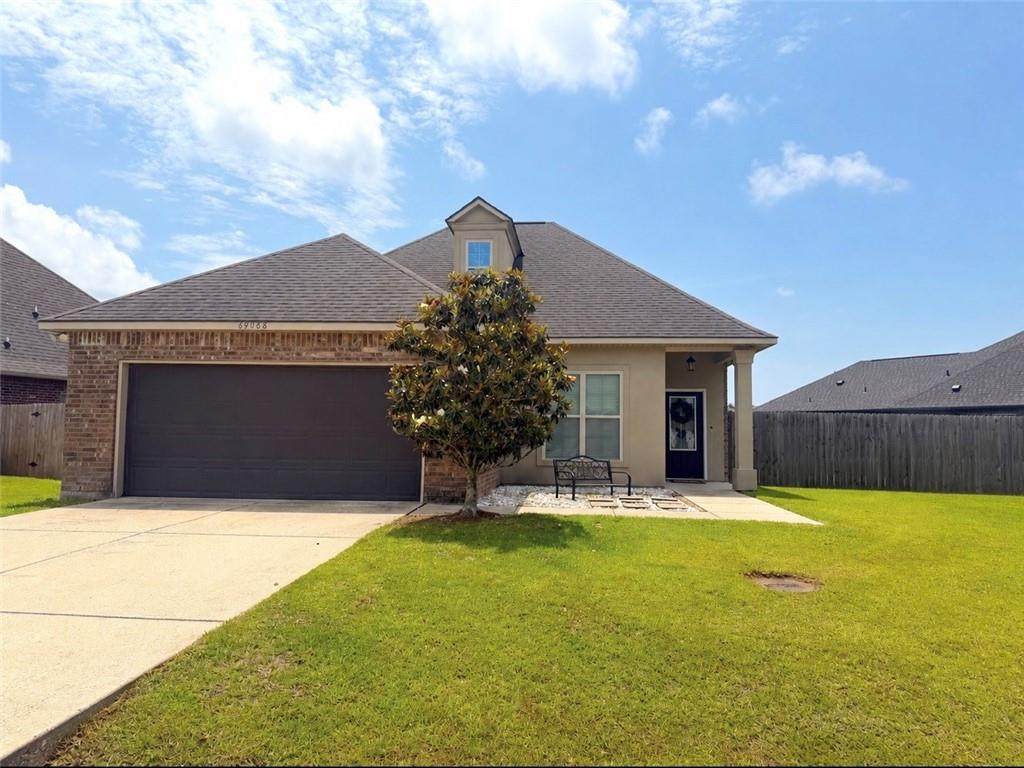
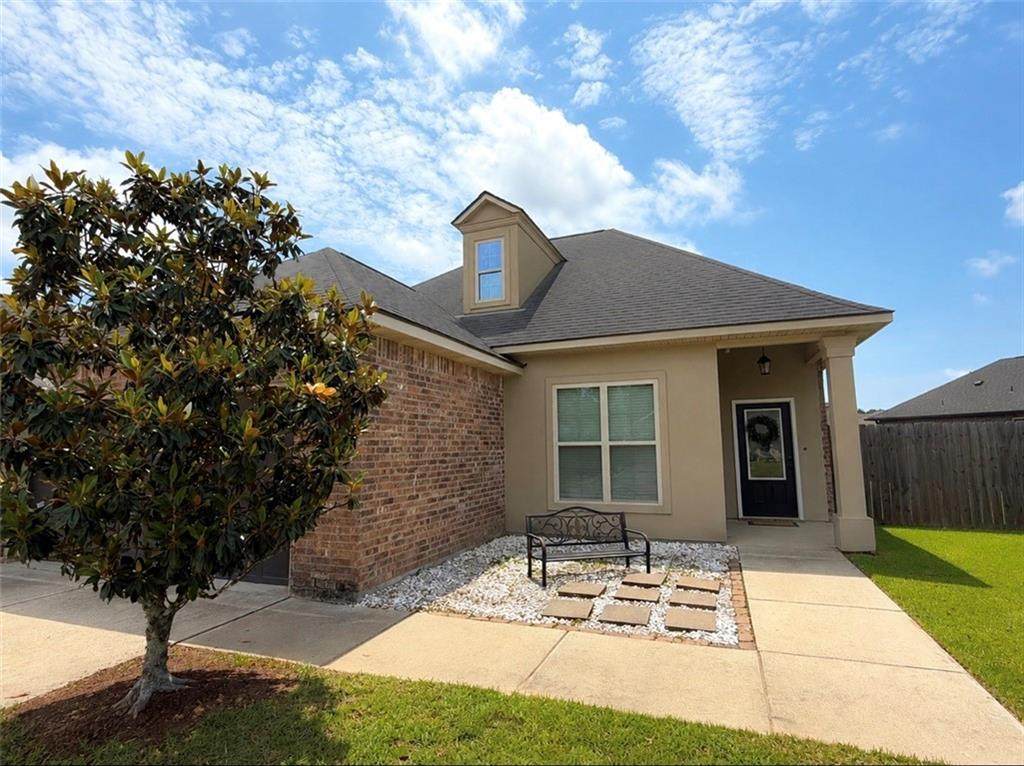
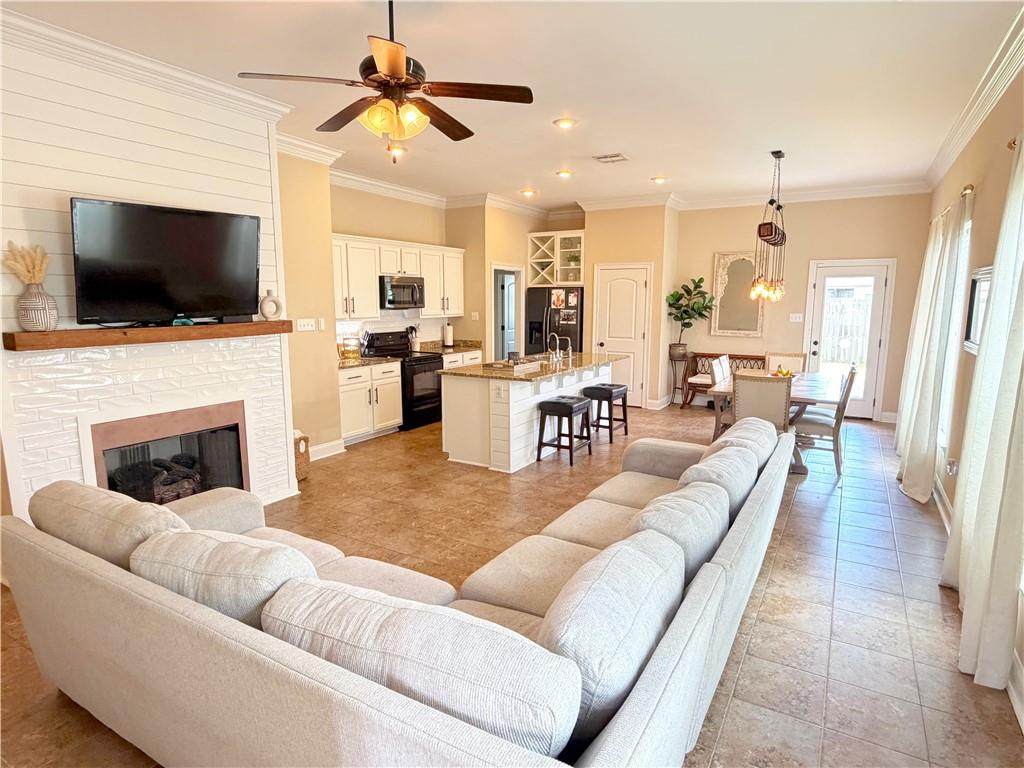
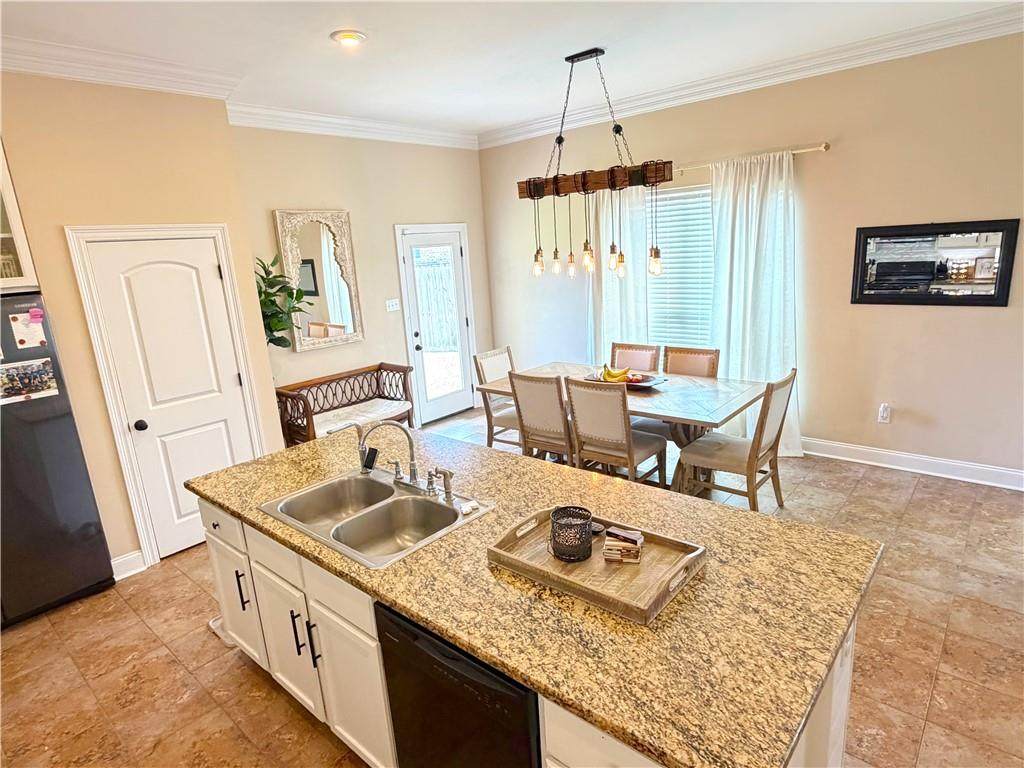
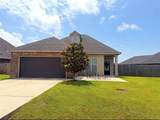
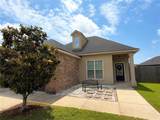
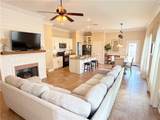
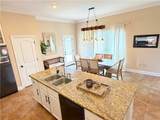
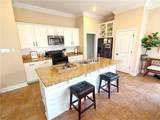
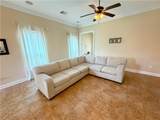
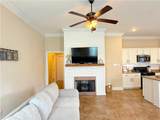
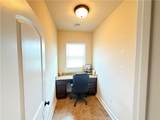
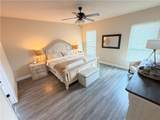
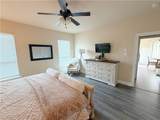
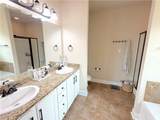
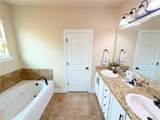
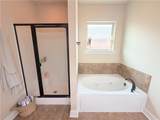
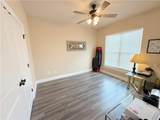
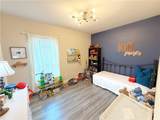
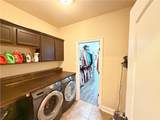
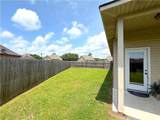
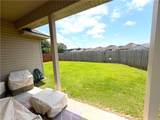
This gorgeous 3 bedroom, 2 bath home + Bonus office is ideally located in a highly desirable area. 10' ceilings with an open floor plan including a large den area and an oversized primary suite. The suite includes separate shower and soaking tub, large walk-in closet, and custom storage. The kitchen showcases updated appliances, a custom shiplap island, and opens seamlessly into the main living space. Additional highlights include dedicated laundry room, gas fireplace, two car garage, generous driveway parking, and a fully fenced backyard designed for outdoor entertaining. Move in ready. This home is exceptionally maintained with low-maintenance living in mind.

Monthly Payment Calculator


Broker and Associates are licensed in the State of Louisiana, USA.
The Puckett Team | Latter & Blum | Compass || 985-641-4540 || Slidell, LA.

Terms & Conditions
© 2026 Gulf South Real Estate Information Network. All rights reserved. IDX information is provided exclusively for consumers' personal, non-commercial use and may not be used for any purpose other than to identify prospective properties consumers may be interested in purchasing. Information is deemed reliable but is not guaranteed accurate by the MLS or The Puckett Team | Latter & Blum | Compass. Data last updated: 2026-10-10T13:35:00.087.
www.thepuckettteam.com/homes/176793388
Print Image

69088 Taverny Court Madisonville, LA 70447

  • Price: $280,000
  • Status: Active
  • On Site: 140 Days
  • Updated: 33 min ago
  • MLS #: 2559416
3
Beds
2
Baths
0
½ Baths
N/A
Acres
1,707
SQFT
$164
$/SQFT
2014
Built
Neighborhood:
Villages At Bocage
County:
St Tammany
Property Description
This gorgeous 3 bedroom, 2 bath home + Bonus office is ideally located in a highly desirable area. 10' ceilings with an open floor plan including a large den area and an oversized primary suite. The suite includes separate shower and soaking tub, large walk-in closet, and custom storage. The kitchen showcases updated appliances, a custom shiplap island, and opens seamlessly into the main living space. Additional highlights include dedicated laundry room, gas fireplace, two car garage, generous driveway parking, and a fully fenced backyard designed for outdoor entertaining. Move in ready. This home is exceptionally maintained with low-maintenance living in mind.
Exterior Features

Construction Materials BrickStuccoVinyl Siding Foundation Details Slab Garage YN Yes Lot Features City LotIrregular Lot Lot Size Dimensions 83x120 32x120 Parking Features GarageTwo SpacesGarage Door Opener Roof Shingle

Interior Features

Appliances DryerDishwasherDisposalIce MakerMicrowaveOvenRangeRefrigeratorWasherENERGY STAR Qualified Appliances Building Area Total 2288 Cooling Central Air Fireplace Features Gas Fireplace YN Yes Heating Central Heating YN Yes Interior Features AtticCeiling Fan(s)Jetted TubPantryPull Down Attic StairsCable TV Laundry Features Washer HookupDryer Hookup Lower Level Rooms Living Room Kitchen Bedroom Dining Room Bedroom Primary Bedroom

Property Features

Architectural Style Contemporary Association Fee 250 Association Fee Frequency Annually Association YN Yes Cooling YN Yes Green Energy Efficient AppliancesInsulationWater HeaterWindows Home Warranty YN No Levels One Property Condition Excellent Property Sub Type Detached Restrictions Security Features Security System Sewer Public Sewer Special Listing Conditions None Watersource Public

Gulf South Real Estate Information Network Listing courtesy of Gulf South Real Estate Information Network.
Listing provided courtesy of Riley Fitzsimmons of Berkshire Hathaway HomeServices Preferred, REALTOR: (985) 718-1482.


Broker and Associates are licensed in the State of Louisiana, USA.
The Puckett Team | Latter & Blum | Compass || 985-641-4540 || Slidell, LA.

Terms & Conditions
© 2026 Gulf South Real Estate Information Network. All rights reserved. IDX information is provided exclusively for consumers' personal, non-commercial use and may not be used for any purpose other than to identify prospective properties consumers may be interested in purchasing. Information is deemed reliable but is not guaranteed accurate by the MLS or The Puckett Team | Latter & Blum | Compass. Data last updated: 2026-10-10T13:35:00.087.
 
https://bt-photos.global.ssl.fastly.net/neworleans/orig_boomver_2_2559416-2.jpg https://bt-photos.global.ssl.fastly.net/neworleans/orig_boomver_2_2559416-2.jpg https://bt-photos.global.ssl.fastly.net/neworleans/orig_boomver_2_2559416-2.jpg
Logo
The Puckett Team | Latter & Blum | Compass
1300 Gause Blvd, Ste 1
Slidell LA, 70458