





Description
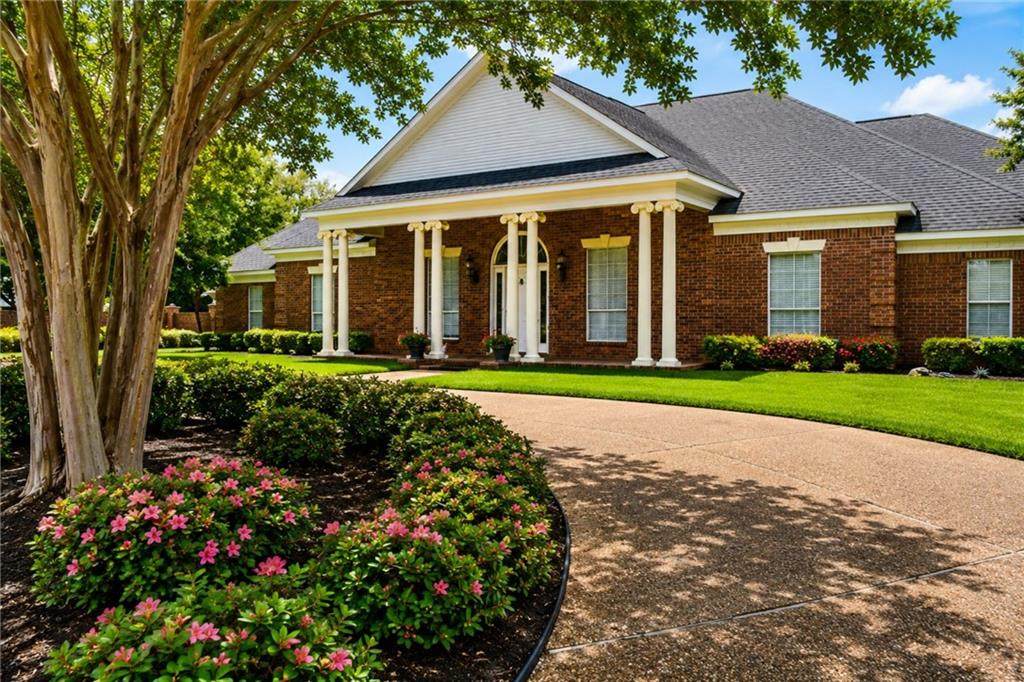
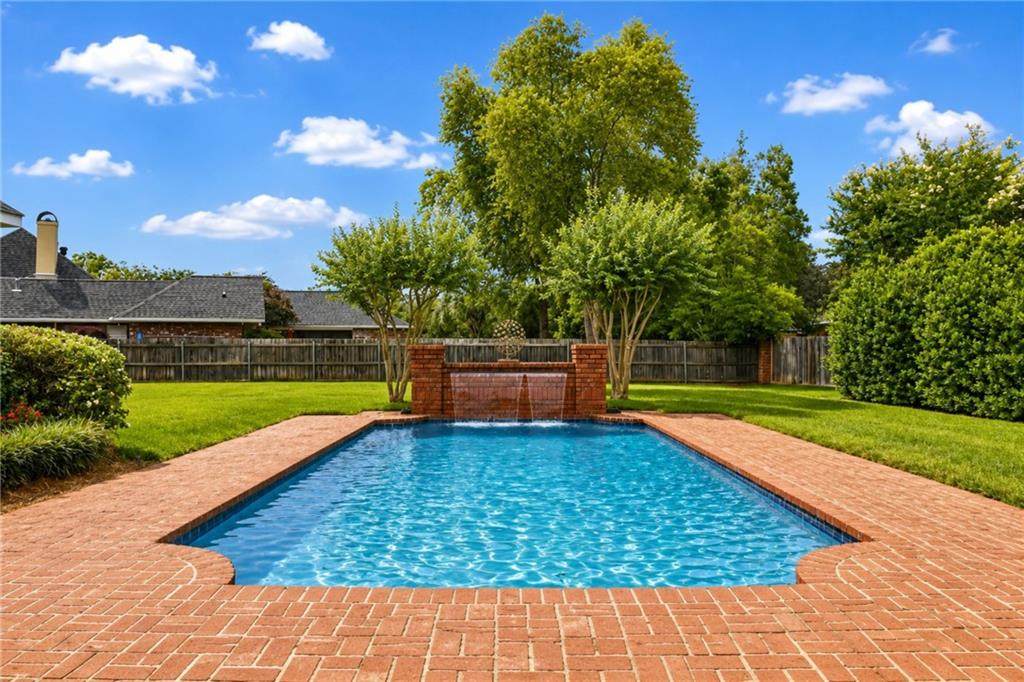
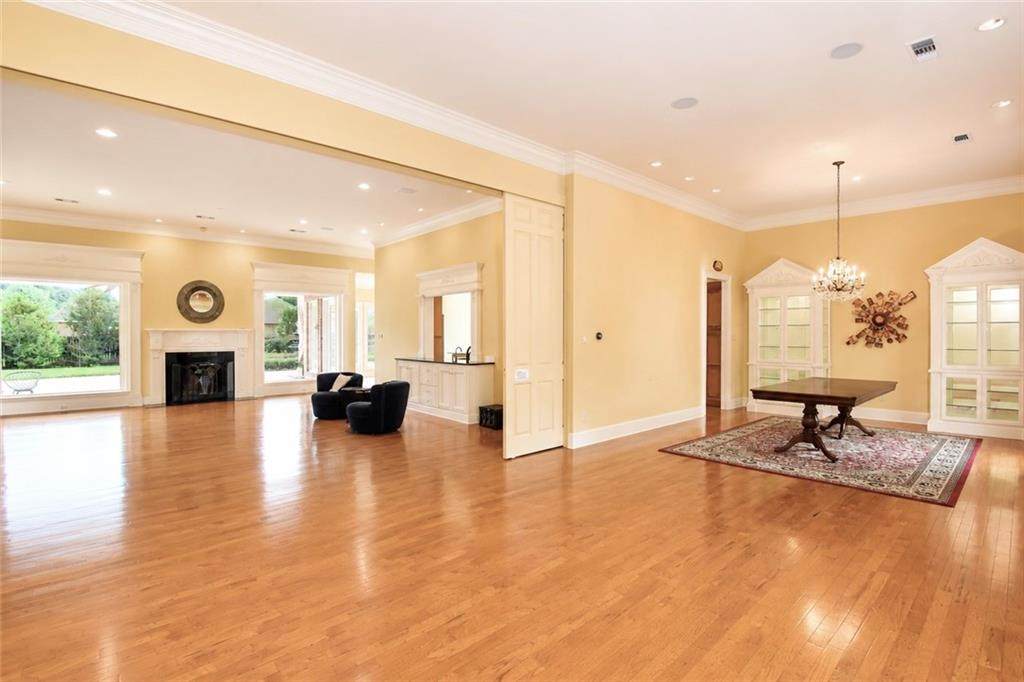
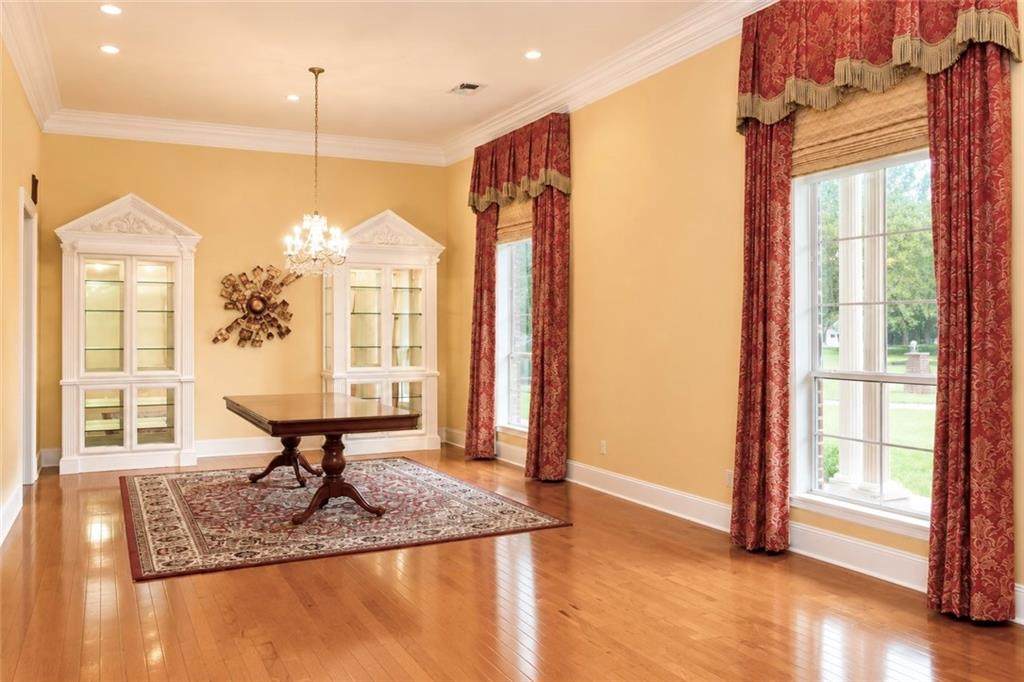
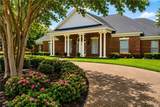
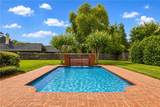
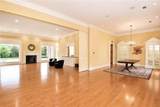
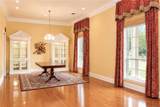
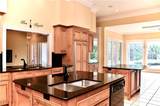
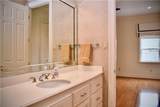
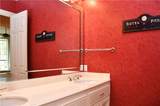
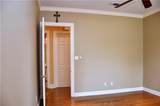
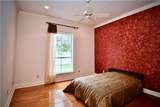
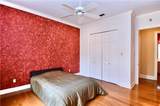
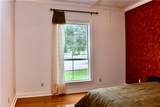
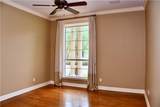
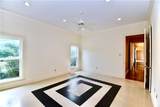
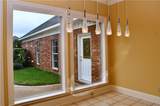
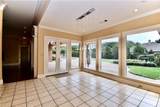
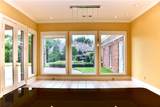
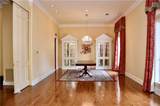
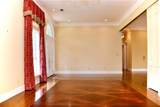
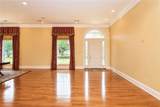
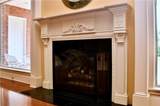
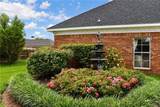
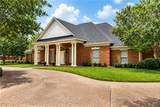
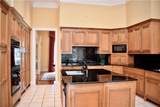
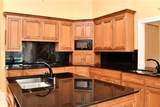
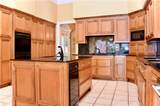
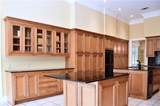
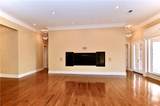
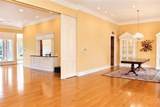
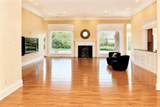
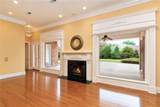
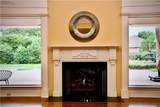
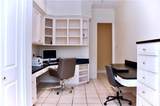
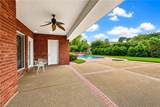
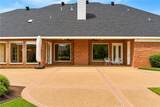
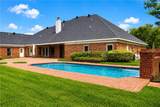
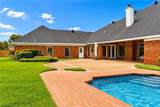
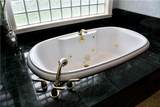
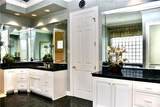
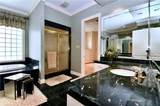
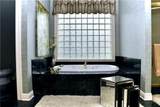
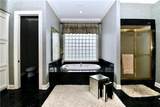
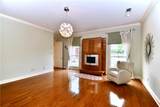
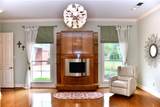
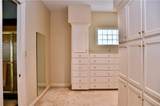
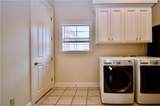
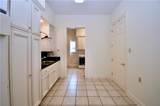
IMMACULATE SHOWPLACE! Crafted with precision & maintained in stellar condition, this exceptional home w/ 5700+ living square feet offers 5 or 6 bedrooms /3.5 baths on double almost-acre lot in one of the area's most popular, picturesque & conveniently located neighborhoods. From the moment of entry, impeccable attention to detail and no-expense-spared design sets the tone for an estate experience created both for comfort and show! Expansive floor plan features ceilings that stretch to 12 feet in all living areas w/ 10 feet elsewhere. The open floor plan shouts "let's have a party" w/ its gleaming premium wood floors in most rooms/neutral tile in kitchen/breakfast areas, dramatic and artsy light fixtures and amazing windows to bring inside the picture-postcard outside views. The multitude of versatile rooms offers endless possibilities - 6th bedroom, playroom, home gym, media lounge or whatever your lifestyle requires. The primary suite, located on a separate wing, is a private retreat w/ separate adjoining office complete w/ built-ins, workstations and abundant storage. Enjoy tranquil views of sparkling pool & expansive open & covered patios nearby. Primary bath is nothing short of extraordinary w/ storage, workspace & amenities of your best imaginings! Outdoors, generous brickwork defines patios, fencing & entertaining spaces while the 2nd lot presents endless potential for putting green, tennis or pickleball etc. Parking is unmatched w/both double garage & double carport, storage room, massive amounts of paved driveway plus striking front circle drive. Chef's kitchen has dual granite islands, cooktop w/ both gas & electric burners and seemingingly endless cabinetry, storage and counter space. Oversized windows enhance the breakfast area w/abundant natural light. HOA dues $250/year. 3 ac/heat units. MBR ac/heat 1997.Living/kitchen ac 2019/heat1997. Guest/other BRs:AC 2023/heat 2024
-
5BEDS
-
0.94ACRES
-
3BATHS
-
11/2 BATHS
-
5,716SQFT
-
$149$/SQFT
School Ratings & Info
Description
IMMACULATE SHOWPLACE! Crafted with precision & maintained in stellar condition, this exceptional home w/ 5700+ living square feet offers 5 or 6 bedrooms /3.5 baths on double almost-acre lot in one of the area's most popular, picturesque & conveniently located neighborhoods. From the moment of entry, impeccable attention to detail and no-expense-spared design sets the tone for an estate experience created both for comfort and show! Expansive floor plan features ceilings that stretch to 12 feet in all living areas w/ 10 feet elsewhere. The open floor plan shouts "let's have a party" w/ its gleaming premium wood floors in most rooms/neutral tile in kitchen/breakfast areas, dramatic and artsy light fixtures and amazing windows to bring inside the picture-postcard outside views. The multitude of versatile rooms offers endless possibilities - 6th bedroom, playroom, home gym, media lounge or whatever your lifestyle requires. The primary suite, located on a separate wing, is a private retreat w/ separate adjoining office complete w/ built-ins, workstations and abundant storage. Enjoy tranquil views of sparkling pool & expansive open & covered patios nearby. Primary bath is nothing short of extraordinary w/ storage, workspace & amenities of your best imaginings! Outdoors, generous brickwork defines patios, fencing & entertaining spaces while the 2nd lot presents endless potential for putting green, tennis or pickleball etc. Parking is unmatched w/both double garage & double carport, storage room, massive amounts of paved driveway plus striking front circle drive. Chef's kitchen has dual granite islands, cooktop w/ both gas & electric burners and seemingingly endless cabinetry, storage and counter space. Oversized windows enhance the breakfast area w/abundant natural light. HOA dues $250/year. 3 ac/heat units. MBR ac/heat 1997.Living/kitchen ac 2019/heat1997. Guest/other BRs:AC 2023/heat 2024
Broker and Associates are licensed in the State of Louisiana, USA.
The Puckett Team | Latter & Blum | Compass || 985-641-4540 || Slidell, LA.
Terms & Conditions
© 2026 Gulf South Real Estate Information Network. All rights reserved. IDX information is provided exclusively for consumers' personal, non-commercial use and may not be used for any purpose other than to identify prospective properties consumers may be interested in purchasing. Information is deemed reliable but is not guaranteed accurate by the MLS or The Puckett Team | Latter & Blum | Compass. Data last updated: 2026-10-09T21:34:51.813.
 Listing courtesy of Gulf South Real Estate Information Network.