Skip To Content

66 Thunderbird Drive

Covington, LA 70433
  • $1,789,000
  • STATUS: Active
  • ON SITE: 168 Days
  • MLS #: 2548914
$1,789,000
  • 5
    BEDS
  • N/A
    ACRES
  • 4
    BATHS
  • 1
    1/2 BATHS
  • 4,020
    SQFT
  • $445
    $/SQFT
Neighborhood:
Type:
Single-Family Home
Built:
2026
County:

School Information

Elementary School:
Middle School:
High School:

Description

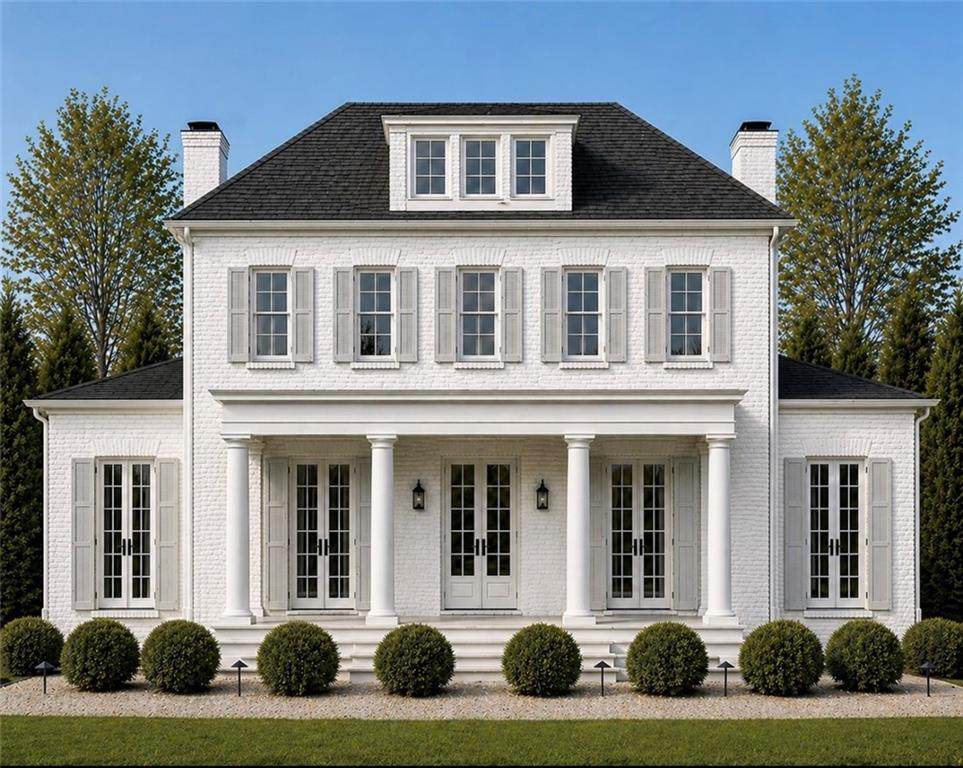
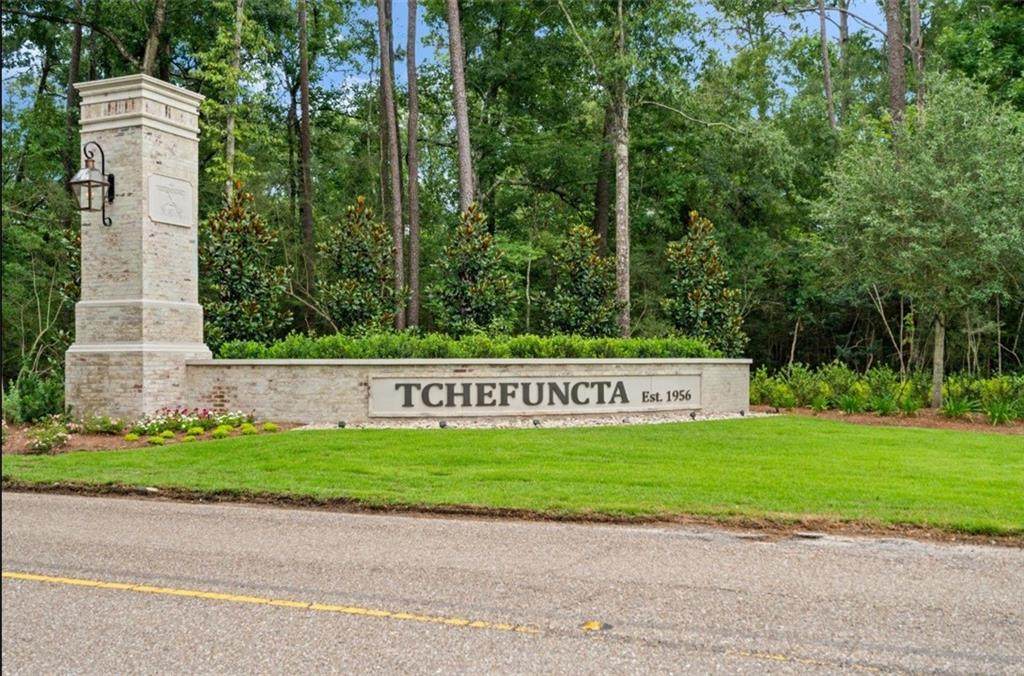
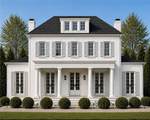
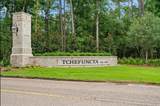
Stunning new construction in Tchefuncta Club Estates. This home will be constructed on Thundebrird drive and will feature all high end finishes. This home offers a spacious living room w/ coffered ceilings as well as a state of the art kitchen & butler area that is great for entertaining! Just off of the foyer you'll find a well appointed dinning room with elegant custom paneling. Also featured are designer lighting & plumbing fixtures, custom built closets, stone fireplace and marble countertops with full marble backsplash. Wood marble flooring throughout. Outside you'll find a golf cart bay, omega garage floors, a fully irrigated lot, stone porches and evergreen landscaping.This is a custom build opportunity where the buyer is able select all of the finishes and be a part of the design process. Living square footage can still be increased if needed. The list price will change according to the footage increase.

Monthly Payment Calculator


Broker and Associates are licensed in the State of Louisiana, USA.
The Puckett Team | Latter & Blum | Compass || 985-641-4540 || Slidell, LA.

Terms & Conditions
© 2026 Gulf South Real Estate Information Network. All rights reserved. IDX information is provided exclusively for consumers' personal, non-commercial use and may not be used for any purpose other than to identify prospective properties consumers may be interested in purchasing. Information is deemed reliable but is not guaranteed accurate by the MLS or The Puckett Team | Latter & Blum | Compass. Data last updated: 2026-10-15T23:34:53.32.
www.thepuckettteam.com/homes/175954023
Print Image

66 Thunderbird Drive Covington, LA 70433

  • Price: $1,789,000
  • Status: Active
  • On Site: 168 Days
  • MLS #: 2548914
5
Beds
4
Baths
1
½ Baths
N/A
Acres
4,020
SQFT
$445
$/SQFT
2026
Built
Neighborhood:
Tchefuncte Club Estates
County:
St Tammany
Elementary School:
Madisonville
Middle School:
Lancster
High School:
Mandeville
Property Description
Stunning new construction in Tchefuncta Club Estates. This home will be constructed on Thundebrird drive and will feature all high end finishes. This home offers a spacious living room w/ coffered ceilings as well as a state of the art kitchen & butler area that is great for entertaining! Just off of the foyer you'll find a well appointed dinning room with elegant custom paneling. Also featured are designer lighting & plumbing fixtures, custom built closets, stone fireplace and marble countertops with full marble backsplash. Wood marble flooring throughout. Outside you'll find a golf cart bay, omega garage floors, a fully irrigated lot, stone porches and evergreen landscaping.This is a custom build opportunity where the buyer is able select all of the finishes and be a part of the design process. Living square footage can still be increased if needed. The list price will change according to the footage increase.
Exterior Features

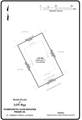
Construction Materials BrickHardiPlank TypeStone Exterior Features Outdoor Kitchen Foundation Details Slab Lot Features Outside City Limits Lot Size Dimensions 18900 Parking Features Three or more Spaces Patio And Porch Features Pavers Pool Features Community Roof Shingle

Interior Features

Appliances DishwasherIce MakerMicrowaveRangeRefrigerator Building Area Total 5235 Cooling 3+ Units Fireplace Features GasWood Burning Fireplace YN Yes Heating Multiple Heating Units Heating YN Yes Interior Features AtticWet BarButler's PantryPantry

Property Features

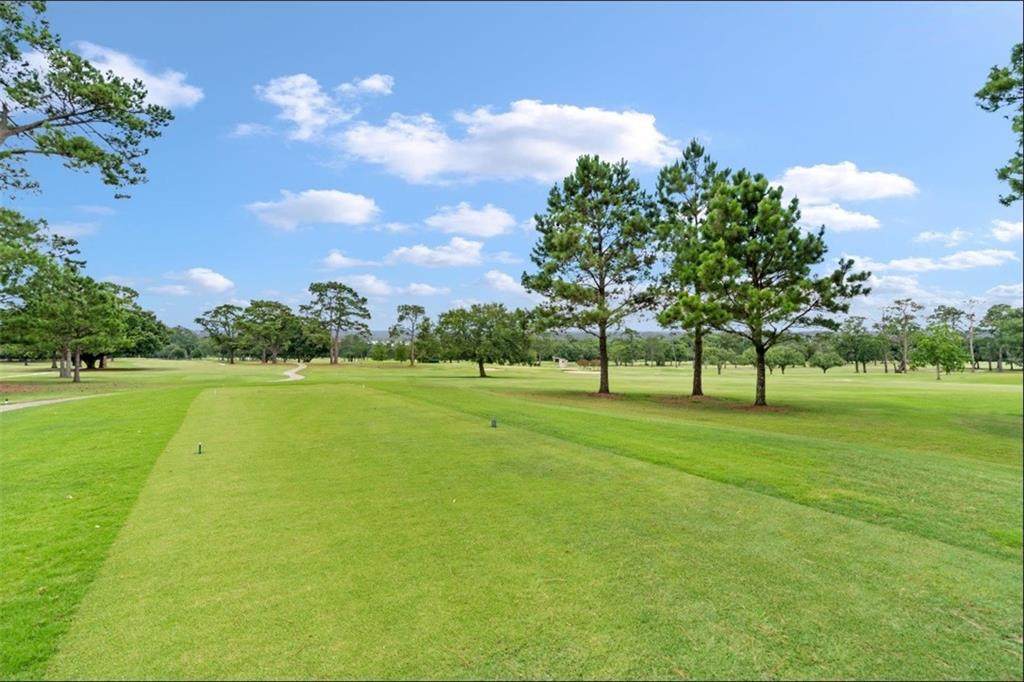
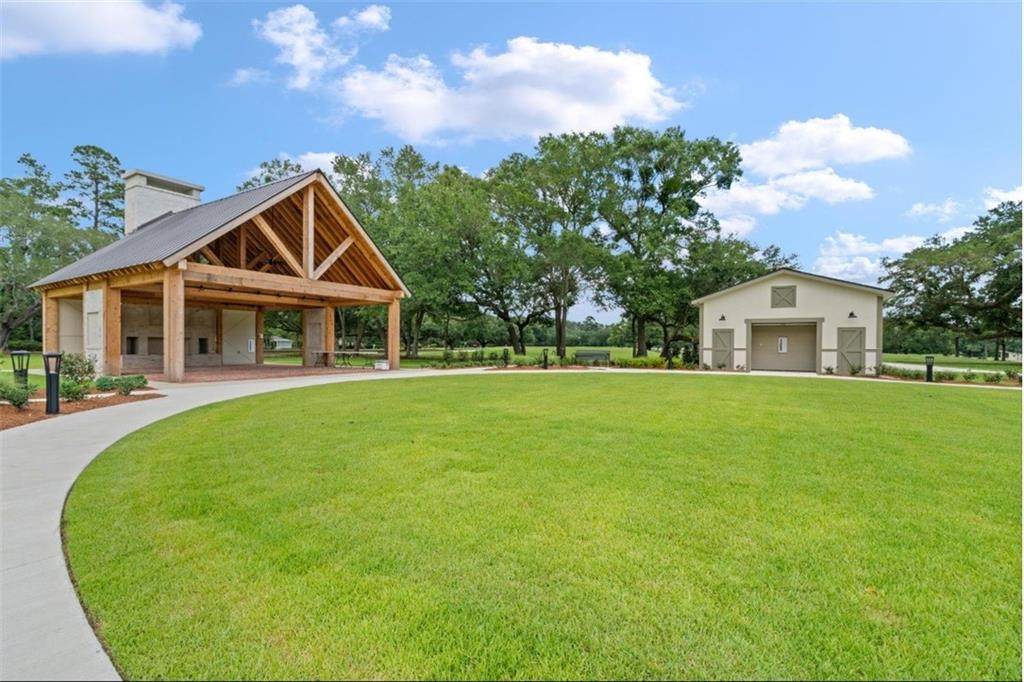
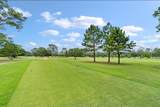
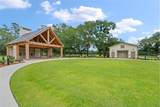
Architectural Style French Provincial Association Amenities Clubhouse Association Fee 330 Association Fee Frequency Monthly Association YN Yes Community Features GolfGolf Course CommunityGatedPool Cooling YN Yes Green Energy Efficient Water Heater Home Warranty YN Yes Levels Two New Construction Yes Property Condition New Construction Property Sub Type Detached Restrictions Security Features Fire Sprinkler SystemGated Community Sewer Public Sewer Special Listing Conditions None Watersource Public

Gulf South Real Estate Information Network Listing courtesy of Gulf South Real Estate Information Network.
Listing provided courtesy of Daniel Fouquet of Keller Williams Realty Services: (985) 727-7000.


Broker and Associates are licensed in the State of Louisiana, USA.
The Puckett Team | Latter & Blum | Compass || 985-641-4540 || Slidell, LA.

Terms & Conditions
© 2026 Gulf South Real Estate Information Network. All rights reserved. IDX information is provided exclusively for consumers' personal, non-commercial use and may not be used for any purpose other than to identify prospective properties consumers may be interested in purchasing. Information is deemed reliable but is not guaranteed accurate by the MLS or The Puckett Team | Latter & Blum | Compass. Data last updated: 2026-10-15T23:34:53.32.
 
https://bt-photos.global.ssl.fastly.net/neworleans/orig_boomver_1_2548914-2.jpg https://bt-photos.global.ssl.fastly.net/neworleans/orig_boomver_1_2548914-2.jpg https://bt-photos.global.ssl.fastly.net/neworleans/orig_boomver_1_2548914-2.jpg
Logo
The Puckett Team | Latter & Blum | Compass
1300 Gause Blvd, Ste 1
Slidell LA, 70458