


Description
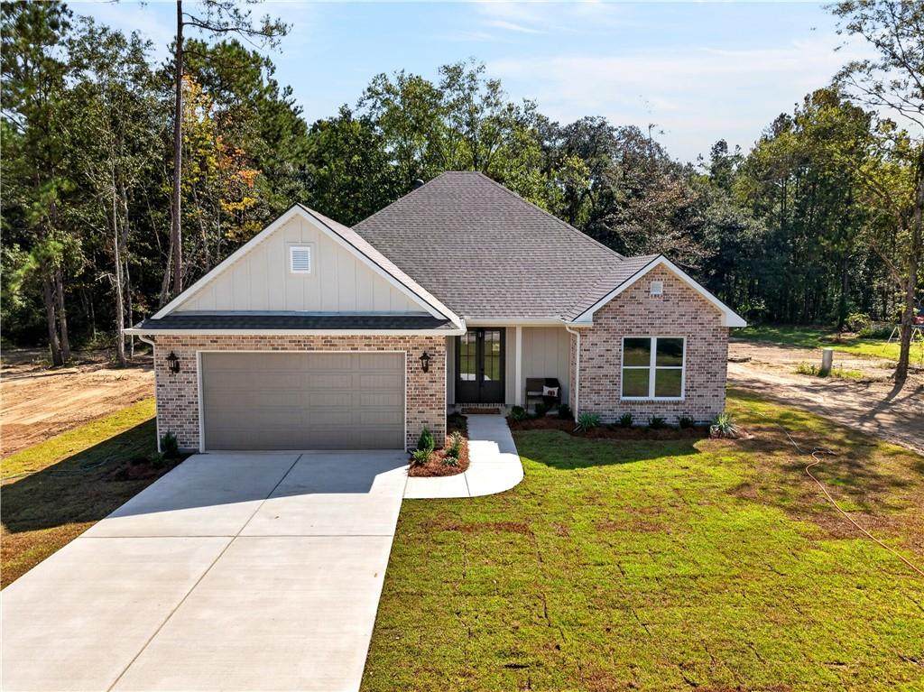
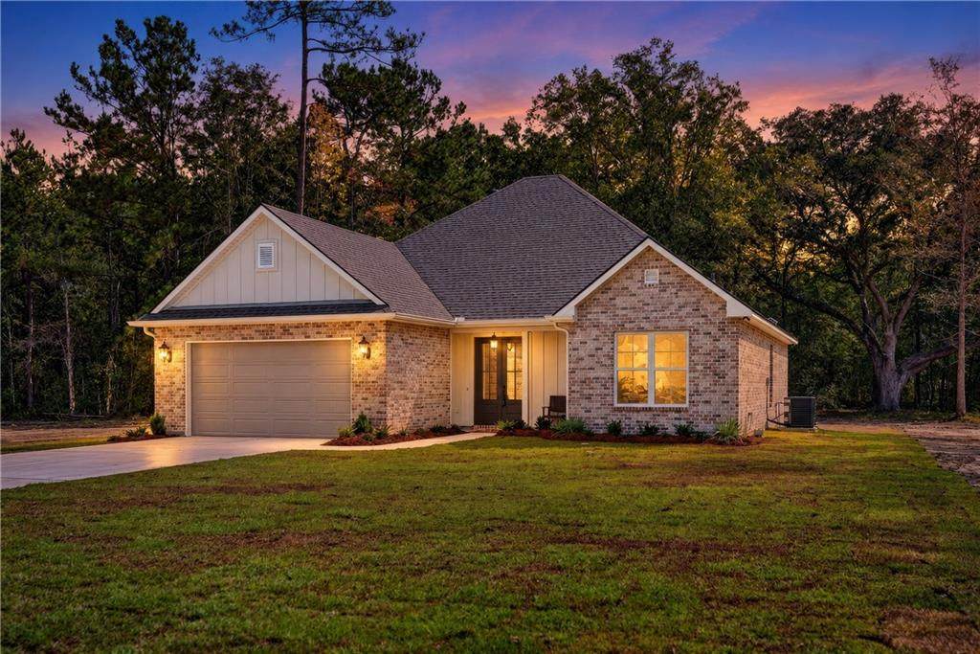
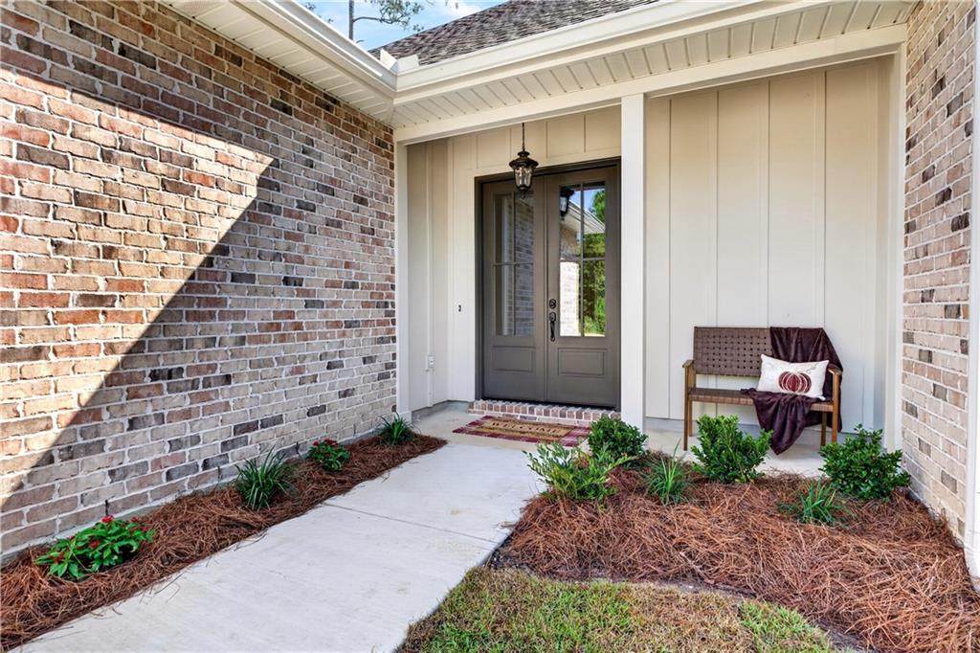
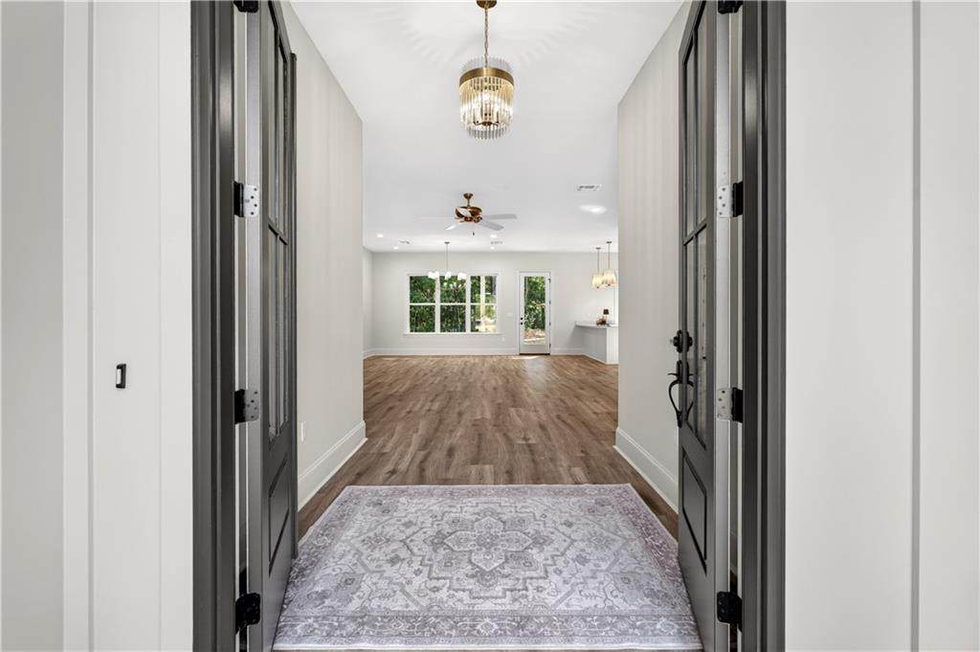
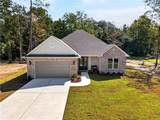
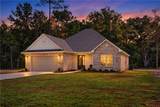
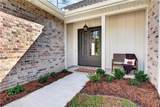
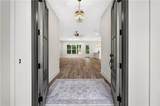
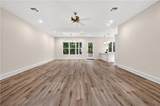
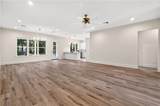
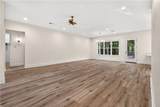
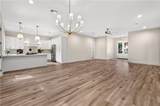
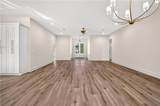
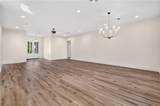
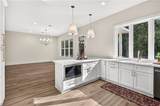
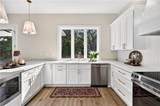
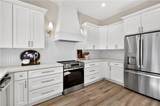
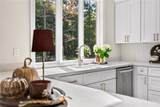
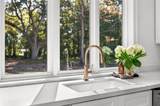
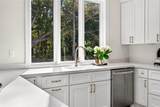
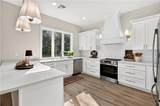
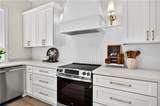
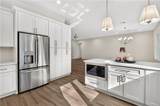
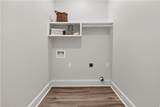
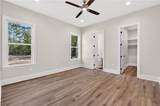
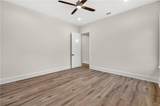
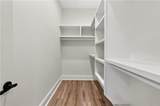
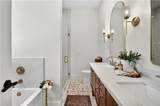
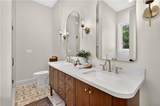
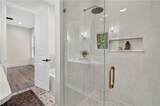
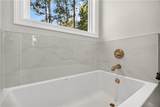
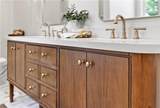
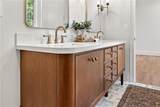
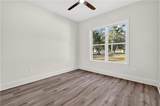
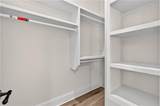
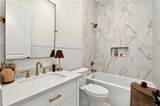
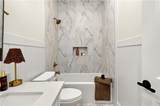
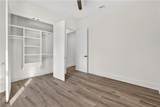
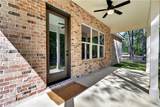
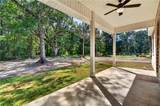
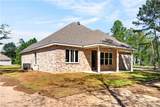
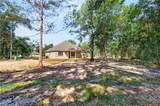
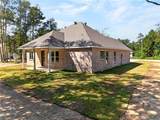
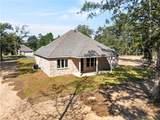
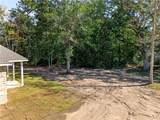
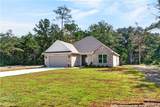
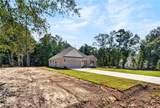
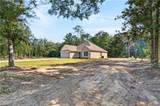
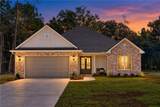
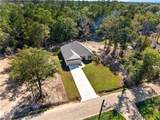
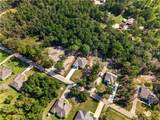
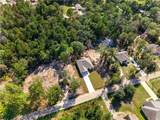
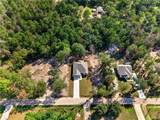
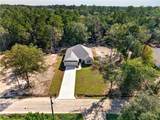
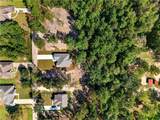
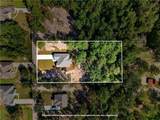
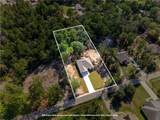
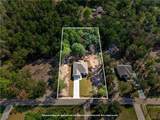
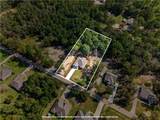
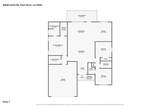
Welcome to this stunning new construction custom-built home situated on 1 acre. The builder put careful thought into every design choice, creating a home that feels both elegant and custom from the moment you walk in. Step thru the gorgeous foyer into a thoughtfully designed open floor plan filled with natural light and an abundance of windows overlooking the beautiful backyard.The kitchen is a true showpiece, offering abundant windows and cabinetry, soft-close drawers, a convenient Lazy Susan, hood vent, custom beadboard backsplash, stainless steel appliances, refrigerator, and built-in under-counter microwave. Champagne bronze cabinet hardware and coordinating lighting add the finishing touch to this kitchen.The spacious laundry room features built-in shelving and a hanging rack for added organization. The private primary suite includes a walk-in closet with custom shelving and a beautifully designed bath with a warm wood vanity, dual sinks, soaking tub, separate custom tiled shower, and elegant tile flooring.The additional bedrooms are located on the opposite side of the home for added privacy. One bedroom features a walk-in closet with custom shelving, while the other offers custom closet shelving. The hall bath is full of character with shiplap walls, a modern tub with custom tile, and champagne bronze fixtures. A hall closet with custom shelving provides even more storage.Vinyl flooring flows throughout the home, creating a seamless and polished look from room to room. Every finish was thoughtfully selected to give this home a truly custom feel from top to bottom.Step outside to the covered back patio and enjoy the setting overlooking the spacious yard and beautiful, mature oaks. Enjoy country living with the convenience of being just minutes from town, shopping, and interstate access.Elegant and beautifully finished, this custom new construction home is one you will not want to miss. Call today!
-
3BEDS
-
1ACRES
-
2BATHS
-
01/2 BATHS
-
1,847SQFT
-
$203$/SQFT
School Information
Description
Welcome to this stunning new construction custom-built home situated on 1 acre. The builder put careful thought into every design choice, creating a home that feels both elegant and custom from the moment you walk in. Step thru the gorgeous foyer into a thoughtfully designed open floor plan filled with natural light and an abundance of windows overlooking the beautiful backyard.The kitchen is a true showpiece, offering abundant windows and cabinetry, soft-close drawers, a convenient Lazy Susan, hood vent, custom beadboard backsplash, stainless steel appliances, refrigerator, and built-in under-counter microwave. Champagne bronze cabinet hardware and coordinating lighting add the finishing touch to this kitchen.The spacious laundry room features built-in shelving and a hanging rack for added organization. The private primary suite includes a walk-in closet with custom shelving and a beautifully designed bath with a warm wood vanity, dual sinks, soaking tub, separate custom tiled shower, and elegant tile flooring.The additional bedrooms are located on the opposite side of the home for added privacy. One bedroom features a walk-in closet with custom shelving, while the other offers custom closet shelving. The hall bath is full of character with shiplap walls, a modern tub with custom tile, and champagne bronze fixtures. A hall closet with custom shelving provides even more storage.Vinyl flooring flows throughout the home, creating a seamless and polished look from room to room. Every finish was thoughtfully selected to give this home a truly custom feel from top to bottom.Step outside to the covered back patio and enjoy the setting overlooking the spacious yard and beautiful, mature oaks. Enjoy country living with the convenience of being just minutes from town, shopping, and interstate access.Elegant and beautifully finished, this custom new construction home is one you will not want to miss. Call today!
Broker and Associates are licensed in the State of Louisiana, USA.
The Puckett Team | Latter & Blum | Compass || 985-641-4540 || Slidell, LA.
Terms & Conditions
© 2026 Gulf South Real Estate Information Network. All rights reserved. IDX information is provided exclusively for consumers' personal, non-commercial use and may not be used for any purpose other than to identify prospective properties consumers may be interested in purchasing. Information is deemed reliable but is not guaranteed accurate by the MLS or The Puckett Team | Latter & Blum | Compass. Data last updated: 2026-10-13T08:35:15.43.
 Listing courtesy of Gulf South Real Estate Information Network.