


Description
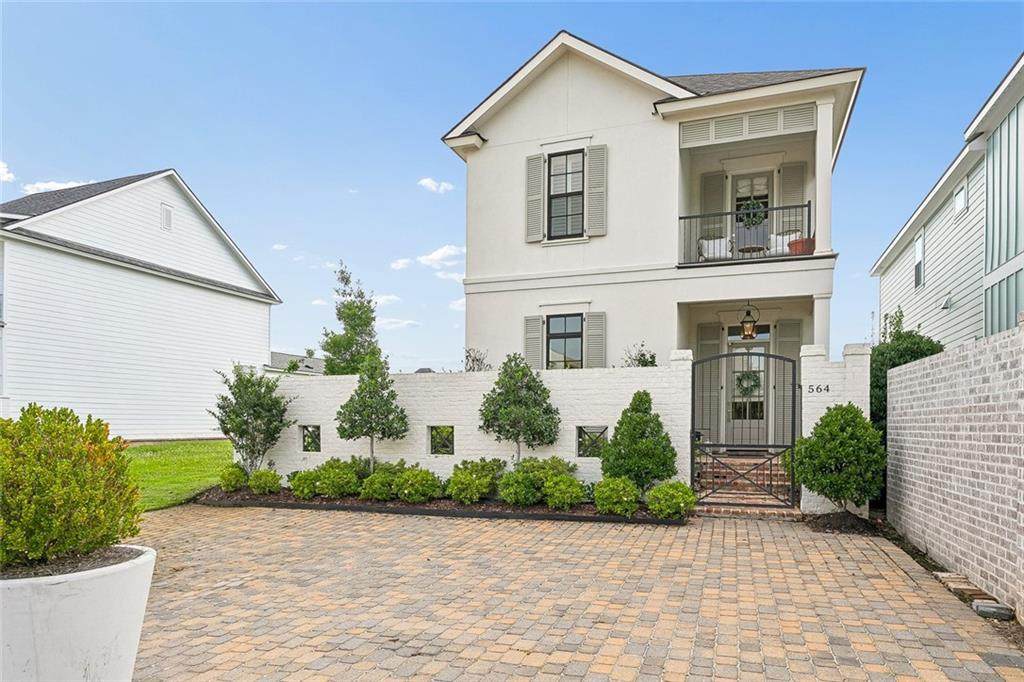
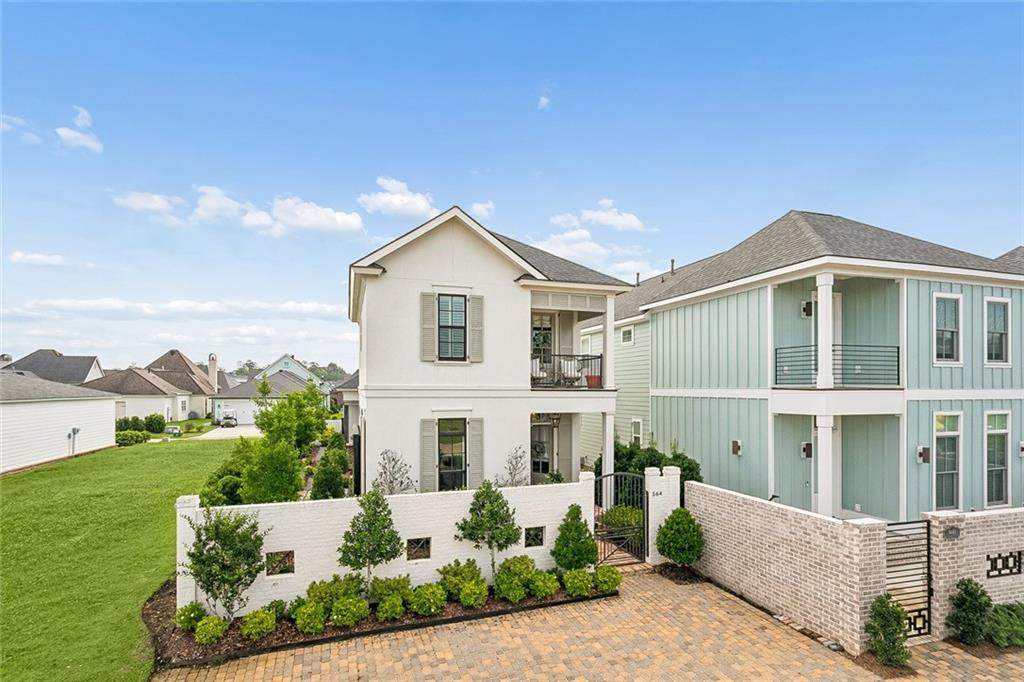
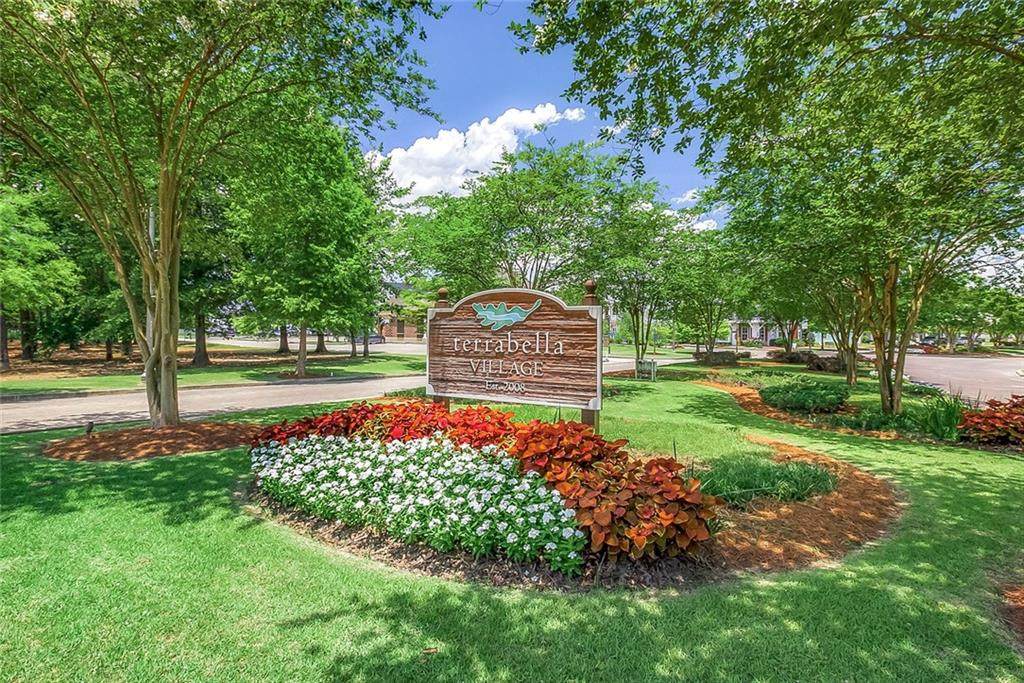
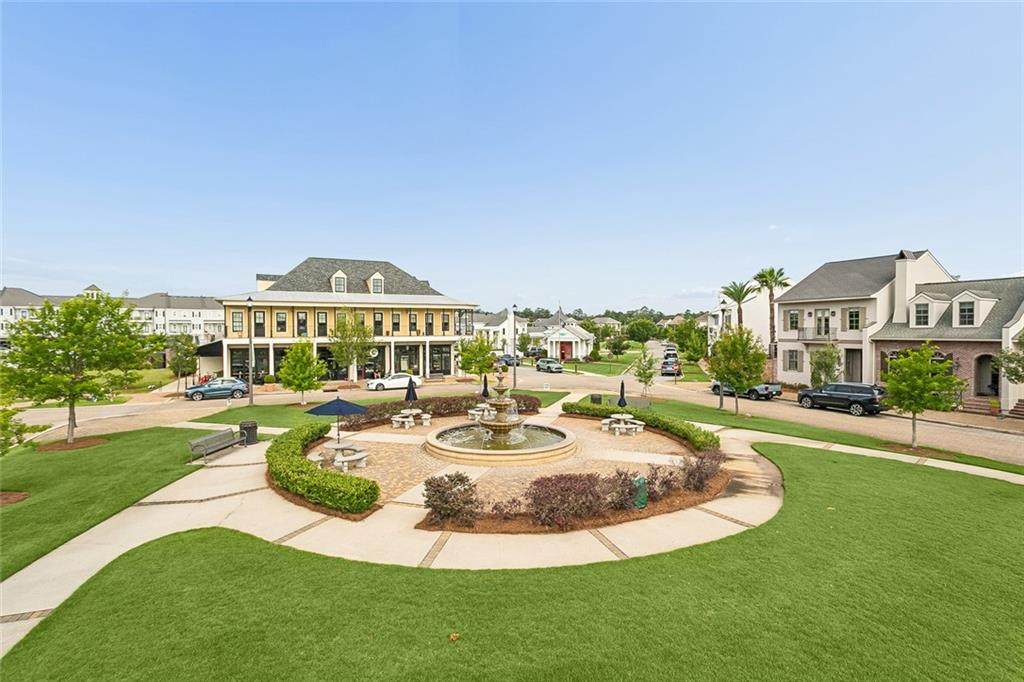
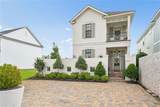
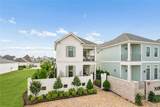
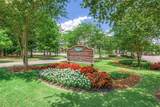
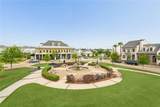
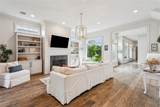
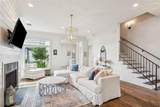
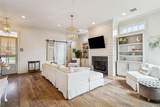
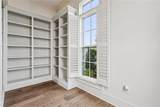
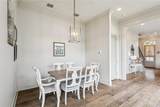
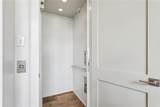
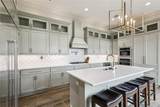
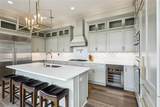
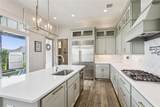
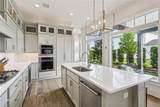
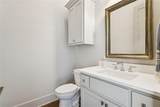
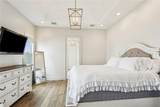
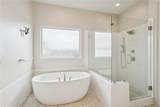
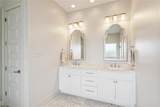
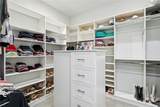
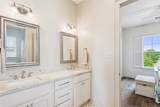
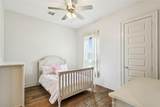
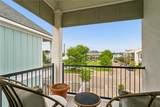
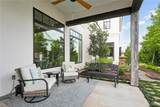
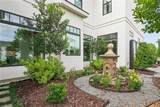
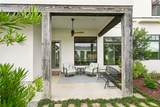
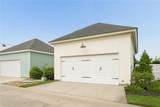
PRICE ADJUSTMENT! Come discover one of TerraBella Village's most charming and distinctive homes! This beautifully updated custom cottage enjoys a unique location few get to experience right on the Town Square featuring a thoughtful floor plan with exceptional finishes throughout. Enter through a gated brick courtyard enhanced by professional landscaping and a stunning French fountain, creating a private outdoor retreat. Enjoy your morning coffee on the front porch while taking in picturesque Town Square views and the vibrant community atmosphere. Inside, large windows and transoms flood the home with natural light, creating bright and inviting living spaces that seamlessly connect indoor and outdoor living. The open-concept floor plan features engineered wood floors, a cozy fireplace, and spacious living, dining, and kitchen areas overlooking the courtyard. The kitchen combines style and functionality with quartz countertops, stainless steel appliances, a gas cooktop with custom vent hood, and wine cooler. A separate study or library offers the perfect space for working from home or relaxing with a good book, while a convenient half bath serves guests on the main level. An elevator provides easy access to the second floor, where all bedrooms are located. The spacious primary suite features an oversized custom walk-in closet, dual vanities, a freestanding soaking tub, and a separate shower. Additional highlights include a heated & cooled double-car garage, no carpet throughout, and numerous custom upgrades originally selected by the builder for personal occupancy. Residents of TerraBella Village enjoy an exceptional lifestyle with a community pool and cabana, walking trails, retail shops, restaurants, businesses, a 140-acre nature preserve, and year-round events in the Town Square. Experience Northshore living at its finest in this exceptional home that blends timeless charm, modern conveniences, and an unbeatable location. Bonus garage is cooled with a mini split.
-
3BEDS
-
N/AACRES
-
2BATHS
-
11/2 BATHS
-
2,602SQFT
-
$263$/SQFT
School Information
Description
PRICE ADJUSTMENT! Come discover one of TerraBella Village's most charming and distinctive homes! This beautifully updated custom cottage enjoys a unique location few get to experience right on the Town Square featuring a thoughtful floor plan with exceptional finishes throughout. Enter through a gated brick courtyard enhanced by professional landscaping and a stunning French fountain, creating a private outdoor retreat. Enjoy your morning coffee on the front porch while taking in picturesque Town Square views and the vibrant community atmosphere. Inside, large windows and transoms flood the home with natural light, creating bright and inviting living spaces that seamlessly connect indoor and outdoor living. The open-concept floor plan features engineered wood floors, a cozy fireplace, and spacious living, dining, and kitchen areas overlooking the courtyard. The kitchen combines style and functionality with quartz countertops, stainless steel appliances, a gas cooktop with custom vent hood, and wine cooler. A separate study or library offers the perfect space for working from home or relaxing with a good book, while a convenient half bath serves guests on the main level. An elevator provides easy access to the second floor, where all bedrooms are located. The spacious primary suite features an oversized custom walk-in closet, dual vanities, a freestanding soaking tub, and a separate shower. Additional highlights include a heated & cooled double-car garage, no carpet throughout, and numerous custom upgrades originally selected by the builder for personal occupancy. Residents of TerraBella Village enjoy an exceptional lifestyle with a community pool and cabana, walking trails, retail shops, restaurants, businesses, a 140-acre nature preserve, and year-round events in the Town Square. Experience Northshore living at its finest in this exceptional home that blends timeless charm, modern conveniences, and an unbeatable location. Bonus garage is cooled with a mini split.
Broker and Associates are licensed in the State of Louisiana, USA.
The Puckett Team | Latter & Blum | Compass || 985-641-4540 || Slidell, LA.
Terms & Conditions
© 2026 Gulf South Real Estate Information Network. All rights reserved. IDX information is provided exclusively for consumers' personal, non-commercial use and may not be used for any purpose other than to identify prospective properties consumers may be interested in purchasing. Information is deemed reliable but is not guaranteed accurate by the MLS or The Puckett Team | Latter & Blum | Compass. Data last updated: 2026-10-09T20:34:57.207.
 Listing courtesy of Gulf South Real Estate Information Network.