



Description
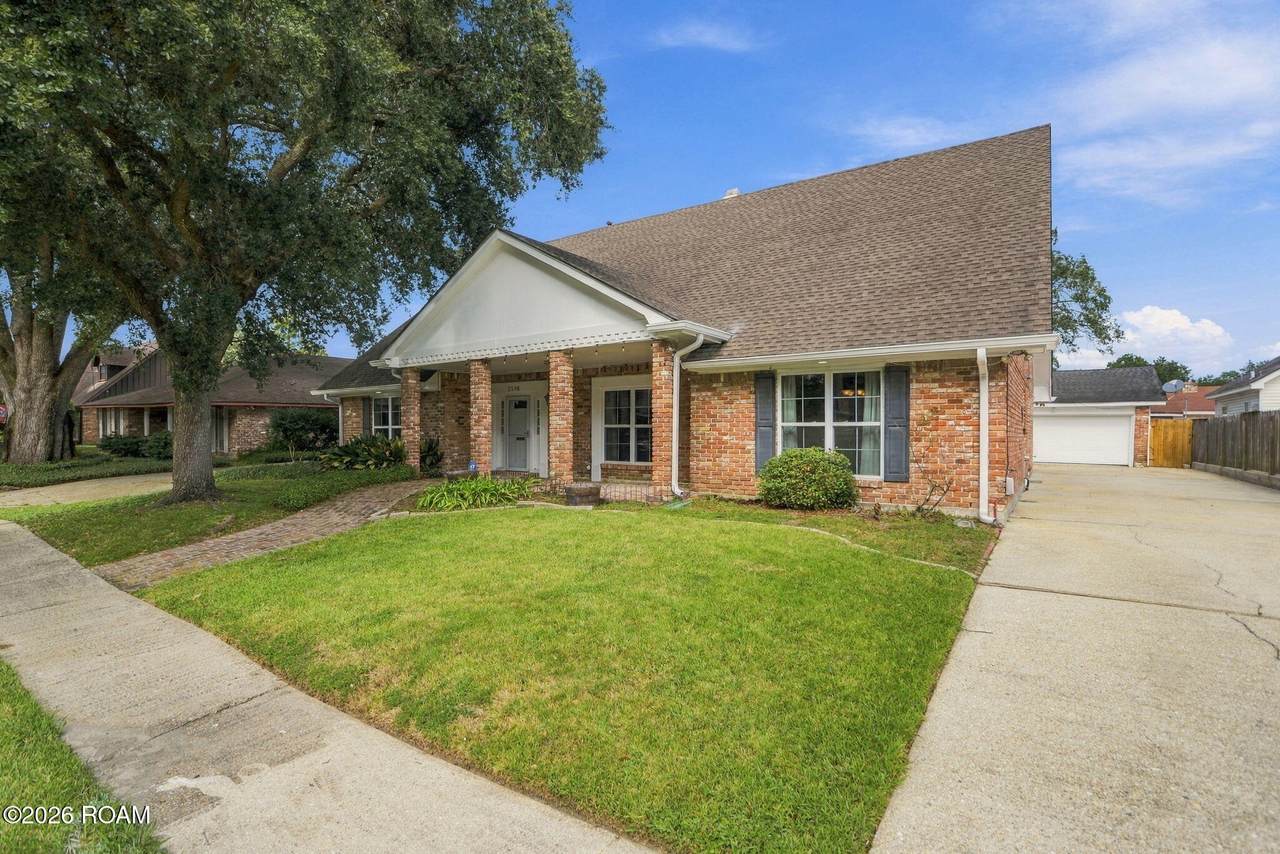
Large spacious home w/ plenty of room & areas for all family members. The chef style kitchen features granite counters, island dining, breakfast nook, ice maker, & large island vent commercial vent hood. There is also a large breakfast area in addition to the formal dining area. There are formal living areas & a massive den, w/ both offering nice central fireplaces, & recessed lighting. Bedrooms are large, w/ generous closets that are all walk-ins. The ground floor master suite is situated at the rear of ground floor w/ direct access to both the on suite bathroom as well through the pool bath is access to the pool & spectacular outdoor areas. A large laundry room is conveniently located downstairs offering storage & large deep sink for ease of use. The other downstairs bedroom is perfectly suited as an office space or use as a nursery or room for smaller children. Upstairs there are 4 large bedrooms as well as a bonus area upstairs which can be used as a bedroom or recreational area, & also offers easy access to home mechanical systems & additional storage areas. The bonus room is heat/air conditioned air but does not add to the total living area. The outside areas are equally spectacular & welcome both relaxing & entertaining! Boasting an amazing pool w/ jacuzzi tub, outdoor access bathroom, & a huge 2 car garage also configured as a recreational pool house, w/ bar, Ceiling fans, conditioned air, & stone flooring, for family & friends alike! Under slab plumbing was all replaced during current ownership & the roof is approximately 5 years old. All situated in a highly desirable New Aurora Neighborhood only a few short minutes to Alice Hart School. Get access & share w/ your family before it is too late to make this your future home!
-
6BEDS
-
0.22ACRES
-
4BATHS
-
11/2 BATHS
-
4,068SQFT
-
$111$/SQFT
Description
Large spacious home w/ plenty of room & areas for all family members. The chef style kitchen features granite counters, island dining, breakfast nook, ice maker, & large island vent commercial vent hood. There is also a large breakfast area in addition to the formal dining area. There are formal living areas & a massive den, w/ both offering nice central fireplaces, & recessed lighting. Bedrooms are large, w/ generous closets that are all walk-ins. The ground floor master suite is situated at the rear of ground floor w/ direct access to both the on suite bathroom as well through the pool bath is access to the pool & spectacular outdoor areas. A large laundry room is conveniently located downstairs offering storage & large deep sink for ease of use. The other downstairs bedroom is perfectly suited as an office space or use as a nursery or room for smaller children. Upstairs there are 4 large bedrooms as well as a bonus area upstairs which can be used as a bedroom or recreational area, & also offers easy access to home mechanical systems & additional storage areas. The bonus room is heat/air conditioned air but does not add to the total living area. The outside areas are equally spectacular & welcome both relaxing & entertaining! Boasting an amazing pool w/ jacuzzi tub, outdoor access bathroom, & a huge 2 car garage also configured as a recreational pool house, w/ bar, Ceiling fans, conditioned air, & stone flooring, for family & friends alike! Under slab plumbing was all replaced during current ownership & the roof is approximately 5 years old. All situated in a highly desirable New Aurora Neighborhood only a few short minutes to Alice Hart School. Get access & share w/ your family before it is too late to make this your future home!