







Description
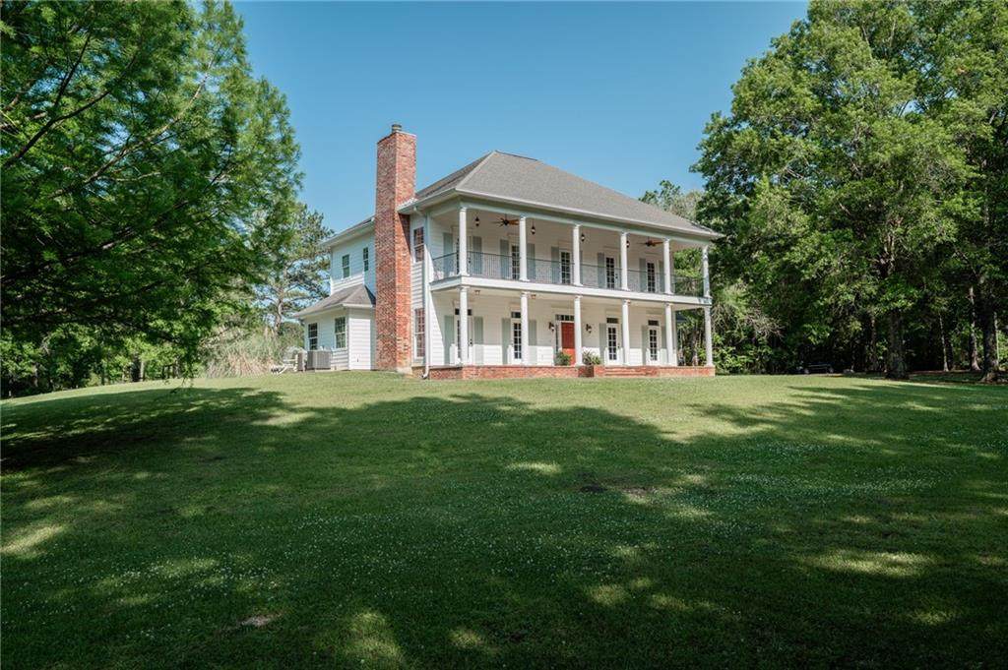
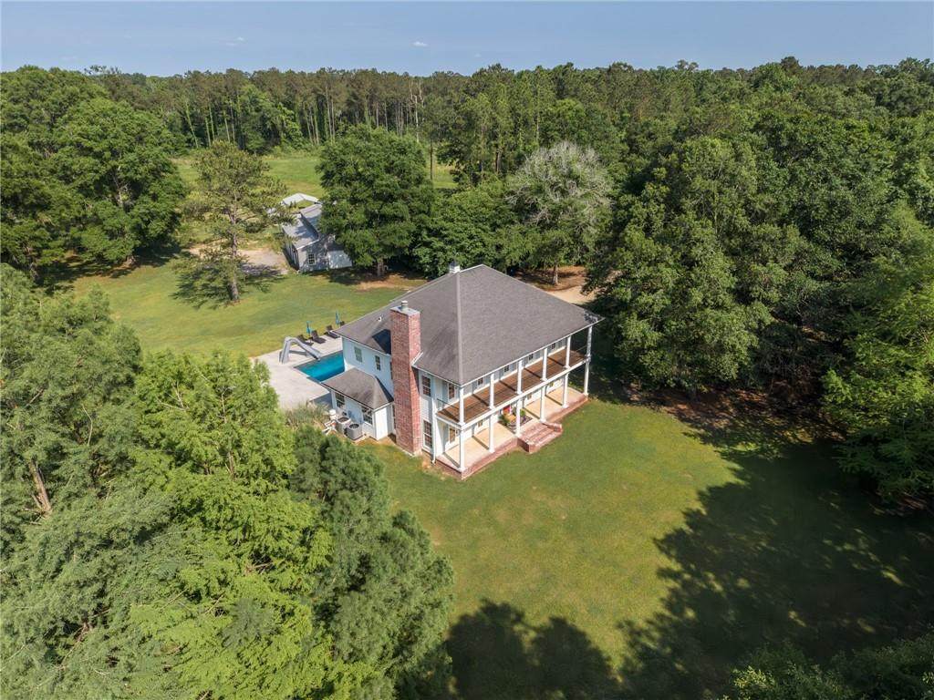
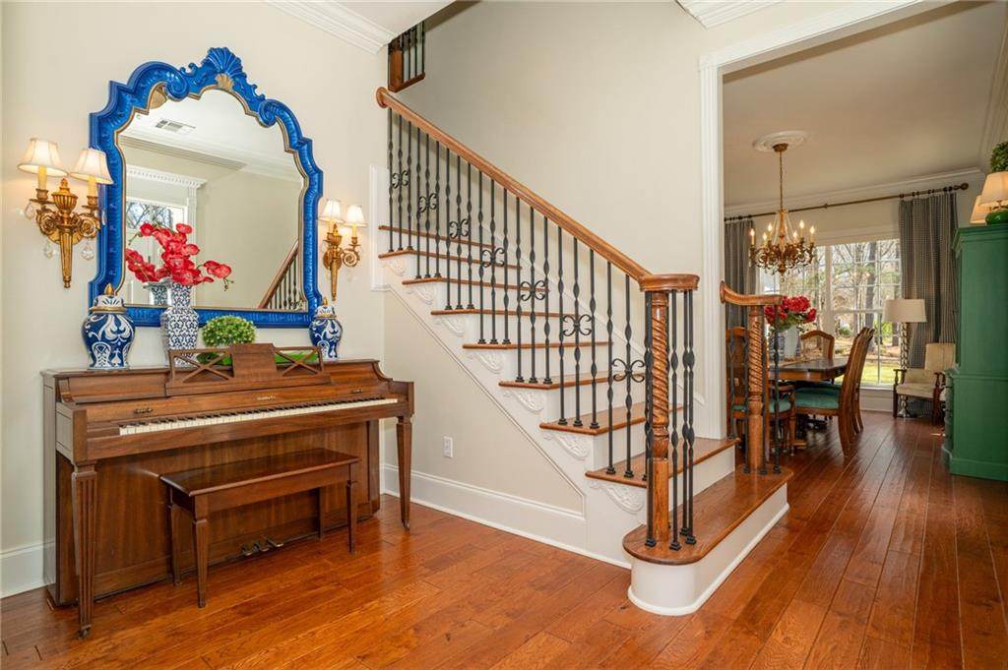
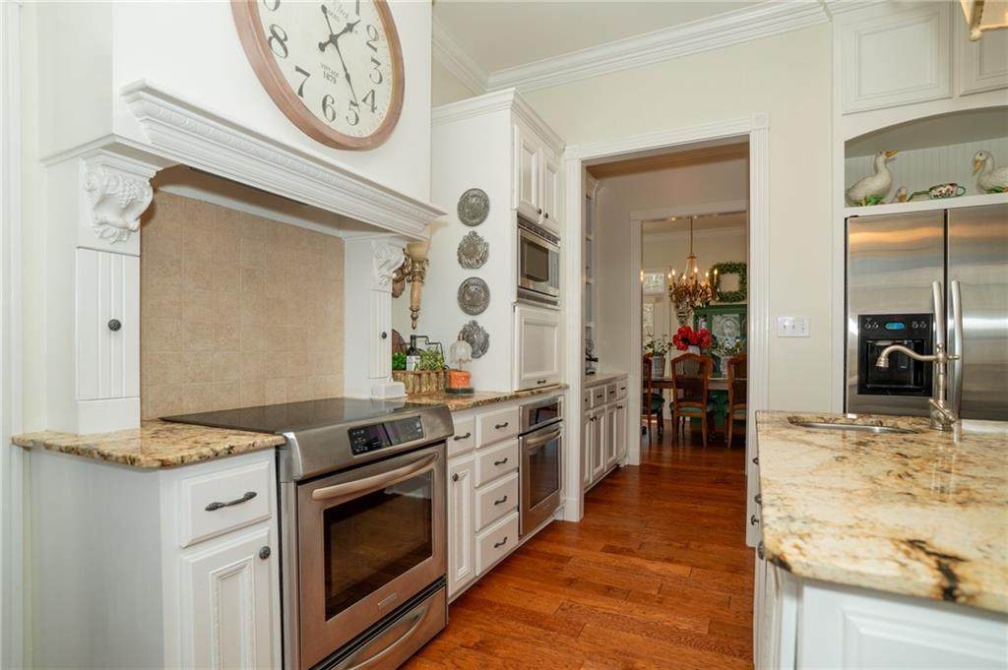
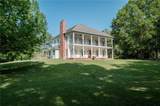
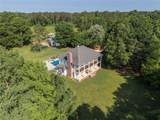
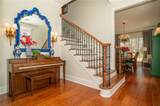
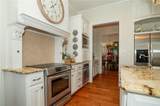
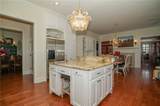
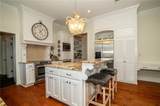
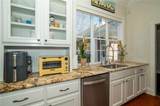
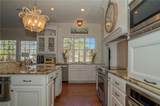
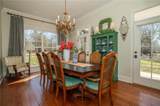
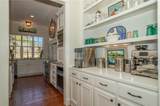
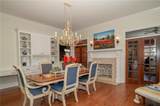
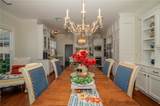
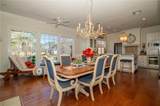
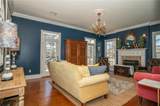
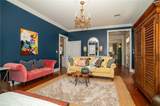
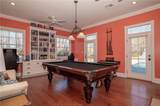
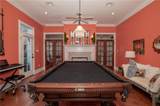
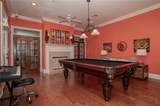
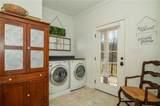
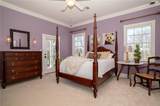
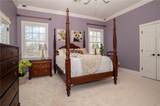
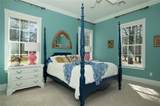
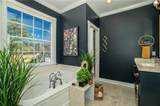
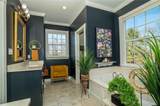
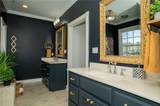
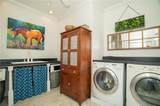
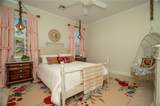
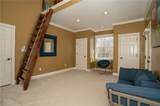
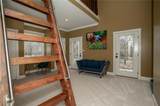
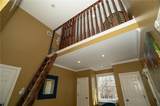
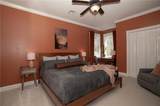
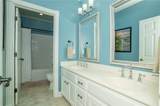
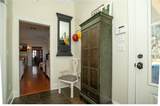
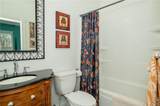
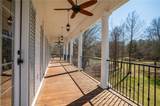
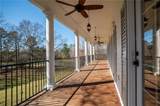
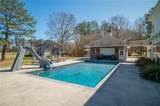
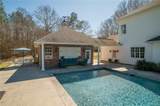
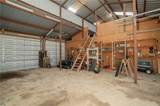
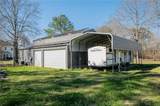
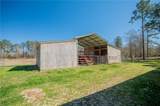
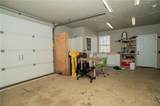
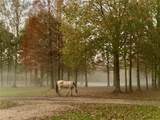
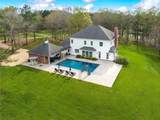
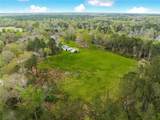
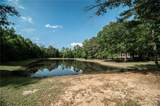
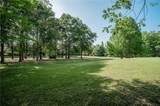
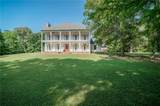
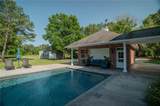
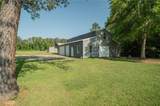
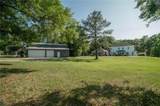
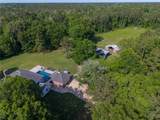
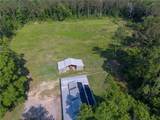
Set high on a gentle hill and surrounded by 19 groomed acres, this stately custom-built, 5139 sq/ft total Colonial estate offers privacy, beauty, & room to breathe. Seller will provide allowance toward a new roof and buyer can upgrade to fortified for the difference in price. A grand front porch & second-floor balcony overlook a manicured lawn and stocked pond framed by cypress and hardwood trees, blueberry bushes, and blooming camellias creating a setting that feels both refined and peaceful. Inside, thoughtful design and craftsmanship are evident throughout. The kitchen features abundant cabinetry, an island bar, granite countertops, and stainless appliances including a KitchenAid range oven, wall oven, and two microwaves and butler’s pantry. Natural lighting is abundant . The main level offers hand-scraped oak flooring and slate tile, a formal dining room, formal living room with fireplace, & a recreation room complete with built-in double desks & bookcases. A downstairs primary suite includes private laundry connections for added convenience. Upstairs, the primary suite features surround sound, direct access to the expansive balcony, dual walk-in closets, and an ensuite bath with dual vanities, a jetted soaking tub, and an oversized multi-head porcelain-tiled shower. Spacious secondary bedrooms provide flexibility, with the fifth bedroom showcasing vaulted ceilings and a loft. From the full-length balcony, the view across the pond and grounds is truly breathtaking. Outdoor living is equally impressive. The oversized garage includes doors on both sides, with one opening toward the in-ground gunite pool for gatherings and seamless indoor-outdoor entertainment. Behind the home, a 1,800 ft2 metal workshop offers an insulated, climate-controlled space with a full bath, a potential garage apartment. The property includes a covered RV port and a fenced pasture with a 20x30 stable. This property does not require flood insurance and has never flooded.
-
5BEDS
-
19ACRES
-
3BATHS
-
11/2 BATHS
-
3,545SQFT
-
$279$/SQFT
School Information
Description
Set high on a gentle hill and surrounded by 19 groomed acres, this stately custom-built, 5139 sq/ft total Colonial estate offers privacy, beauty, & room to breathe. Seller will provide allowance toward a new roof and buyer can upgrade to fortified for the difference in price. A grand front porch & second-floor balcony overlook a manicured lawn and stocked pond framed by cypress and hardwood trees, blueberry bushes, and blooming camellias creating a setting that feels both refined and peaceful. Inside, thoughtful design and craftsmanship are evident throughout. The kitchen features abundant cabinetry, an island bar, granite countertops, and stainless appliances including a KitchenAid range oven, wall oven, and two microwaves and butler’s pantry. Natural lighting is abundant . The main level offers hand-scraped oak flooring and slate tile, a formal dining room, formal living room with fireplace, & a recreation room complete with built-in double desks & bookcases. A downstairs primary suite includes private laundry connections for added convenience. Upstairs, the primary suite features surround sound, direct access to the expansive balcony, dual walk-in closets, and an ensuite bath with dual vanities, a jetted soaking tub, and an oversized multi-head porcelain-tiled shower. Spacious secondary bedrooms provide flexibility, with the fifth bedroom showcasing vaulted ceilings and a loft. From the full-length balcony, the view across the pond and grounds is truly breathtaking. Outdoor living is equally impressive. The oversized garage includes doors on both sides, with one opening toward the in-ground gunite pool for gatherings and seamless indoor-outdoor entertainment. Behind the home, a 1,800 ft2 metal workshop offers an insulated, climate-controlled space with a full bath, a potential garage apartment. The property includes a covered RV port and a fenced pasture with a 20x30 stable. This property does not require flood insurance and has never flooded.
Broker and Associates are licensed in the State of Louisiana, USA.
The Puckett Team | Latter & Blum | Compass || 985-641-4540 || Slidell, LA.
Terms & Conditions
© 2026 Gulf South Real Estate Information Network. All rights reserved. IDX information is provided exclusively for consumers' personal, non-commercial use and may not be used for any purpose other than to identify prospective properties consumers may be interested in purchasing. Information is deemed reliable but is not guaranteed accurate by the MLS or The Puckett Team | Latter & Blum | Compass. Data last updated: 2026-10-10T12:34:51.7.
 Listing courtesy of Gulf South Real Estate Information Network.