



Description
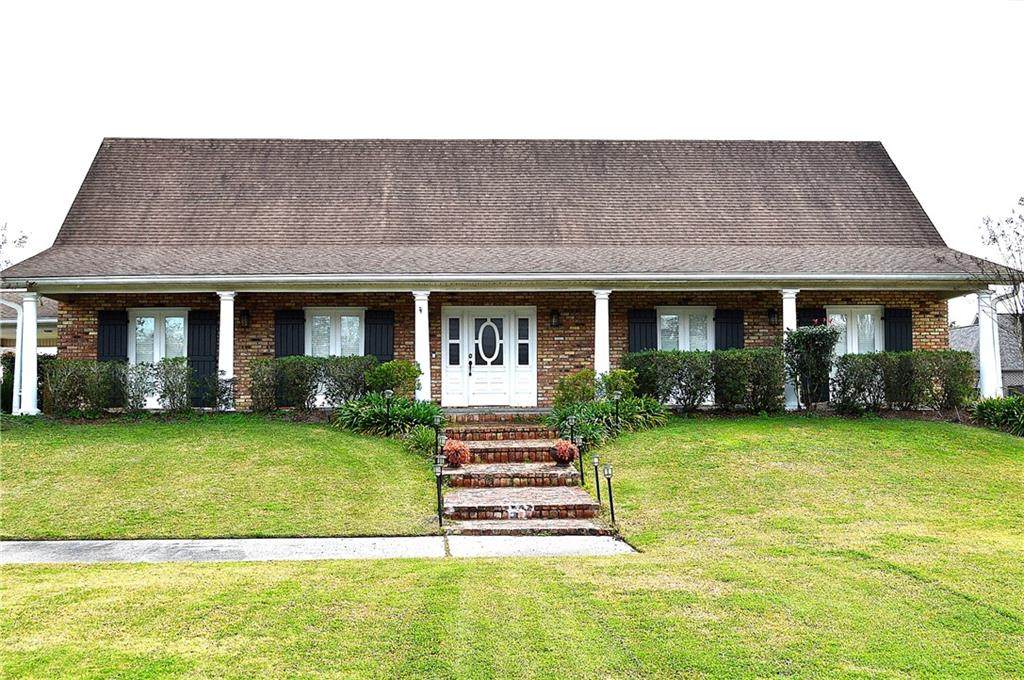
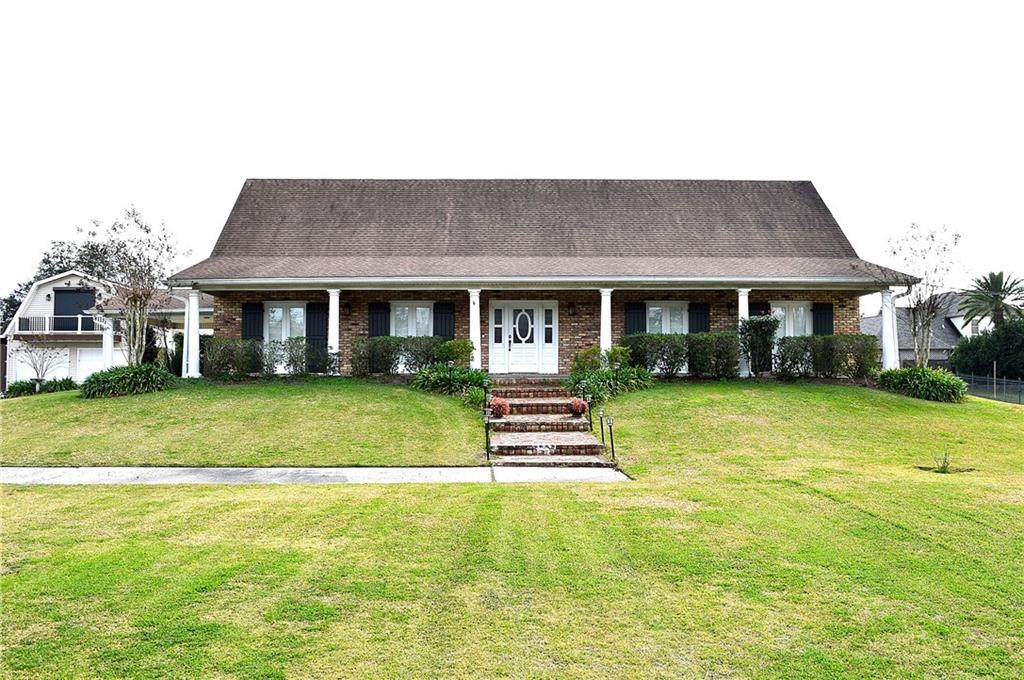
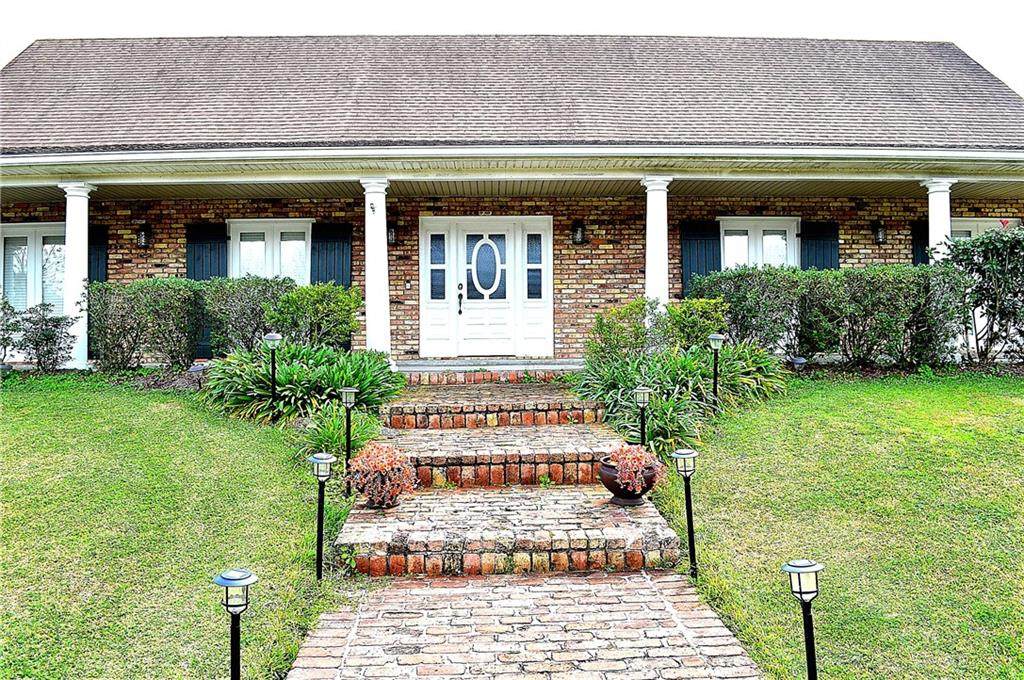
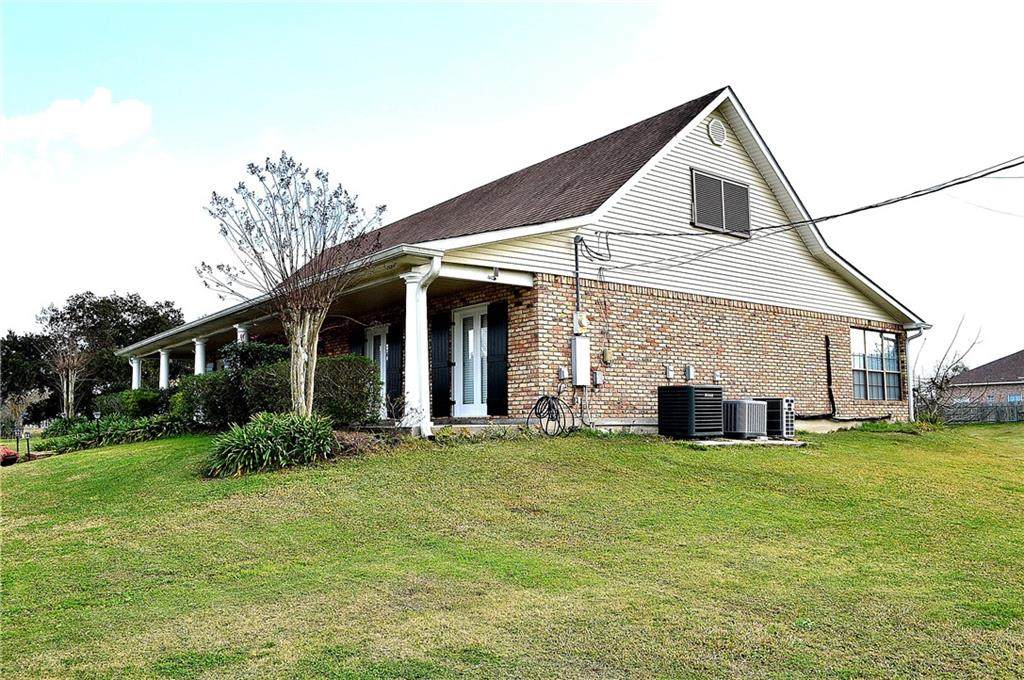
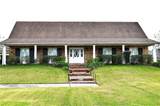
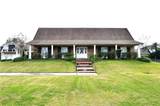
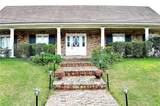
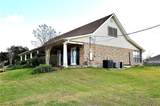
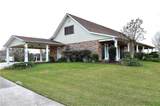
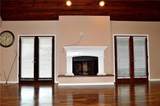
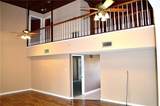
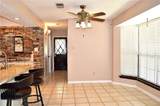
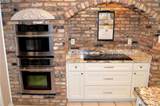
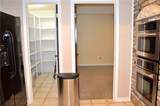
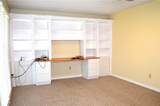
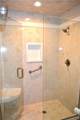
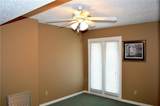
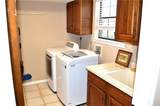
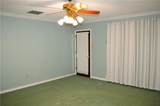
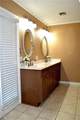
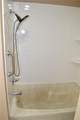
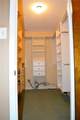
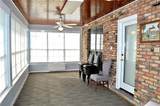
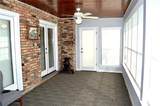
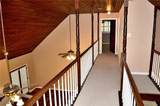
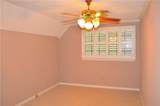
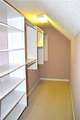
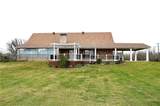
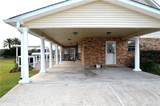
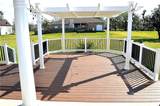
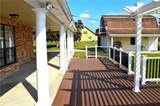
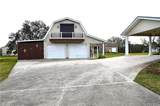
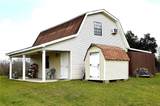
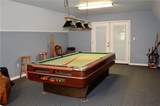
Beautiful custom built home with many updates. New kitchen granite countertops, cabinets and appliances. Large walk-in pantry with surrounded shelving. The downstairs bathrooms has been completely redone withe new cabinets and fixtures. A new walkin shower is installed. Updated A/C units and a new mini-split in the solarium. The home is all electric. The main bedroom is downstairs and there are two bedrooms and a full bath upstairs. There are all new window shutters and the fireplace chimney has been redone. There's an inviting, covered back patio with a deck extension and lighted pergola. The detached 2 car garage has door openers and an attached 25x8 covered side patio. Also attached to the garage on the left side is a 28x12 boat/vehicle storage with a 9' ceiling. Above the garage is a 25'x15' man/lady/game room/whatever room with an A/C window unit and carpeted floors. Behind the garage is an additional 8x7 storage shed. The washer, dryer and refrigerator will remain.
-
3BEDS
-
1.3ACRES
-
3BATHS
-
01/2 BATHS
-
3,115SQFT
-
$127$/SQFT
School Ratings & Info
Description
Beautiful custom built home with many updates. New kitchen granite countertops, cabinets and appliances. Large walk-in pantry with surrounded shelving. The downstairs bathrooms has been completely redone withe new cabinets and fixtures. A new walkin shower is installed. Updated A/C units and a new mini-split in the solarium. The home is all electric. The main bedroom is downstairs and there are two bedrooms and a full bath upstairs. There are all new window shutters and the fireplace chimney has been redone. There's an inviting, covered back patio with a deck extension and lighted pergola. The detached 2 car garage has door openers and an attached 25x8 covered side patio. Also attached to the garage on the left side is a 28x12 boat/vehicle storage with a 9' ceiling. Above the garage is a 25'x15' man/lady/game room/whatever room with an A/C window unit and carpeted floors. Behind the garage is an additional 8x7 storage shed. The washer, dryer and refrigerator will remain.
Broker and Associates are licensed in the State of Louisiana, USA.
The Puckett Team | Latter & Blum | Compass || 985-641-4540 || Slidell, LA.
Terms & Conditions
© 2026 Gulf South Real Estate Information Network. All rights reserved. IDX information is provided exclusively for consumers' personal, non-commercial use and may not be used for any purpose other than to identify prospective properties consumers may be interested in purchasing. Information is deemed reliable but is not guaranteed accurate by the MLS or The Puckett Team | Latter & Blum | Compass. Data last updated: 2026-10-15T23:34:53.32.
 Listing courtesy of Gulf South Real Estate Information Network.