





































Description
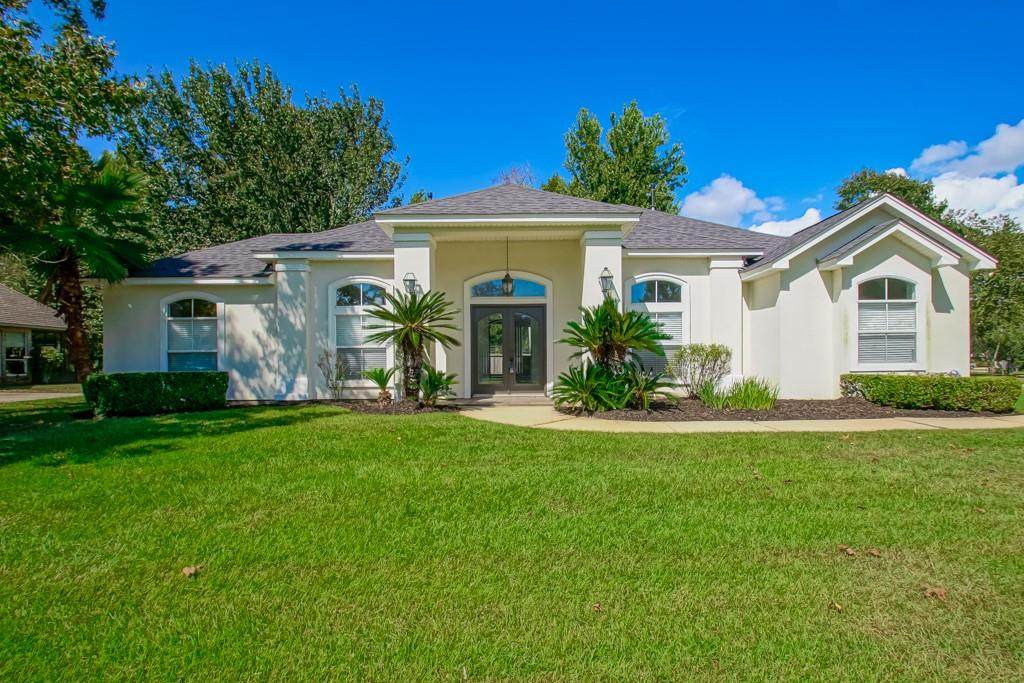
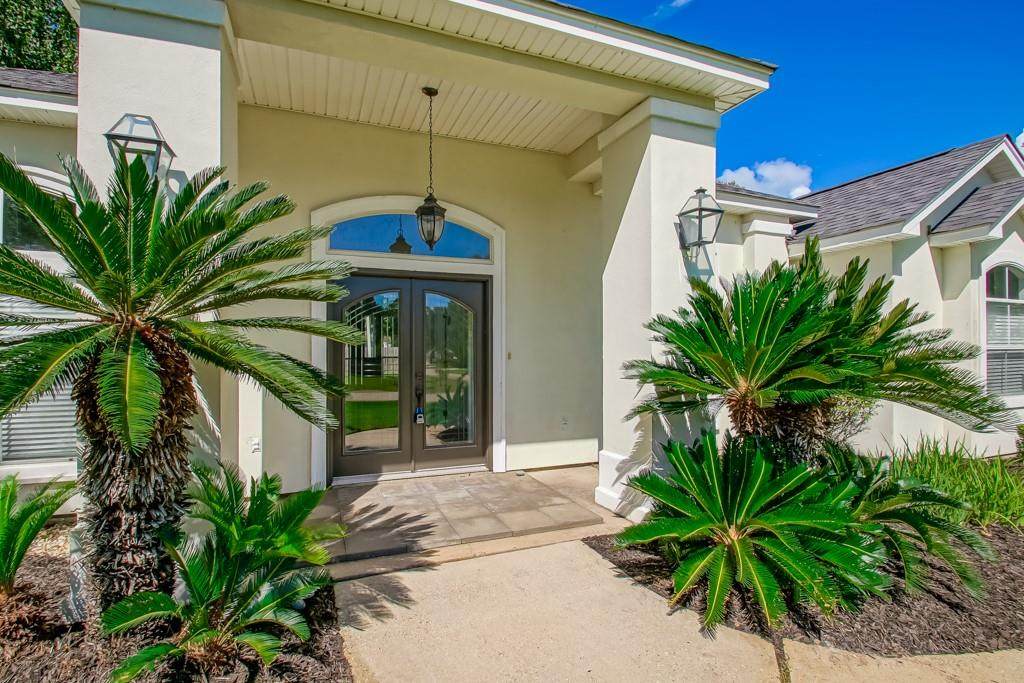
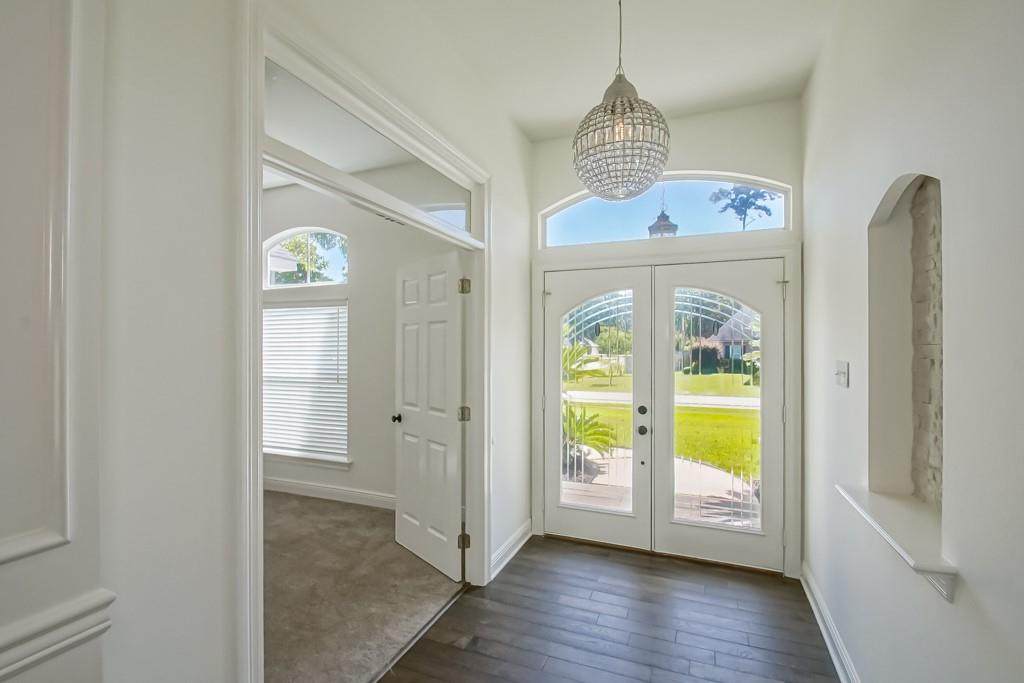
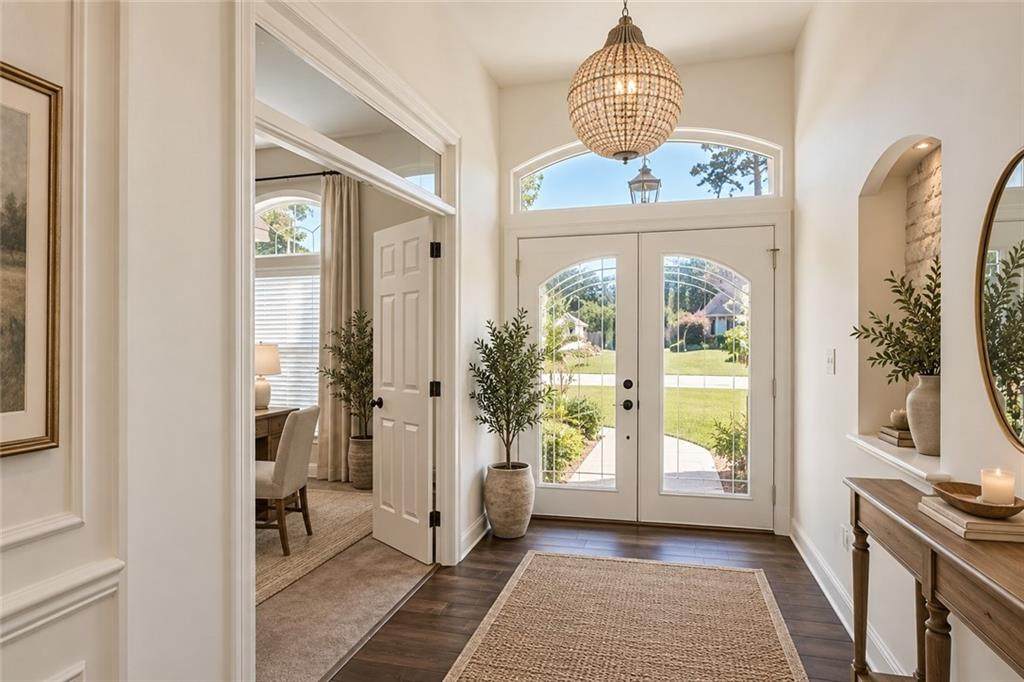
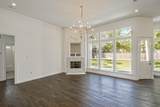
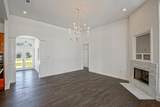
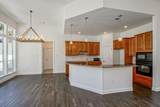
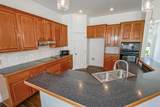
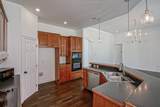
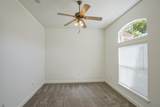
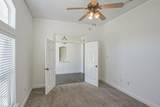
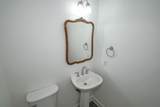
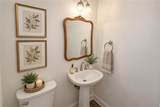
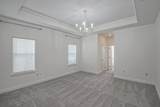
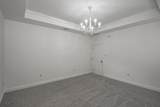
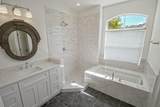
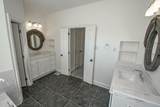
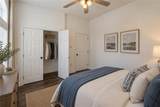
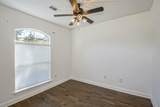
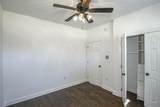
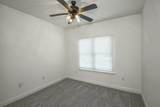
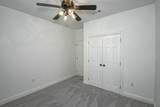
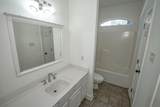
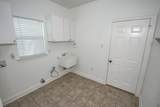
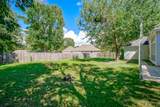
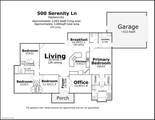
Welcome to 500 Serenity Lane, a beautiful 4-bedroom, 2.5-bath home tucked away on a spacious corner lot in the gated Indian Trace community of Madisonville! Thoughtfully designed with an open, split floor plan, this home offers approximately 2,083 square feet of living space and plenty of room to spread out, entertain, and enjoy everyday living.Step inside to a welcoming foyer that opens into the spacious living room, featuring soaring ceilings and a cozy fireplace. The large kitchen offers abundant cabinetry and counter space and flows seamlessly into the breakfast area and living space, creating the perfect gathering area for family and friends. A separate office provides a quiet space for working from home, studying, or flex space to fit your needs.The private primary suite is thoughtfully positioned away from the additional bedrooms and features a spacious bedroom, en-suite newly renovated bath, walk-in closets, and convenient access to the laundry area. Three additional bedrooms are located on the opposite side of the home and share a well-appointed full bath, providing a comfortable layout for family or guests.Enjoy the outdoors from the large, fenced backyard, offering plenty of space for entertaining, play, pets, or simply relaxing. The corner-lot setting, mature landscaping, and established neighborhood add to the home's appeal.Indian Trace offers the benefits of gated community living, including a community pool and wildlife walking trail, while being conveniently located in Madisonville and in a desirable Flood Zone C. This well-maintained home combines spacious living areas, a functional floor plan, and a peaceful setting in one of Madisonville's sought-after communities. Schedule your private showing today!
-
4BEDS
-
0.29ACRES
-
2BATHS
-
11/2 BATHS
-
2,083SQFT
-
$175$/SQFT
School Information
Description
Welcome to 500 Serenity Lane, a beautiful 4-bedroom, 2.5-bath home tucked away on a spacious corner lot in the gated Indian Trace community of Madisonville! Thoughtfully designed with an open, split floor plan, this home offers approximately 2,083 square feet of living space and plenty of room to spread out, entertain, and enjoy everyday living.Step inside to a welcoming foyer that opens into the spacious living room, featuring soaring ceilings and a cozy fireplace. The large kitchen offers abundant cabinetry and counter space and flows seamlessly into the breakfast area and living space, creating the perfect gathering area for family and friends. A separate office provides a quiet space for working from home, studying, or flex space to fit your needs.The private primary suite is thoughtfully positioned away from the additional bedrooms and features a spacious bedroom, en-suite newly renovated bath, walk-in closets, and convenient access to the laundry area. Three additional bedrooms are located on the opposite side of the home and share a well-appointed full bath, providing a comfortable layout for family or guests.Enjoy the outdoors from the large, fenced backyard, offering plenty of space for entertaining, play, pets, or simply relaxing. The corner-lot setting, mature landscaping, and established neighborhood add to the home's appeal.Indian Trace offers the benefits of gated community living, including a community pool and wildlife walking trail, while being conveniently located in Madisonville and in a desirable Flood Zone C. This well-maintained home combines spacious living areas, a functional floor plan, and a peaceful setting in one of Madisonville's sought-after communities. Schedule your private showing today!
Broker and Associates are licensed in the State of Louisiana, USA.
The Puckett Team | Latter & Blum | Compass || 985-641-4540 || Slidell, LA.
Terms & Conditions
© 2026 Gulf South Real Estate Information Network. All rights reserved. IDX information is provided exclusively for consumers' personal, non-commercial use and may not be used for any purpose other than to identify prospective properties consumers may be interested in purchasing. Information is deemed reliable but is not guaranteed accurate by the MLS or The Puckett Team | Latter & Blum | Compass. Data last updated: 2026-10-13T08:35:15.43.
 Listing courtesy of Gulf South Real Estate Information Network.