


Description
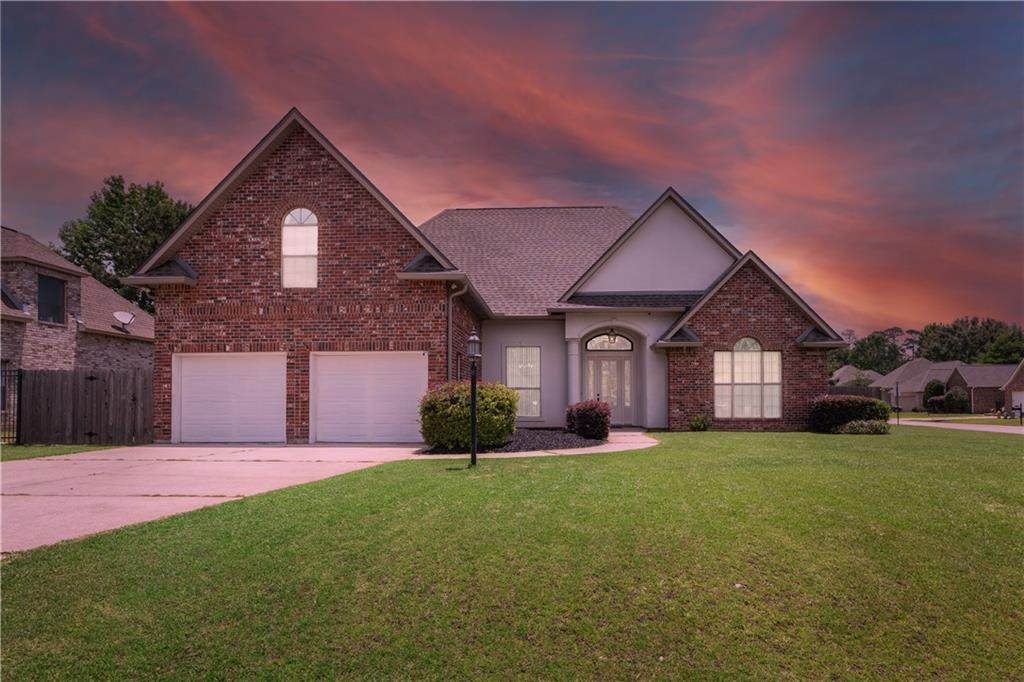
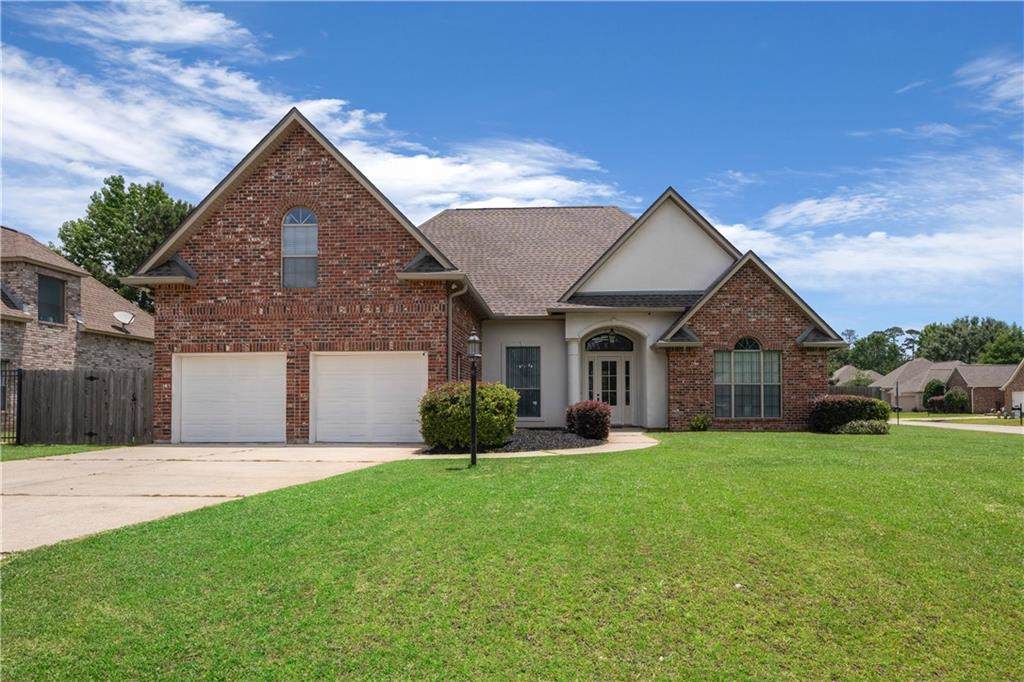
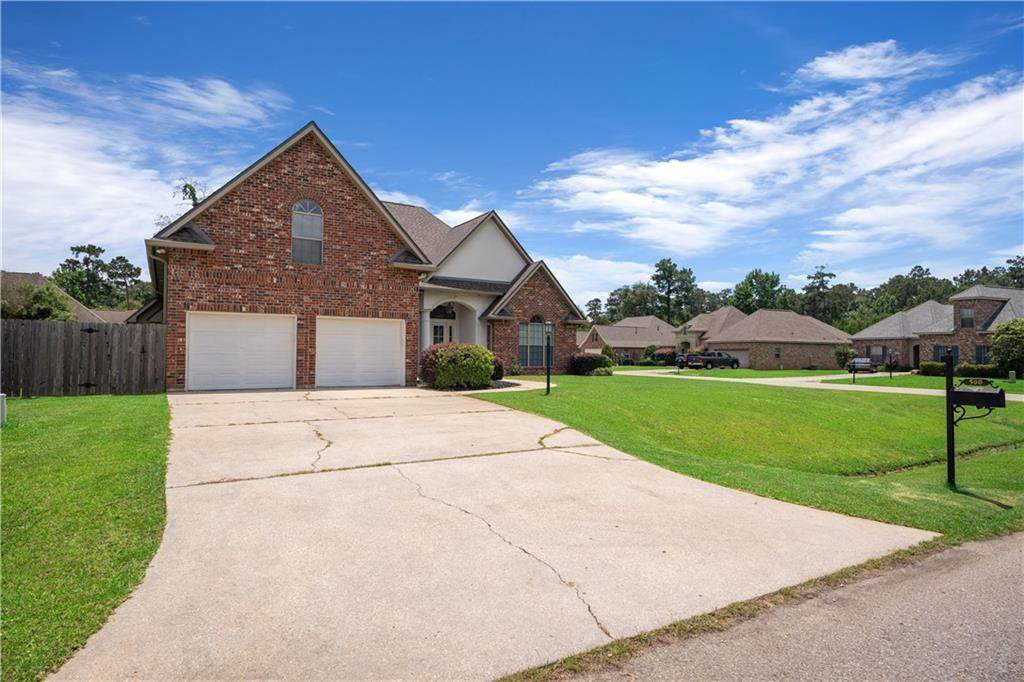
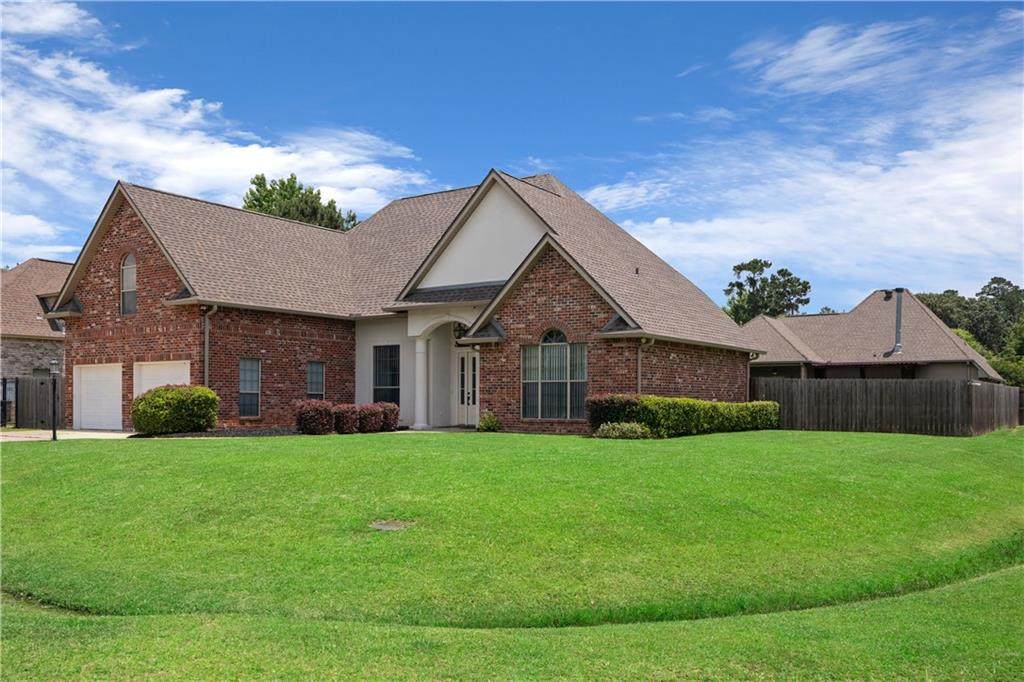
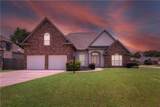
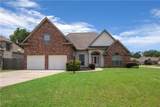
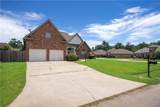
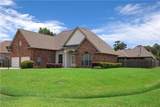
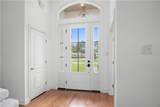
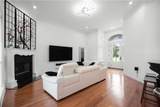
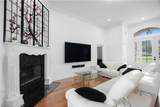
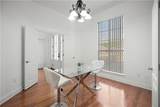
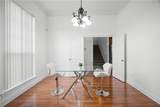
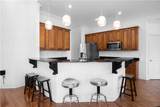
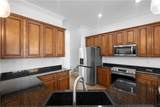
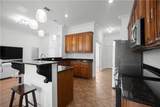
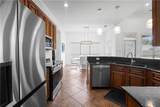
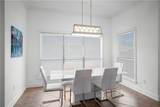
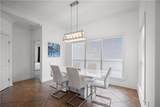
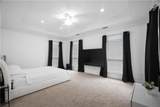
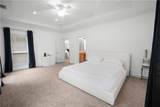
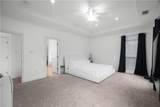
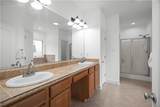
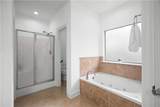
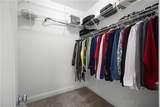
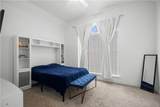
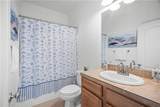
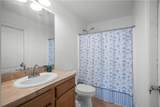
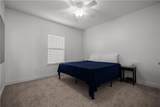
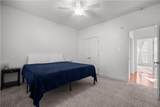
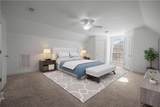
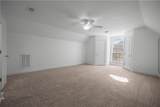
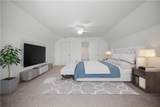
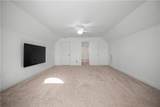
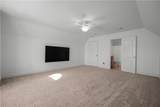
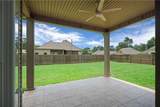
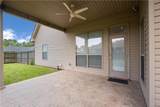
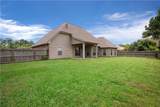
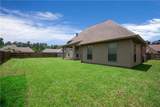
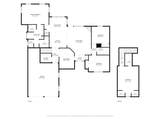
Spacious and well maintained home situated on an oversized corner lot with a roof replaced in 2025! Bond for Deed financing is available with a 30 year term, 10% down payment and an interest rate of prime plus 1%. The open concept living area features high ceilings, real wood floors and abundant natural light. The kitchen offers granite countertops, upgraded cabinetry, new stainless steel appliances and updated lighting. A separate formal dining area is conveniently located just off the entrance. The large primary suite includes dual walk in closets and an en suite bathroom with a jacuzzi tub. Two additional bedrooms and a full bathroom are located downstairs. The oversized fourth bedroom upstairs features a private bathroom, dual walk in closets and walk in attic access, making it ideal for a guest suite, game room, home office or media room. Enjoy the covered patio with a gas line for outdoor cooking overlooking the expansive backyard. With a convenient floor plan, generous room sizes and plenty of indoor and outdoor space for entertaining, this home has so much to offer. Schedule your private showing today!The large primary suite includes dual walk in closets and an en suite bathroom with a jacuzzi tub. Two additional bedrooms and a full bathroom are located downstairs. The oversized fourth bedroom upstairs features a private bathroom, dual walk in closets and walk in attic access, making it ideal for a guest suite, game room, home office or media room.Enjoy the covered patio with a gas line for outdoor cooking overlooking the expansive backyard. With a convenient floor plan, generous room sizes and plenty of indoor and outdoor space for entertaining, this home has so much to offer.Schedule your private showing today!
-
4BEDS
-
0.26ACRES
-
3BATHS
-
01/2 BATHS
-
2,501SQFT
-
$152$/SQFT
School Ratings & Info
Description
Spacious and well maintained home situated on an oversized corner lot with a roof replaced in 2025! Bond for Deed financing is available with a 30 year term, 10% down payment and an interest rate of prime plus 1%. The open concept living area features high ceilings, real wood floors and abundant natural light. The kitchen offers granite countertops, upgraded cabinetry, new stainless steel appliances and updated lighting. A separate formal dining area is conveniently located just off the entrance. The large primary suite includes dual walk in closets and an en suite bathroom with a jacuzzi tub. Two additional bedrooms and a full bathroom are located downstairs. The oversized fourth bedroom upstairs features a private bathroom, dual walk in closets and walk in attic access, making it ideal for a guest suite, game room, home office or media room. Enjoy the covered patio with a gas line for outdoor cooking overlooking the expansive backyard. With a convenient floor plan, generous room sizes and plenty of indoor and outdoor space for entertaining, this home has so much to offer. Schedule your private showing today!The large primary suite includes dual walk in closets and an en suite bathroom with a jacuzzi tub. Two additional bedrooms and a full bathroom are located downstairs. The oversized fourth bedroom upstairs features a private bathroom, dual walk in closets and walk in attic access, making it ideal for a guest suite, game room, home office or media room.Enjoy the covered patio with a gas line for outdoor cooking overlooking the expansive backyard. With a convenient floor plan, generous room sizes and plenty of indoor and outdoor space for entertaining, this home has so much to offer.Schedule your private showing today!
Broker and Associates are licensed in the State of Louisiana, USA.
The Puckett Team | Latter & Blum | Compass || 985-641-4540 || Slidell, LA.
Terms & Conditions
© 2026 Gulf South Real Estate Information Network. All rights reserved. IDX information is provided exclusively for consumers' personal, non-commercial use and may not be used for any purpose other than to identify prospective properties consumers may be interested in purchasing. Information is deemed reliable but is not guaranteed accurate by the MLS or The Puckett Team | Latter & Blum | Compass. Data last updated: 2026-10-09T21:34:51.813.
 Listing courtesy of Gulf South Real Estate Information Network.