















Description
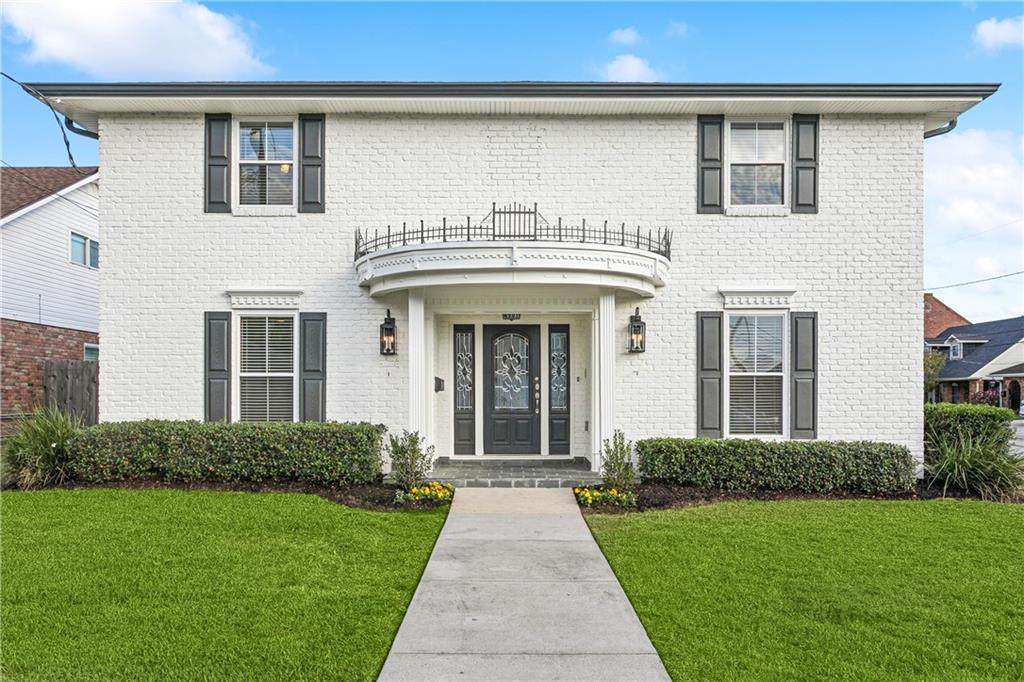
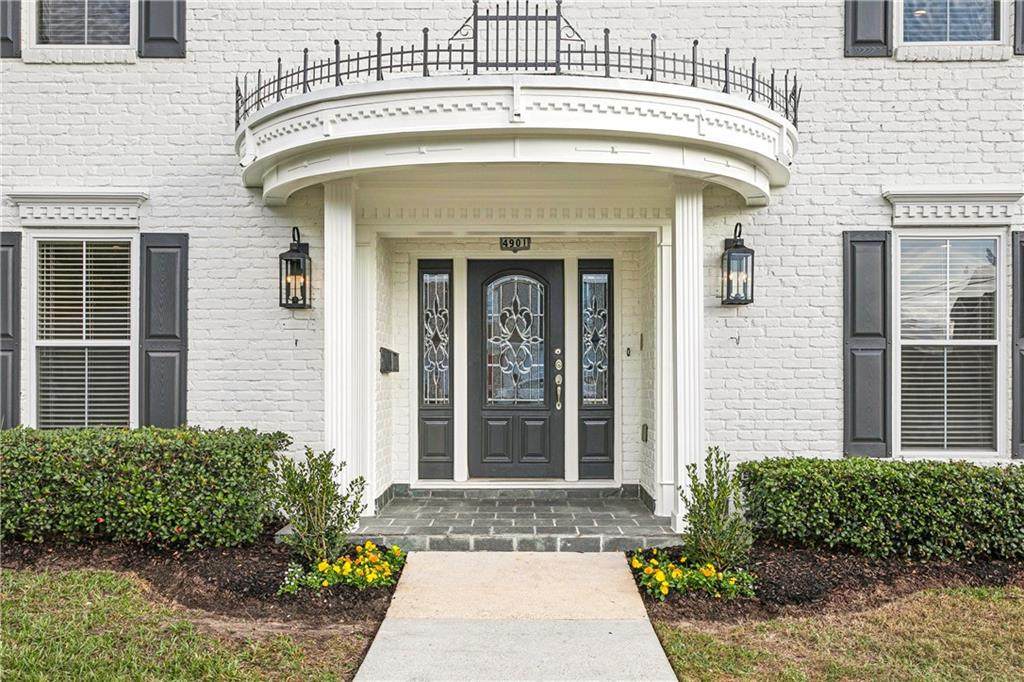
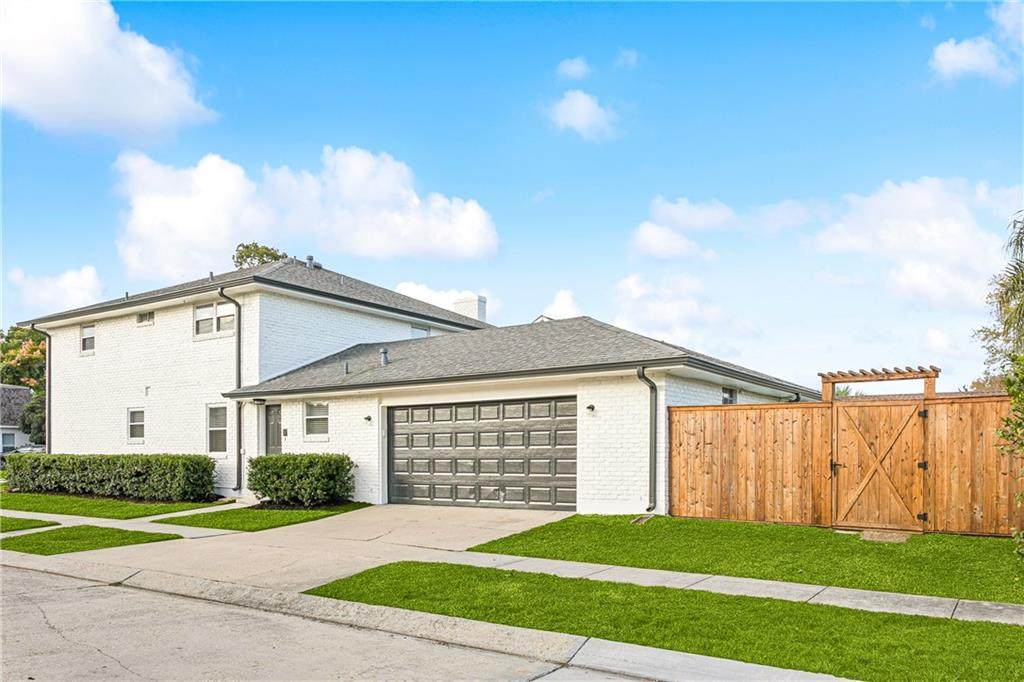
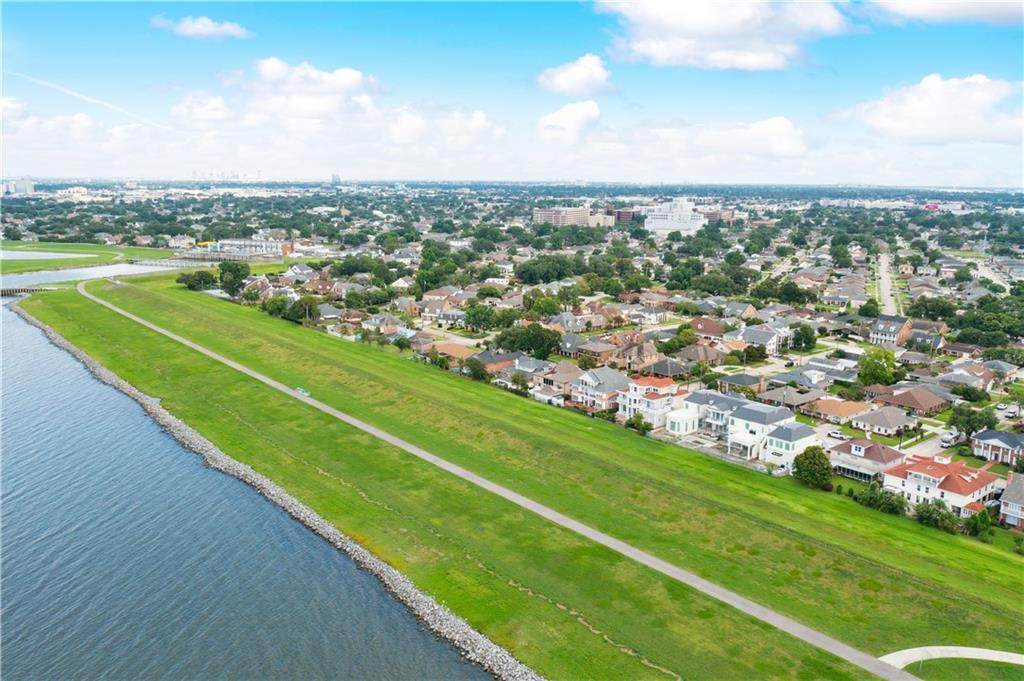
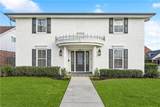
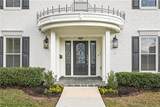
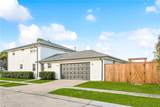
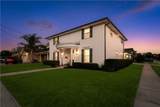
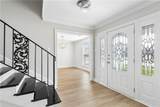
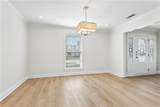
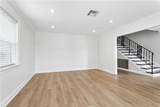
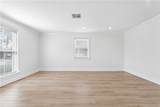
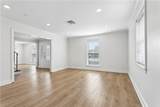
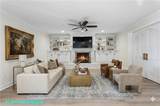
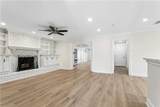
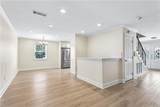
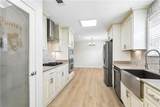
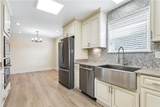
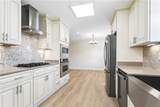
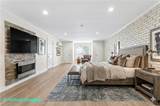
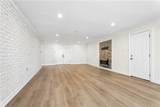
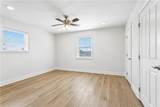
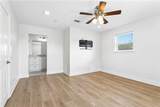
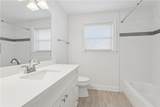
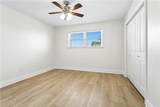
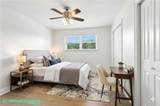
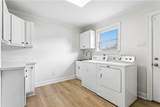
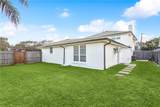
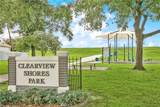
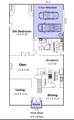
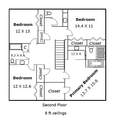
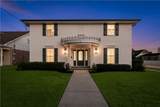
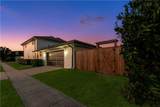
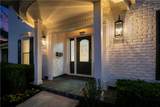
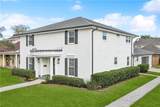
NEWLY RENOVATED & FAMILY OWNED since new construction, this WELL MAINTAINED & UPDATED home sits on a corner lot in the sought-after PONTCHARTRAIN SHORES subdivision. The spacious 2-story BRICK home offers 3,569 living sq ft w/5 bedrooms, 3-1/2 baths & an attached 2-car GARAGE w/rear yard access. STATELY front curved porch w/fluted columns, slate, beveled glass door entrance & new black lanterns. The updated kitchen has QUARTZ countertops, a large WALK-IN pantry, mosaic backsplash & stainless-steel appliances, including a stylish, LARGE farmhouse sink w/a commercial-style faucet, GE Profile GAS cooktop & hood, built-in wall oven, microwave, refrigerator & NEW dishwasher. The layout is built to ENTERTAIN w/a formal dining room, adjoining breakfast nook & quartz bar overlooking the brick FIREPLACE den w/built-in bookshelves & quartz tops. Customize this layout to fit your needs w/flexible room options, including a 247 SQ FT front room perfect as an office, 2nd living room or gameroom. Plus a grand 462 SQ FT 1st floor bedroom/bonus room w/arched DBL doors, stone fireplace, oversized windows & 2 closets! The upstairs renovated suite features a walk-in closet, large marble vanity, jetted soaker tub & a walk-in shower w/bench seating. The updated guest bedrooms share 1-1/2 updated bathrooms both w/large quartz vanities. The 1st FLOOR full bathroom was recently demoed & renovated with new floors, lighting, vanity, walk-in tiled shower & soap niche + glass door enclosure & a linen closet. The laundry room INCLUDES quartz countertops, washer, dryer, utility sink & newly painted storage cabinets & walls. Other FEATURES: NEW vinyl flooring throughout & NEW UNDERSLAB & front yard PLUMBING! Gutters, downspouts & roof are 9 yrs old, 50-gallon 2019 water heater, 5-ton 2017 AC, updated interiors, transferable window warranty & termite contract. Enjoy this prime location only ONE block from the levee & 13.3-mile Lakefront Trail @ Clearview Shores Park. Some photos w/virtual staging.
-
5BEDS
-
N/AACRES
-
3BATHS
-
11/2 BATHS
-
3,569SQFT
-
$157$/SQFT
School Information
Description
NEWLY RENOVATED & FAMILY OWNED since new construction, this WELL MAINTAINED & UPDATED home sits on a corner lot in the sought-after PONTCHARTRAIN SHORES subdivision. The spacious 2-story BRICK home offers 3,569 living sq ft w/5 bedrooms, 3-1/2 baths & an attached 2-car GARAGE w/rear yard access. STATELY front curved porch w/fluted columns, slate, beveled glass door entrance & new black lanterns. The updated kitchen has QUARTZ countertops, a large WALK-IN pantry, mosaic backsplash & stainless-steel appliances, including a stylish, LARGE farmhouse sink w/a commercial-style faucet, GE Profile GAS cooktop & hood, built-in wall oven, microwave, refrigerator & NEW dishwasher. The layout is built to ENTERTAIN w/a formal dining room, adjoining breakfast nook & quartz bar overlooking the brick FIREPLACE den w/built-in bookshelves & quartz tops. Customize this layout to fit your needs w/flexible room options, including a 247 SQ FT front room perfect as an office, 2nd living room or gameroom. Plus a grand 462 SQ FT 1st floor bedroom/bonus room w/arched DBL doors, stone fireplace, oversized windows & 2 closets! The upstairs renovated suite features a walk-in closet, large marble vanity, jetted soaker tub & a walk-in shower w/bench seating. The updated guest bedrooms share 1-1/2 updated bathrooms both w/large quartz vanities. The 1st FLOOR full bathroom was recently demoed & renovated with new floors, lighting, vanity, walk-in tiled shower & soap niche + glass door enclosure & a linen closet. The laundry room INCLUDES quartz countertops, washer, dryer, utility sink & newly painted storage cabinets & walls. Other FEATURES: NEW vinyl flooring throughout & NEW UNDERSLAB & front yard PLUMBING! Gutters, downspouts & roof are 9 yrs old, 50-gallon 2019 water heater, 5-ton 2017 AC, updated interiors, transferable window warranty & termite contract. Enjoy this prime location only ONE block from the levee & 13.3-mile Lakefront Trail @ Clearview Shores Park. Some photos w/virtual staging.
Broker and Associates are licensed in the State of Louisiana, USA.
The Puckett Team | Latter & Blum | Compass || 985-641-4540 || Slidell, LA.
Terms & Conditions
© 2026 Gulf South Real Estate Information Network. All rights reserved. IDX information is provided exclusively for consumers' personal, non-commercial use and may not be used for any purpose other than to identify prospective properties consumers may be interested in purchasing. Information is deemed reliable but is not guaranteed accurate by the MLS or The Puckett Team | Latter & Blum | Compass. Data last updated: 2026-10-13T17:35:07.743.
 Listing courtesy of Gulf South Real Estate Information Network.