Skip To Content

4818 Stemway Drive

New Orleans, LA 70126
  • $219,000
  • STATUS: Active
  • ON SITE: 164 Days
  • MLS #: 2556223
UPDATED: 96 min ago
$219,000
  • 4
    BEDS
  • 0.12
    ACRES
  • 2
    BATHS
  • 0
    1/2 BATHS
  • 1,653
    SQFT
  • $132
    $/SQFT
Type:
Single-Family Home
Built:
1979
County:

School Ratings & Info

Description

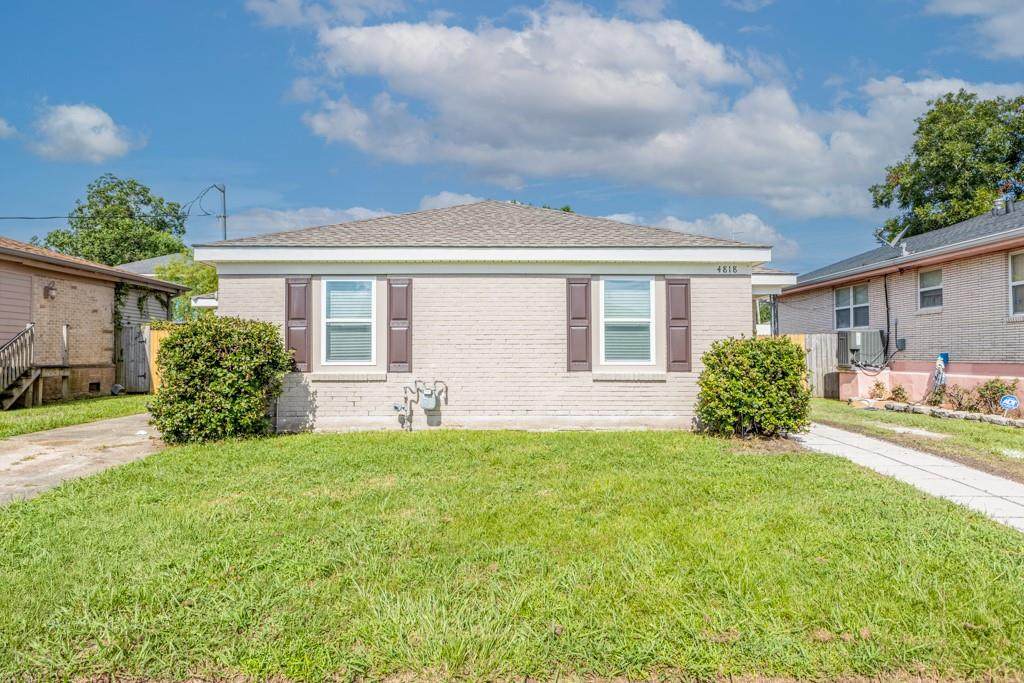
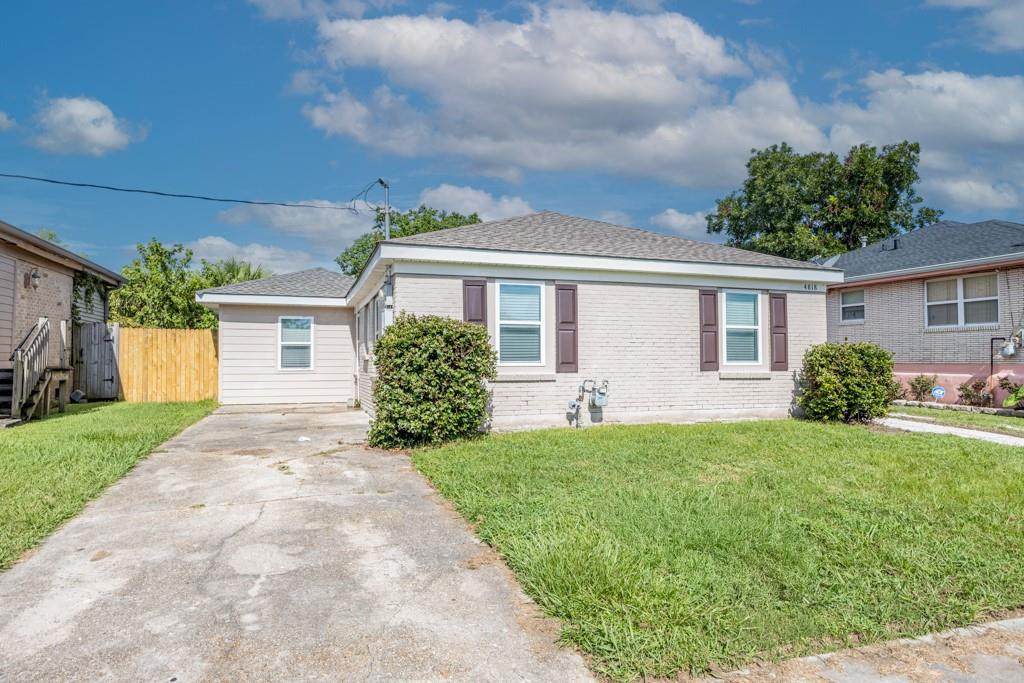
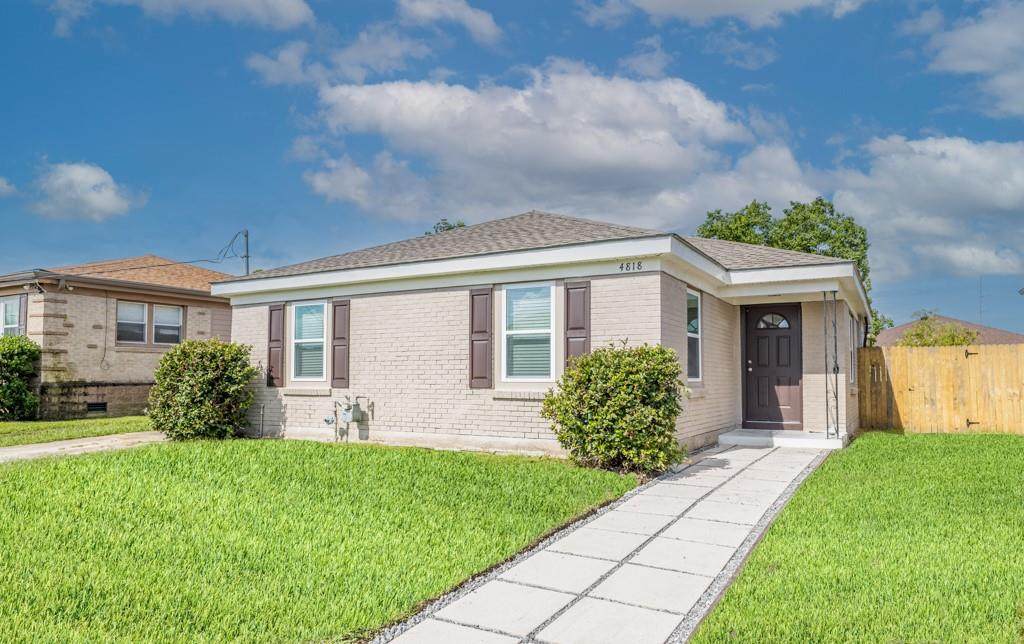
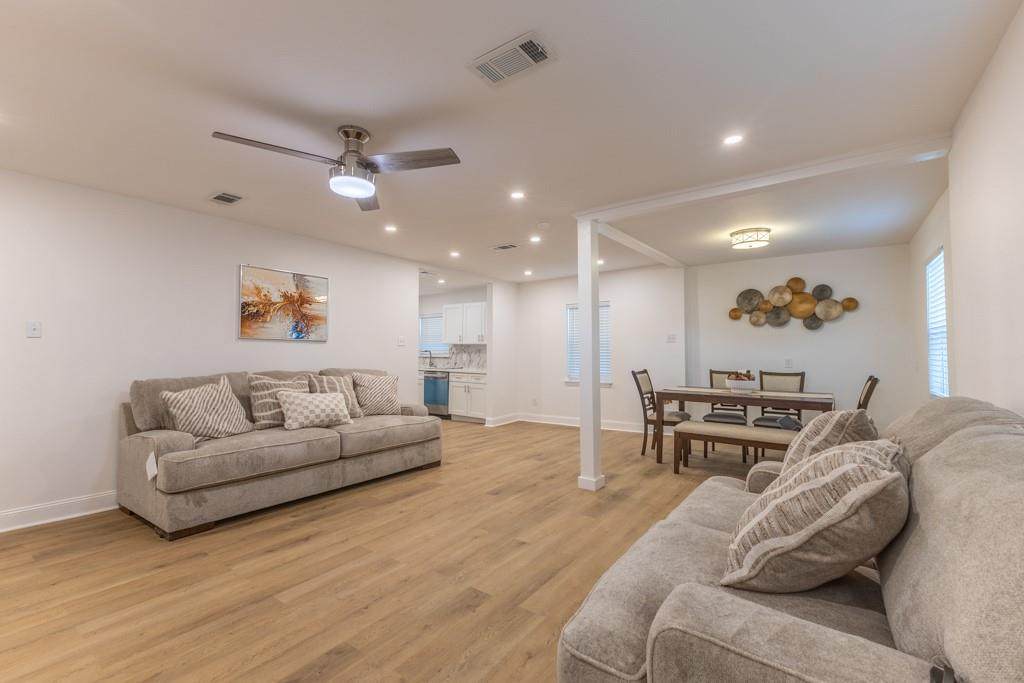
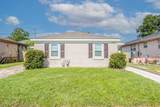
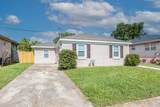
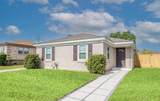
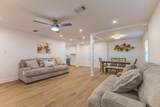
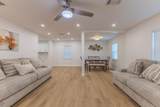
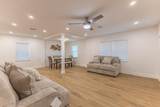
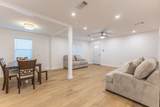
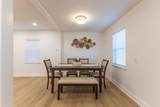
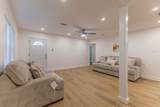
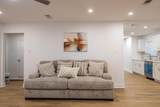
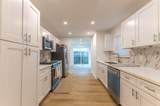
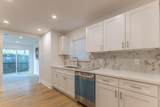
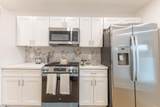
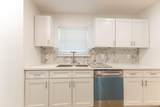
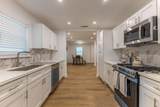
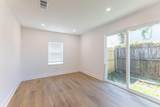
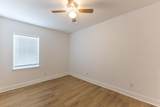
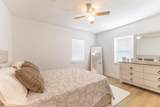
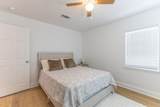
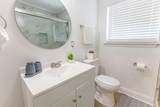
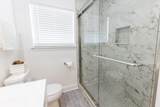
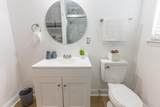
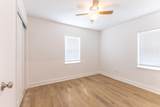
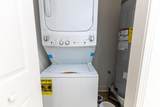
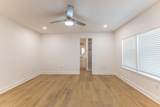
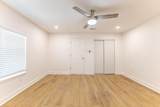
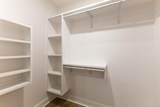
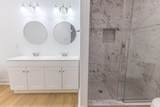
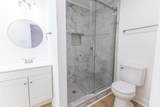
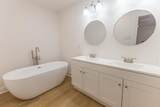
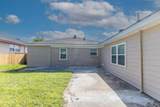
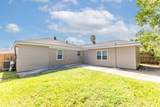
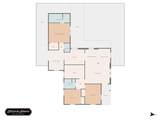
This beautifully RENOVATED 4-bedroom, 2-bath home offers modern style, and thoughtful design.The inviting floor plan includes an open living and dining combo room plus a separate den, giving you multiple spaces to relax or entertain. The primary suite is privately located off the den and features a spa-inspired bathroom with elegant finishes. A split floor plan keeps the primary suite separate from the additional bedrooms, adding comfort and privacy.The sleek kitchen includes a full stainless steel appliance package, and the home also comes with a stackable washer and dryer.Conveniently located to shopping, dining, and major routes, this home combines modern upgrades with everyday comfort.Qualifies for the $60K Orleans Soft Second Program and Hope Credit Union 100% financing.

Monthly Payment Calculator


Broker and Associates are licensed in the State of Louisiana, USA.
The Puckett Team | Latter & Blum | Compass || 985-641-4540 || Slidell, LA.

Terms & Conditions
© 2026 Gulf South Real Estate Information Network. All rights reserved. IDX information is provided exclusively for consumers' personal, non-commercial use and may not be used for any purpose other than to identify prospective properties consumers may be interested in purchasing. Information is deemed reliable but is not guaranteed accurate by the MLS or The Puckett Team | Latter & Blum | Compass. Data last updated: 2026-10-15T23:34:53.32.
www.thepuckettteam.com/homes/176072541
Print Image

4818 Stemway Drive New Orleans, LA 70126

  • Price: $219,000
  • Status: Active
  • On Site: 164 Days
  • Updated: 96 min ago
  • MLS #: 2556223
4
Beds
2
Baths
0
½ Baths
0.12
Acres
1,653
SQFT
$132
$/SQFT
1979
Built
County:
Orleans
Property Description
This beautifully RENOVATED 4-bedroom, 2-bath home offers modern style, and thoughtful design.The inviting floor plan includes an open living and dining combo room plus a separate den, giving you multiple spaces to relax or entertain. The primary suite is privately located off the den and features a spa-inspired bathroom with elegant finishes. A split floor plan keeps the primary suite separate from the additional bedrooms, adding comfort and privacy.The sleek kitchen includes a full stainless steel appliance package, and the home also comes with a stackable washer and dryer.Conveniently located to shopping, dining, and major routes, this home combines modern upgrades with everyday comfort.Qualifies for the $60K Orleans Soft Second Program and Hope Credit Union 100% financing.
Exterior Features

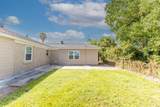
Construction Materials BrickShingle SidingShake Siding Exterior Features Fence Foundation Details Slab Lot Features City LotRectangular Lot Lot Size Dimensions 60 X 89 Parking Features DrivewayOff Street Patio And Porch Features Concrete Pool Features None Roof Shingle

Interior Features

Appliances DryerDishwasherMicrowaveOvenRangeRefrigeratorWasher Building Area Total 1677 Cooling Central Air1 Unit Fireplace Features None Fireplace YN No Heating Central Heating YN Yes Interior Features Ceiling Fan(s)Stainless Steel Appliances Lower Level Rooms Bedroom Bedroom Bedroom Primary Bedroom Den Utility Room Kitchen Breakfast Room/Nook Living Room

Property Features

Architectural Style Traditional Association YN No Cooling YN Yes Home Warranty YN No Levels One Property Condition Excellent Property Sub Type Detached Restrictions Sewer Public Sewer Special Listing Conditions None Watersource Public

Gulf South Real Estate Information Network Listing courtesy of Gulf South Real Estate Information Network.
Listing provided courtesy of Renee Ponds of Ponds Properties: (504) 237-7737.


Broker and Associates are licensed in the State of Louisiana, USA.
The Puckett Team | Latter & Blum | Compass || 985-641-4540 || Slidell, LA.

Terms & Conditions
© 2026 Gulf South Real Estate Information Network. All rights reserved. IDX information is provided exclusively for consumers' personal, non-commercial use and may not be used for any purpose other than to identify prospective properties consumers may be interested in purchasing. Information is deemed reliable but is not guaranteed accurate by the MLS or The Puckett Team | Latter & Blum | Compass. Data last updated: 2026-10-15T23:34:53.32.
 
https://bt-photos.global.ssl.fastly.net/neworleans/orig_boomver_3_2556223-2.jpg https://bt-photos.global.ssl.fastly.net/neworleans/orig_boomver_3_2556223-2.jpg https://bt-photos.global.ssl.fastly.net/neworleans/orig_boomver_3_2556223-2.jpg
Logo
The Puckett Team | Latter & Blum | Compass
1300 Gause Blvd, Ste 1
Slidell LA, 70458