


Description
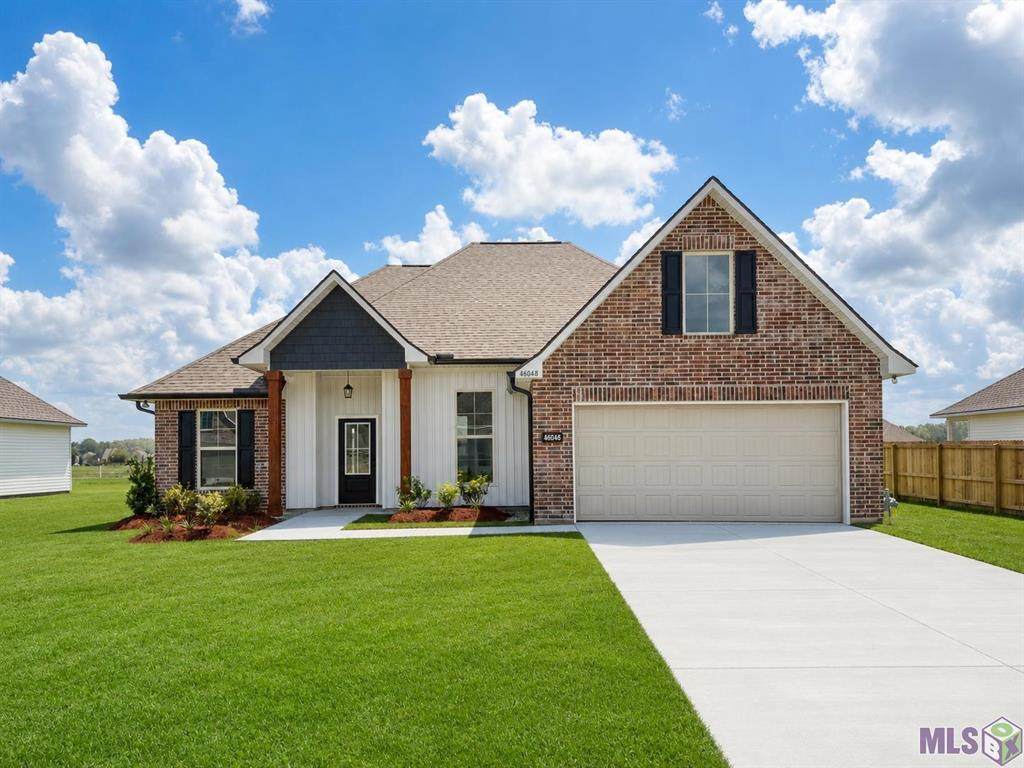
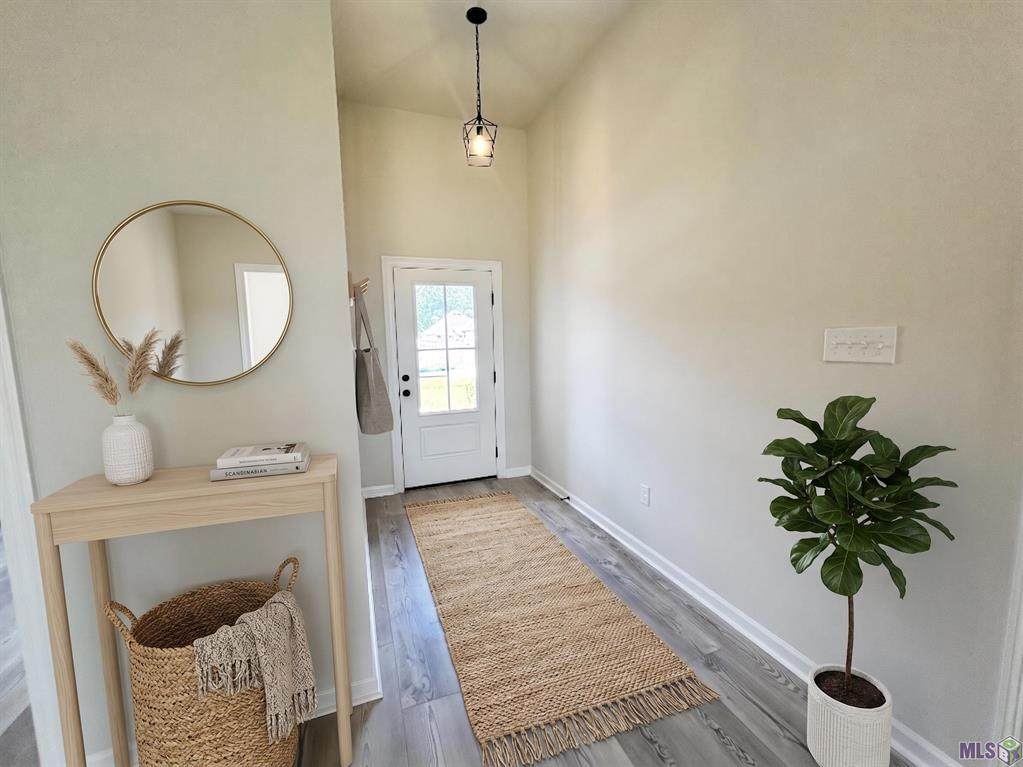
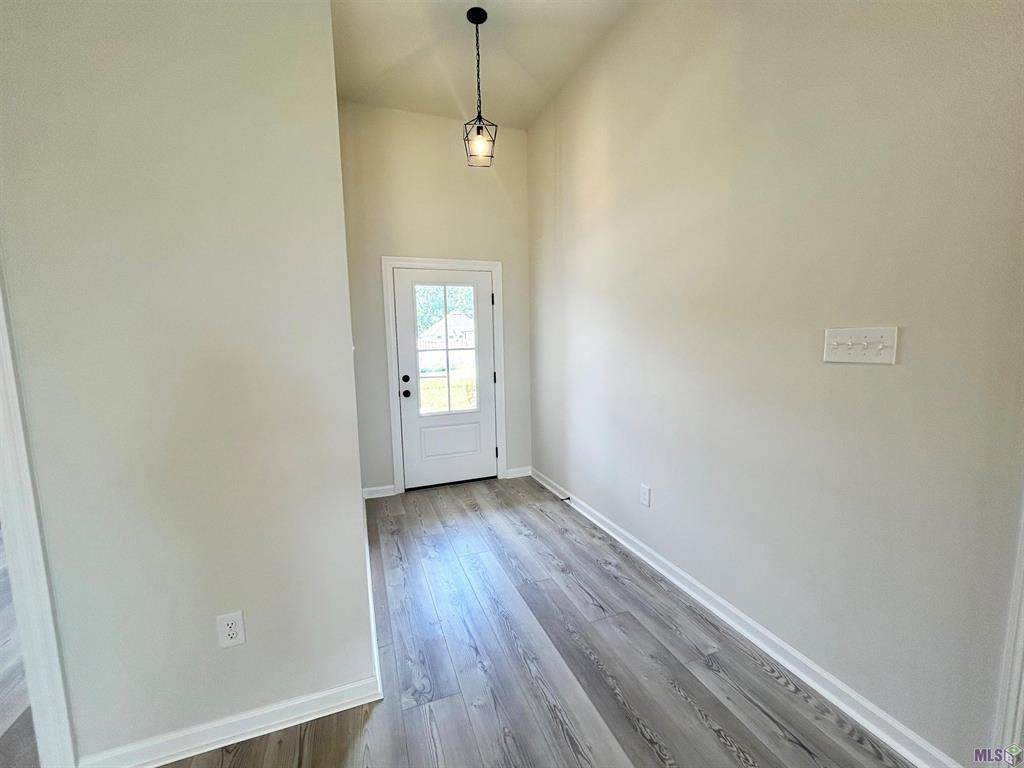
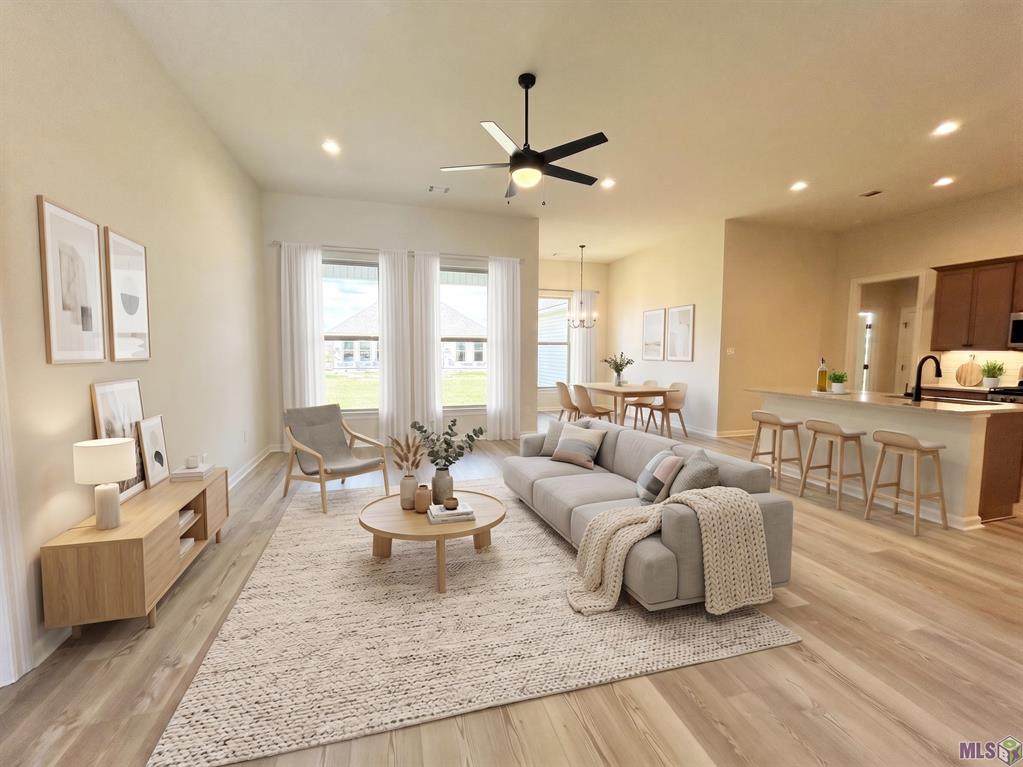
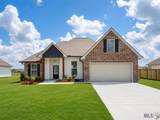
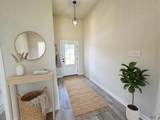
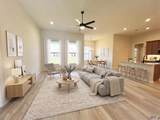
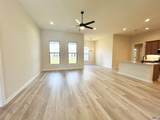
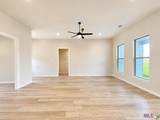
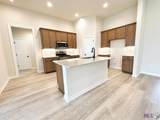
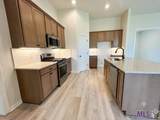
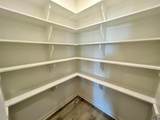
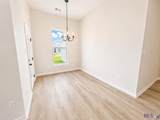
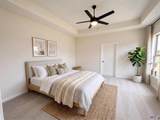
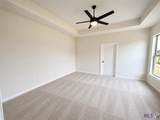
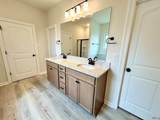
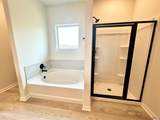
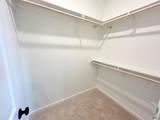
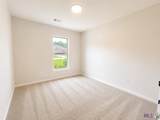
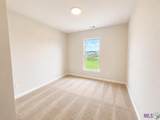
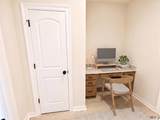
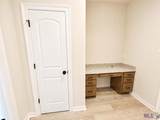
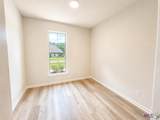
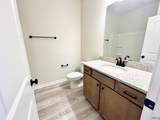
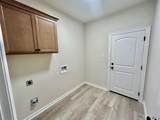
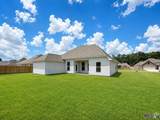
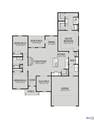
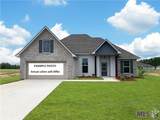
Awesome builder rate + FREE Window Blinds (restrictions apply)! Brand NEW Construction in Cornerstone built by DSLD HOMES! The ROWLAND V H has an open floor plan with 3 bedrooms, 2 full bathrooms, a computer nook and a flex space. This home includes upgraded stainless appliances with a gas range, gutters, hardware for cabinets, backsplash, undermount cabinet lighting and more. Plan features: granite counters, kitchen island and walk-in pantry, undermount sinks throughout, vinyl plank floors in living room and all wet areas, 2 walk-in closets, garden tub & separate shower in primary bedroom, smart connect Wi-Fi thermostat, ceiling fans in the living room and primary bedroom, recessed lighting, smart connect wi-fi thermostat, post tension slab, automatic garage door with two remotes, fully sodded yard with seasonal landscaping, architectural 30-year shingles, flood lights, rear porch and more! Energy Efficient Features: a tankless gas water heater, a stainless kitchen appliance package, low E tilt-in windows, radiant barrier roof decking and more!
-
3BEDS
-
0.22ACRES
-
2BATHS
-
01/2 BATHS
-
1,844SQFT
-
$144$/SQFT
School Information
Description
Awesome builder rate + FREE Window Blinds (restrictions apply)! Brand NEW Construction in Cornerstone built by DSLD HOMES! The ROWLAND V H has an open floor plan with 3 bedrooms, 2 full bathrooms, a computer nook and a flex space. This home includes upgraded stainless appliances with a gas range, gutters, hardware for cabinets, backsplash, undermount cabinet lighting and more. Plan features: granite counters, kitchen island and walk-in pantry, undermount sinks throughout, vinyl plank floors in living room and all wet areas, 2 walk-in closets, garden tub & separate shower in primary bedroom, smart connect Wi-Fi thermostat, ceiling fans in the living room and primary bedroom, recessed lighting, smart connect wi-fi thermostat, post tension slab, automatic garage door with two remotes, fully sodded yard with seasonal landscaping, architectural 30-year shingles, flood lights, rear porch and more! Energy Efficient Features: a tankless gas water heater, a stainless kitchen appliance package, low E tilt-in windows, radiant barrier roof decking and more!
Broker and Associates are licensed in the State of Louisiana, USA.
The Puckett Team | Latter & Blum | Compass || 985-641-4540 || Slidell, LA.
Terms & Conditions
© 2026 Gulf South Real Estate Information Network. All rights reserved. IDX information is provided exclusively for consumers' personal, non-commercial use and may not be used for any purpose other than to identify prospective properties consumers may be interested in purchasing. Information is deemed reliable but is not guaranteed accurate by the MLS or The Puckett Team | Latter & Blum | Compass. Data last updated: 2026-10-10T12:34:51.7.
 Listing courtesy of Gulf South Real Estate Information Network.