Skip To Content

43471 Biscayne Drive

Hammond, LA 70403
  • $289,000
  • STATUS: Active
  • ON SITE: 153 Days
  • MLS #: 2557874
UPDATED: 37 min ago
$289,000
  • 4
    BEDS
  • N/A
    ACRES
  • 2
    BATHS
  • 0
    1/2 BATHS
  • 1,927
    SQFT
  • $150
    $/SQFT
Neighborhood:
Type:
Single-Family Home
Built:
2017
County:

School Information

Elementary School:
Middle School:
High School:

Description

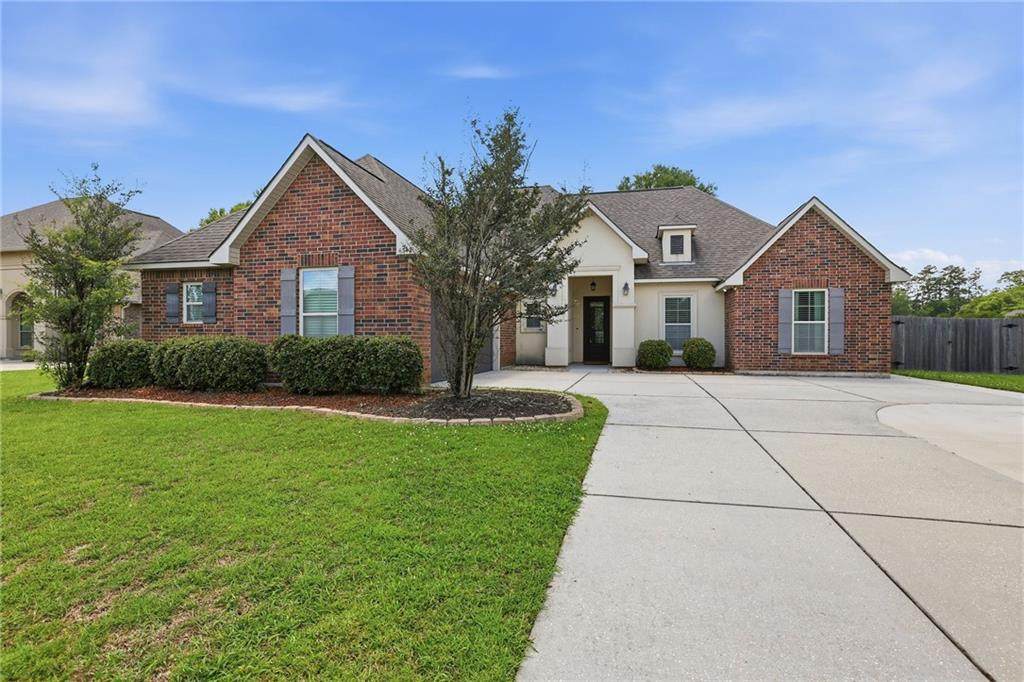
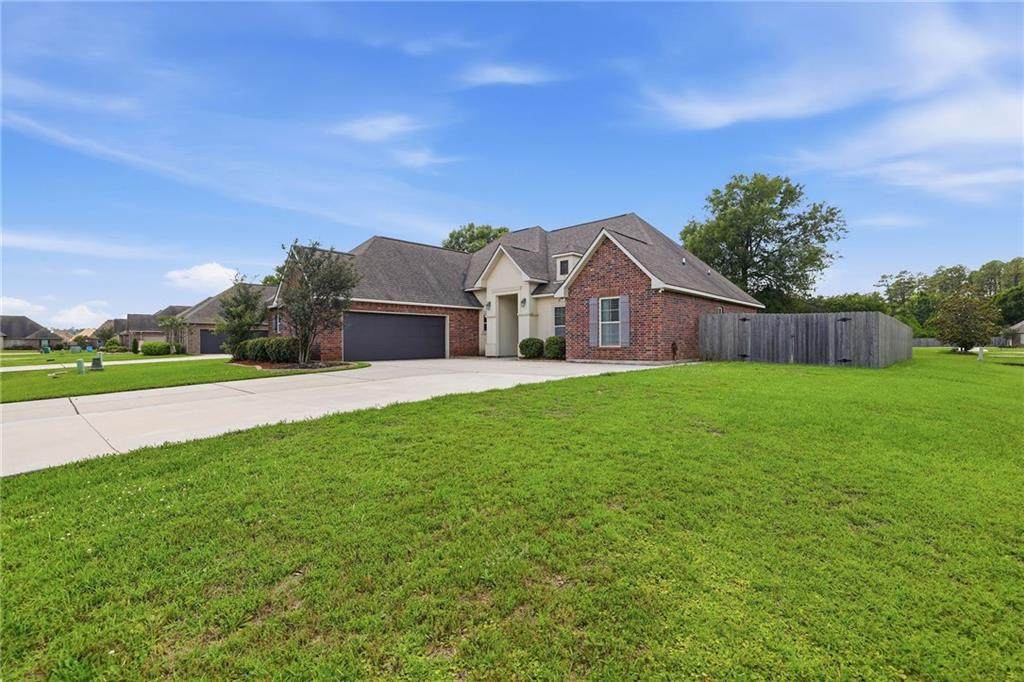
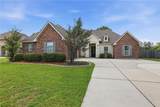
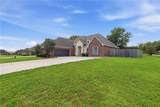
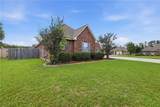
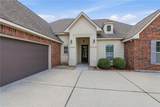
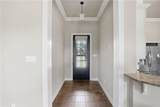
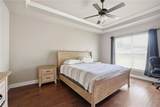
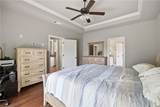
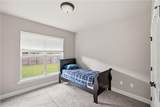
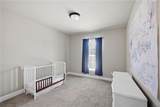
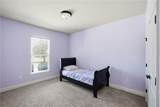
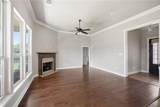
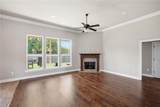
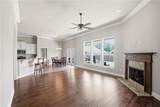
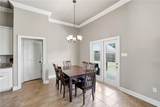
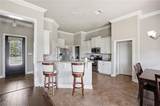
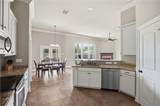
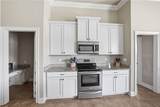
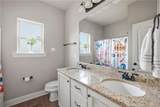
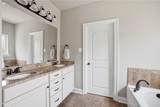
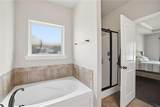
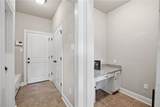
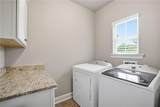
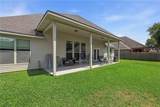
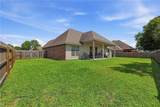
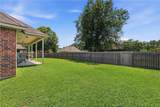
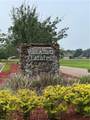
Welcome to beautiful Woodlake Estates! This stunning home with a brand new AC Unit, offers the perfect blend of comfort, style, and convenience. Featuring a spacious open floor plan, soaring ceilings, and abundant natural light, this home was designed for both everyday living and effortless entertaining.The kitchen boasts granite countertops, stainless appliances, ample cabinetry, and a seamless flow into the living and dining areas. The private primary suite offers a relaxing retreat with a tub and separate shower, oversized walk-in closet, and thoughtful layout separation from the 3 additional bedrooms.Step outside to a generously sized backyard with plenty of room to entertain, unwind, or enjoy quiet evenings at home.This one checks all the boxes — schedule your private showing today!

Monthly Payment Calculator


Broker and Associates are licensed in the State of Louisiana, USA.
The Puckett Team | Latter & Blum | Compass || 985-641-4540 || Slidell, LA.

Terms & Conditions
© 2026 Gulf South Real Estate Information Network. All rights reserved. IDX information is provided exclusively for consumers' personal, non-commercial use and may not be used for any purpose other than to identify prospective properties consumers may be interested in purchasing. Information is deemed reliable but is not guaranteed accurate by the MLS or The Puckett Team | Latter & Blum | Compass. Data last updated: 2026-10-14T06:35:08.613.
www.thepuckettteam.com/homes/176456490
Print Image

43471 Biscayne Drive Hammond, LA 70403

  • Price: $289,000
  • Status: Active
  • On Site: 153 Days
  • Updated: 37 min ago
  • MLS #: 2557874
4
Beds
2
Baths
0
½ Baths
N/A
Acres
1,927
SQFT
$150
$/SQFT
2017
Built
Neighborhood:
Woodlake Estates
County:
Tangipahoa
Elementary School:
Tpsb
Middle School:
Tpsb
High School:
Tpsb
Property Description
Welcome to beautiful Woodlake Estates! This stunning home with a brand new AC Unit, offers the perfect blend of comfort, style, and convenience. Featuring a spacious open floor plan, soaring ceilings, and abundant natural light, this home was designed for both everyday living and effortless entertaining.The kitchen boasts granite countertops, stainless appliances, ample cabinetry, and a seamless flow into the living and dining areas. The private primary suite offers a relaxing retreat with a tub and separate shower, oversized walk-in closet, and thoughtful layout separation from the 3 additional bedrooms.Step outside to a generously sized backyard with plenty of room to entertain, unwind, or enjoy quiet evenings at home.This one checks all the boxes — schedule your private showing today!
Exterior Features

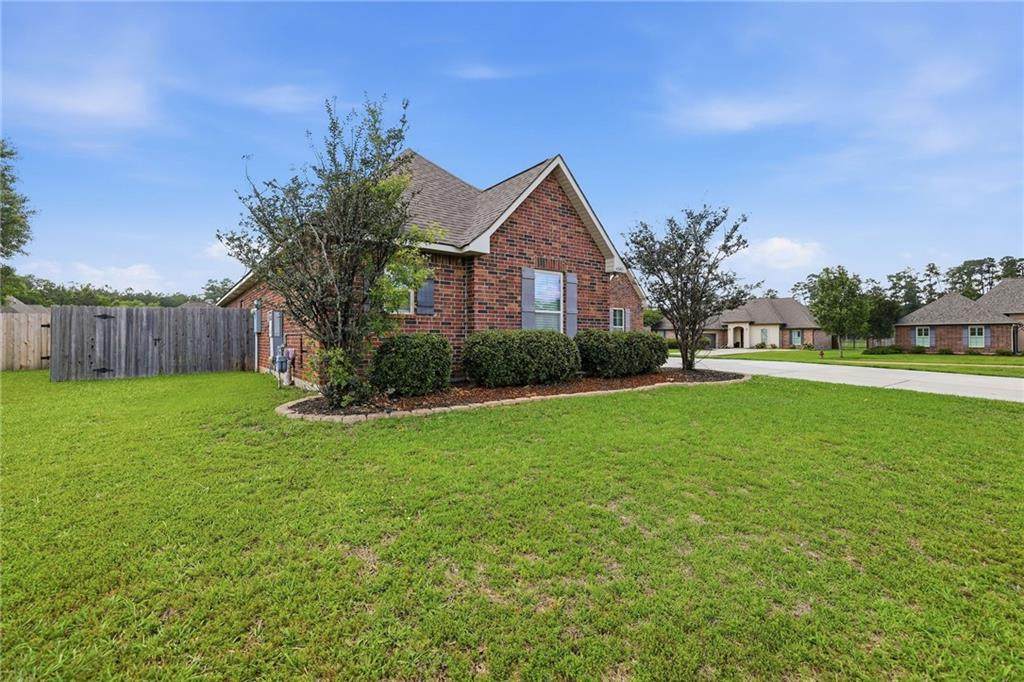
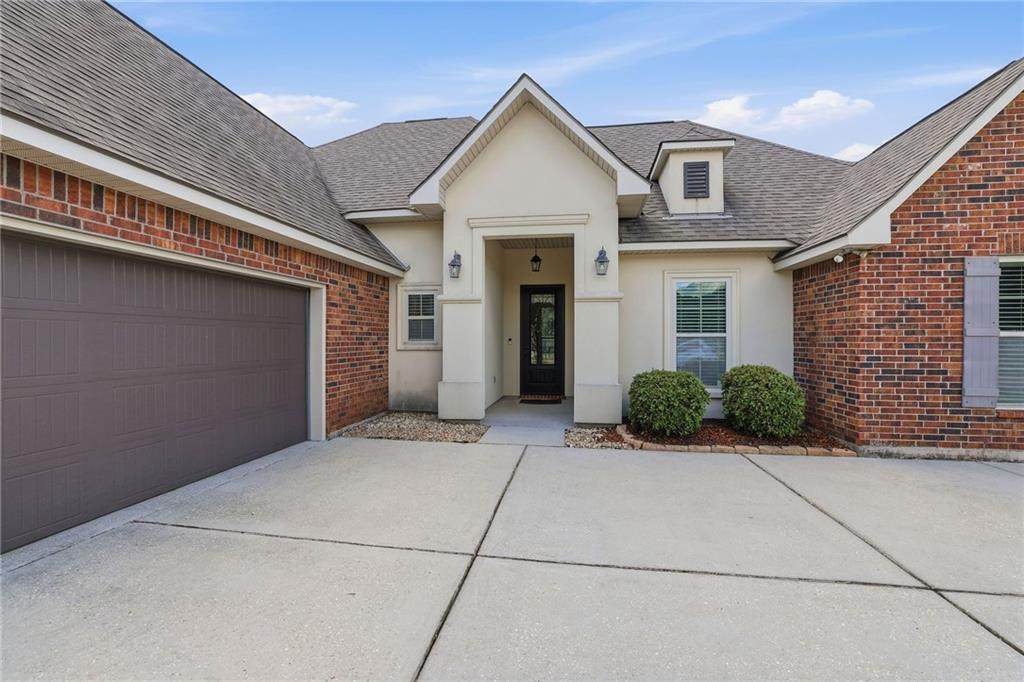
Construction Materials BrickStuccoVinyl Siding Exterior Features FencePorch Foundation Details Slab Garage YN Yes Lot Features Corner LotOutside City LimitsRectangular Lot Lot Size Dimensions 117x90x100x120 Parking Features GarageTwo SpacesGarage Door Opener Patio And Porch Features ConcreteCoveredPorch Pool Features None Roof Shingle Spa YN No Window Features Screens

Interior Features

Appliances DishwasherDisposalMicrowaveOvenRange Building Area Total 2880 Cooling Central Air1 Unit Fireplace Features Gas Fireplace YN Yes Heating Central Heating YN Yes Interior Features AtticCeiling Fan(s)Carbon Monoxide DetectorGranite CountersPantryPull Down Attic StairsCable TV Lower Level Rooms Kitchen Living Room Dining Room Bedroom Bedroom Bedroom Primary Bedroom

Property Features

Architectural Style Traditional Association Fee 220 Association Fee Frequency Semi-Annually Association Name yes Association YN Yes Cooling YN Yes Green Energy Efficient HVACInsulationWater Heater Home Warranty YN No Levels One Property Condition Excellent Property Sub Type Detached Restrictions Sewer Public Sewer Special Listing Conditions None Watersource Public

Gulf South Real Estate Information Network Listing courtesy of Gulf South Real Estate Information Network.
Listing provided courtesy of Tammy Wheeler of RE/MAX Northshore: (985) 386-5337.


Broker and Associates are licensed in the State of Louisiana, USA.
The Puckett Team | Latter & Blum | Compass || 985-641-4540 || Slidell, LA.

Terms & Conditions
© 2026 Gulf South Real Estate Information Network. All rights reserved. IDX information is provided exclusively for consumers' personal, non-commercial use and may not be used for any purpose other than to identify prospective properties consumers may be interested in purchasing. Information is deemed reliable but is not guaranteed accurate by the MLS or The Puckett Team | Latter & Blum | Compass. Data last updated: 2026-10-14T06:35:08.613.
 
https://bt-photos.global.ssl.fastly.net/neworleans/orig_boomver_1_2557874-2.jpg https://bt-photos.global.ssl.fastly.net/neworleans/orig_boomver_1_2557874-2.jpg https://bt-photos.global.ssl.fastly.net/neworleans/orig_boomver_1_2557874-2.jpg
Logo
The Puckett Team | Latter & Blum | Compass
1300 Gause Blvd, Ste 1
Slidell LA, 70458