



Description
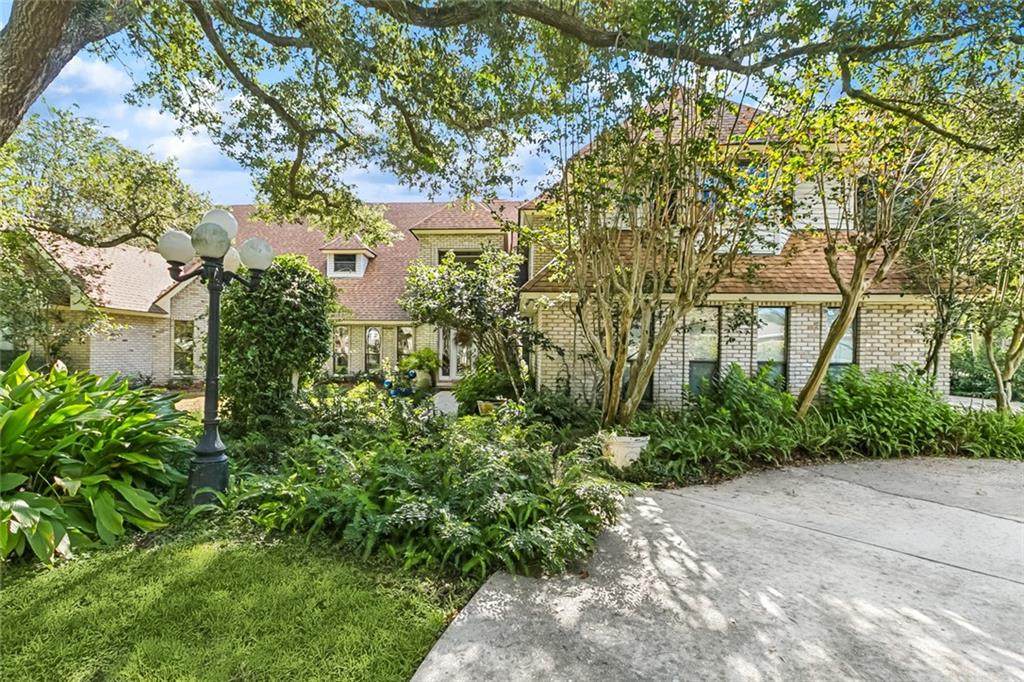
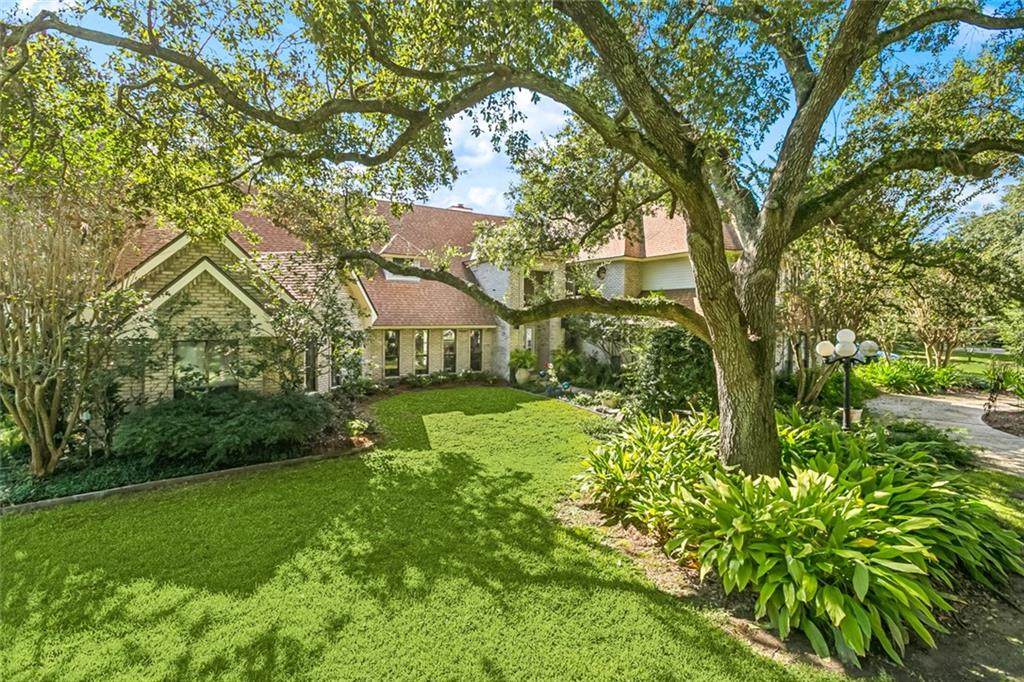
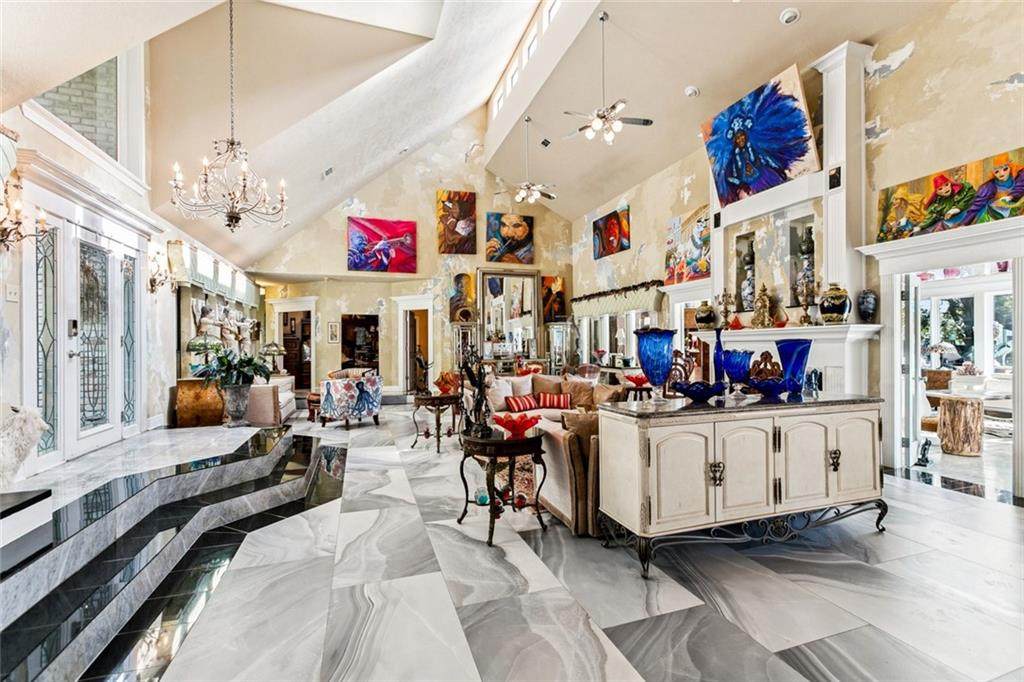
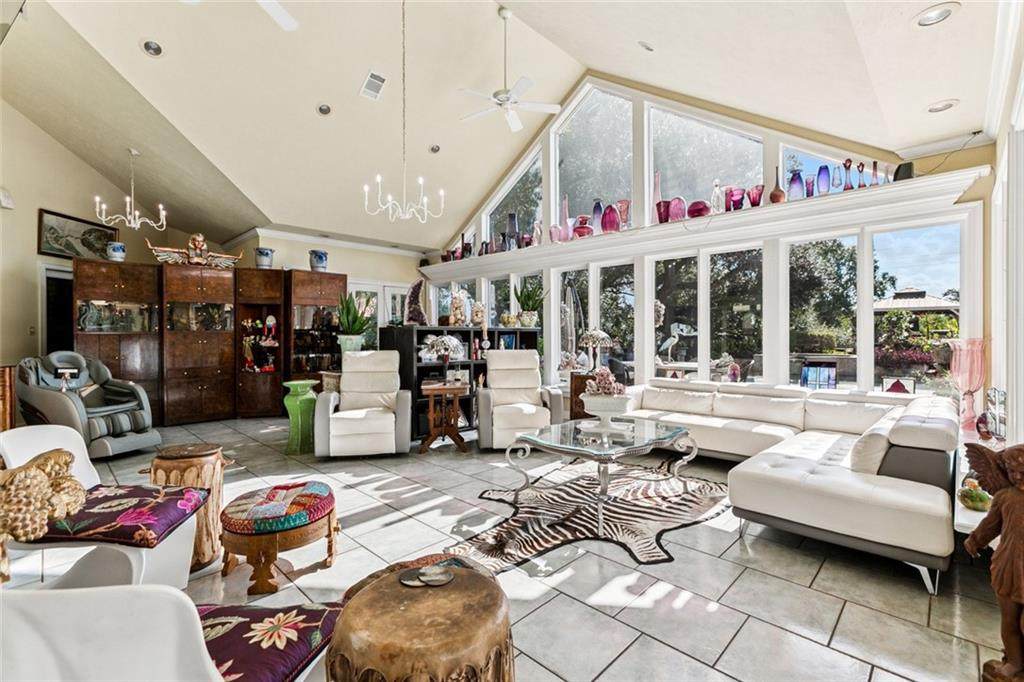
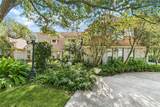
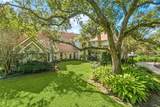
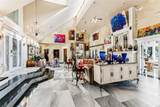
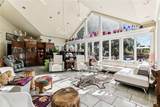
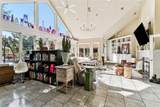
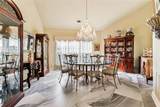
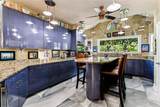
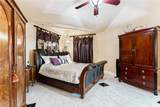
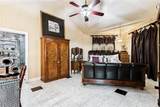
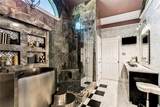
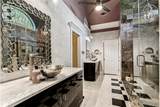
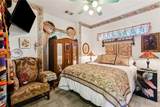
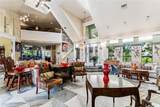
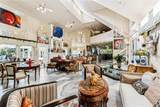
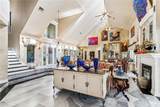
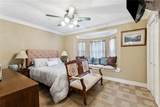
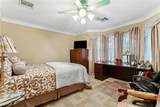
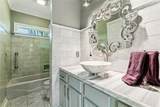
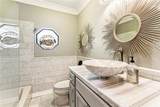
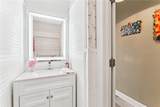
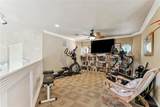
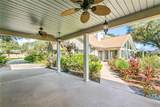
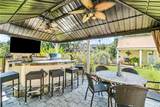
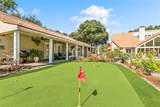
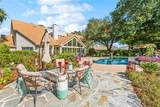
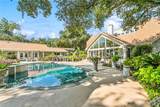
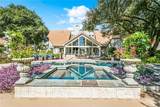
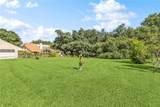
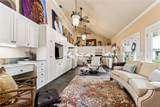
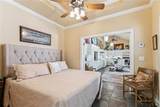
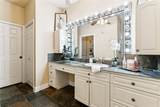
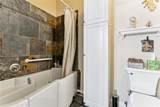
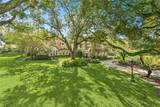
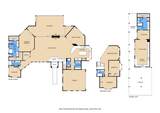
Welcome to 43 Shadow Lane, a truly unique property offering space, comfort, and endless amenities in the heart of Destrehan. Situated on 1.5 acres, this home features a large open living area with vaulted ceilings, perfect for gatherings and everyday living. A sunroom adds natural light and a cozy spot to relax year-round.The main home (4229 sqft of living) includes 4 bedrooms - 2 downstairs and 2 upstairs - plus a spacious loft that can serve as an office, playroom, or media space. The primary suite is a retreat of its own with a custom bath and direct access to the sunroom area.Step outside to a backyard designed for both relaxation and entertaining. Enjoy an inground pool with hot tub, putting green, grilling gazebo, and a pool cabana (744 sqft living) with carport and complete living quarters—ideal for guests or multi-generational living. The long driveway offers plenty of parking, while an automatic backup generator for the pool cabana provides peace of mind.With its serene setting and lush landscaping, this one-of-a-kind property combines conveniences, function, and resort-style all in the highly sought-after Ormond Estates.
-
5BEDS
-
N/AACRES
-
4BATHS
-
11/2 BATHS
-
4,973SQFT
-
$156$/SQFT
School Ratings & Info
Description
Welcome to 43 Shadow Lane, a truly unique property offering space, comfort, and endless amenities in the heart of Destrehan. Situated on 1.5 acres, this home features a large open living area with vaulted ceilings, perfect for gatherings and everyday living. A sunroom adds natural light and a cozy spot to relax year-round.The main home (4229 sqft of living) includes 4 bedrooms - 2 downstairs and 2 upstairs - plus a spacious loft that can serve as an office, playroom, or media space. The primary suite is a retreat of its own with a custom bath and direct access to the sunroom area.Step outside to a backyard designed for both relaxation and entertaining. Enjoy an inground pool with hot tub, putting green, grilling gazebo, and a pool cabana (744 sqft living) with carport and complete living quarters—ideal for guests or multi-generational living. The long driveway offers plenty of parking, while an automatic backup generator for the pool cabana provides peace of mind.With its serene setting and lush landscaping, this one-of-a-kind property combines conveniences, function, and resort-style all in the highly sought-after Ormond Estates.
Broker and Associates are licensed in the State of Louisiana, USA.
The Puckett Team | Latter & Blum | Compass || 985-641-4540 || Slidell, LA.
Terms & Conditions
© 2026 Gulf South Real Estate Information Network. All rights reserved. IDX information is provided exclusively for consumers' personal, non-commercial use and may not be used for any purpose other than to identify prospective properties consumers may be interested in purchasing. Information is deemed reliable but is not guaranteed accurate by the MLS or The Puckett Team | Latter & Blum | Compass. Data last updated: 2026-10-15T23:34:53.32.
 Listing courtesy of Gulf South Real Estate Information Network.