







Description
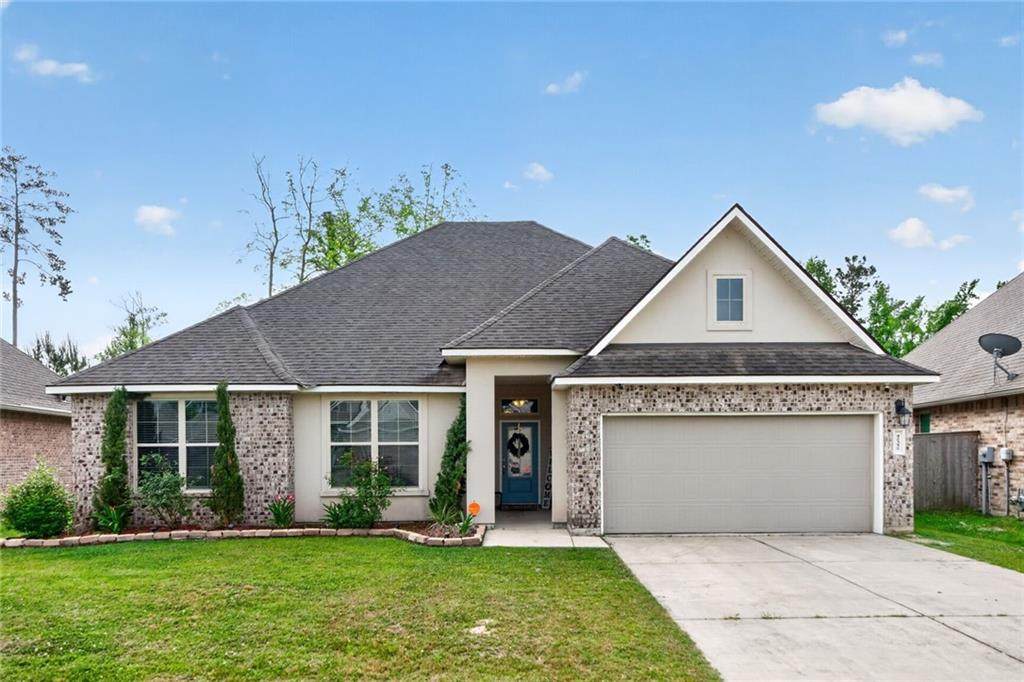
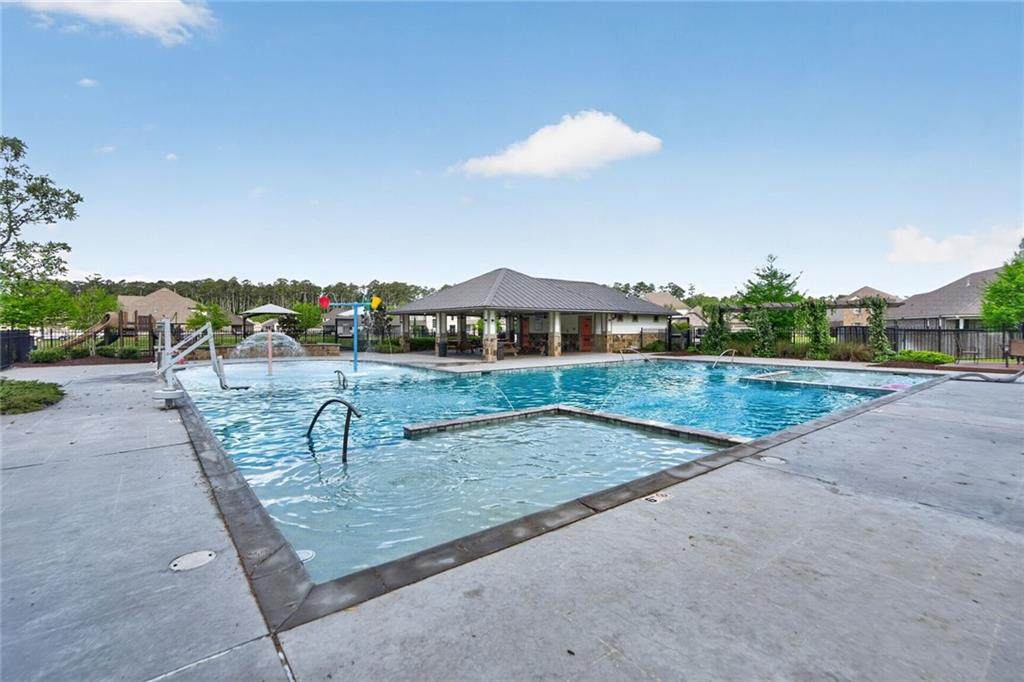
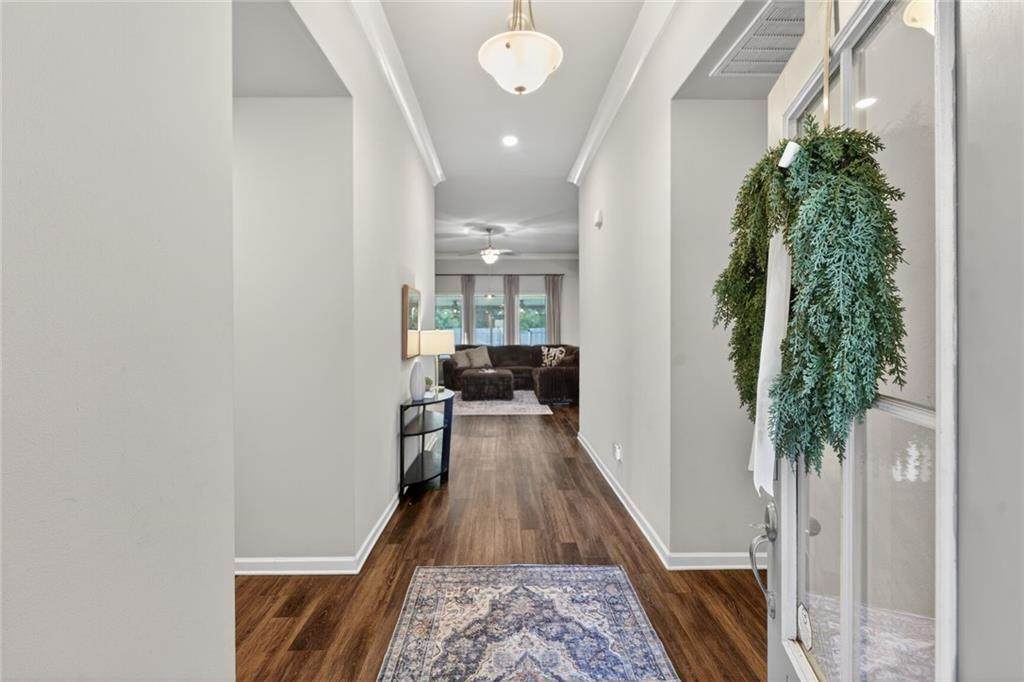
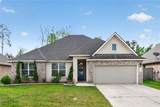
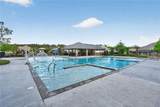
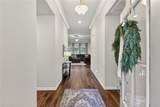
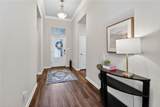
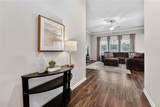
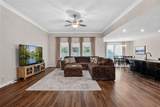
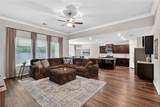
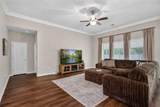
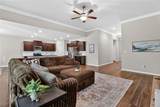
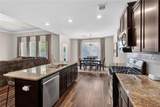
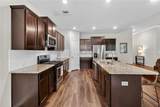
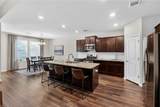
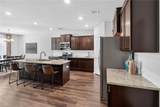
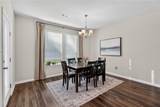
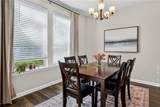
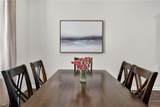
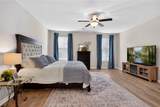
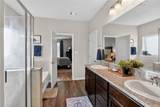
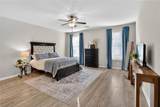
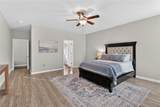
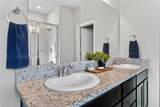
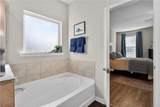
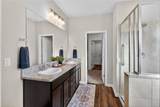
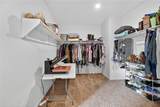
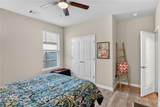
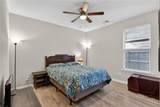
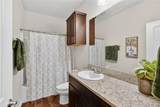
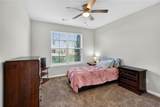
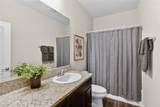
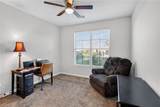
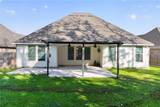
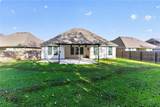
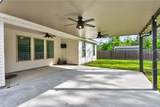
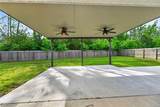
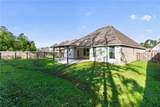
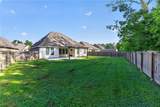
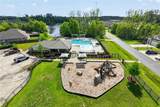
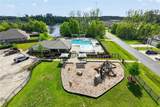
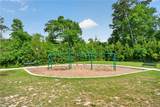
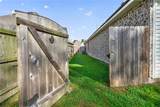
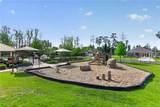
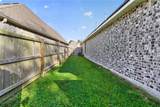
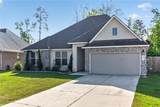
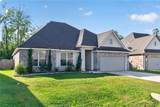
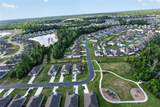
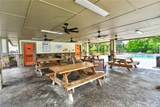
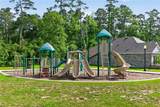
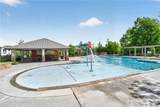
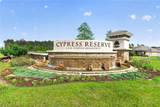
Welcome home! Compare this this spacious and thoughtfully designed 4 bedroom, 3 bathroom single-story home offering over 2,400 square feet of living space to the current Oakdale Floorplan that starts around 370,000!! Built in 2019, this move-in ready home combines functionality, flexibility, and an open-concept layout ideal for everyday living and entertaining.The open-concept design creates a seamless flow between the kitchen, dining, and living areas, filled with natural light and ideal for both everyday living and entertaining. The kitchen features granite countertops, stainless gas appliances, abundant cabinetry, and a large island that serves as the heart of the home.A split floor plan provides added privacy, with a spacious primary suite tucked away, complete with a large walk-in closet and en-suite bath. Secondary bedrooms are generously sized, offering flexibility for guests, a home office, or additional living needs.Step outside to enjoy the extended covered patio—perfect for relaxing mornings, evening gatherings, or weekend entertaining. The backyard offers space to enjoy without high maintenance. Additional features include laminate wood flooring in main areas, crown molding, ample storage, and a 2-car garage.Located in a desirable Cypress Reserve community, residents enjoy access to a community center and neighborhood amenities, enhancing both lifestyle and long-term value. Conveniently situated near shopping, dining, and with quick access to I-12, this location offers the perfect balance of convenience and comfort.Seller is offering a home warranty AND a free appraisal with preferred lender—providing added value and peace of mind.Homes with this layout, size, and features in this community are in high demand—don’t miss your opportunity to secure this one. Schedule your showing today before it’s gone.
-
4BEDS
-
0.27ACRES
-
3BATHS
-
01/2 BATHS
-
2,473SQFT
-
$117$/SQFT
School Information
Description
Welcome home! Compare this this spacious and thoughtfully designed 4 bedroom, 3 bathroom single-story home offering over 2,400 square feet of living space to the current Oakdale Floorplan that starts around 370,000!! Built in 2019, this move-in ready home combines functionality, flexibility, and an open-concept layout ideal for everyday living and entertaining.The open-concept design creates a seamless flow between the kitchen, dining, and living areas, filled with natural light and ideal for both everyday living and entertaining. The kitchen features granite countertops, stainless gas appliances, abundant cabinetry, and a large island that serves as the heart of the home.A split floor plan provides added privacy, with a spacious primary suite tucked away, complete with a large walk-in closet and en-suite bath. Secondary bedrooms are generously sized, offering flexibility for guests, a home office, or additional living needs.Step outside to enjoy the extended covered patio—perfect for relaxing mornings, evening gatherings, or weekend entertaining. The backyard offers space to enjoy without high maintenance. Additional features include laminate wood flooring in main areas, crown molding, ample storage, and a 2-car garage.Located in a desirable Cypress Reserve community, residents enjoy access to a community center and neighborhood amenities, enhancing both lifestyle and long-term value. Conveniently situated near shopping, dining, and with quick access to I-12, this location offers the perfect balance of convenience and comfort.Seller is offering a home warranty AND a free appraisal with preferred lender—providing added value and peace of mind.Homes with this layout, size, and features in this community are in high demand—don’t miss your opportunity to secure this one. Schedule your showing today before it’s gone.
Broker and Associates are licensed in the State of Louisiana, USA.
The Puckett Team | Latter & Blum | Compass || 985-641-4540 || Slidell, LA.
Terms & Conditions
© 2026 Gulf South Real Estate Information Network. All rights reserved. IDX information is provided exclusively for consumers' personal, non-commercial use and may not be used for any purpose other than to identify prospective properties consumers may be interested in purchasing. Information is deemed reliable but is not guaranteed accurate by the MLS or The Puckett Team | Latter & Blum | Compass. Data last updated: 2026-10-13T23:34:50.62.
 Listing courtesy of Gulf South Real Estate Information Network.