


Description
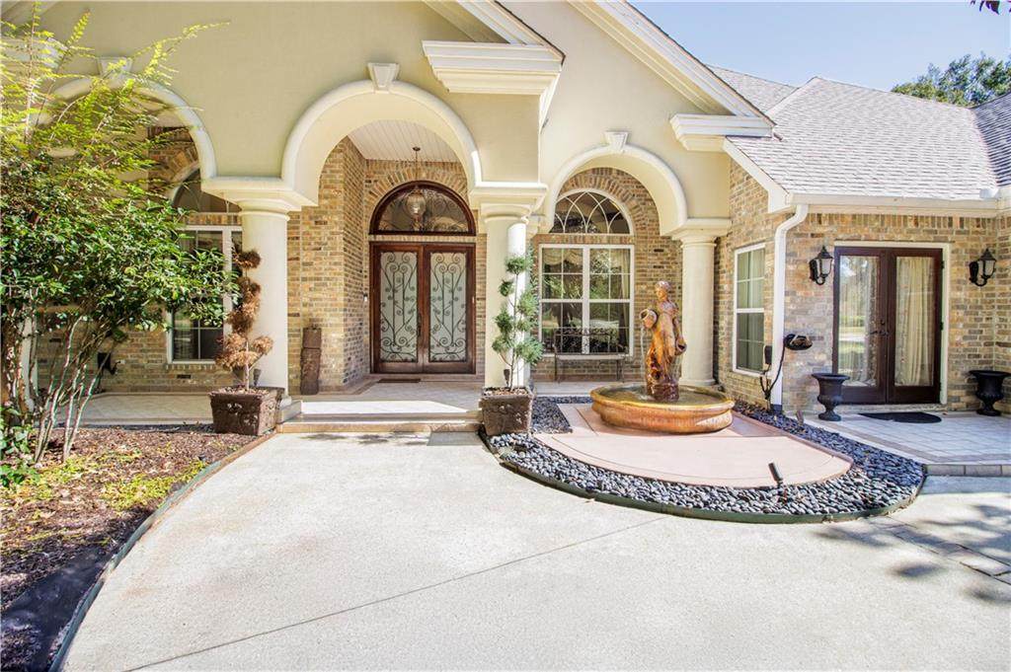
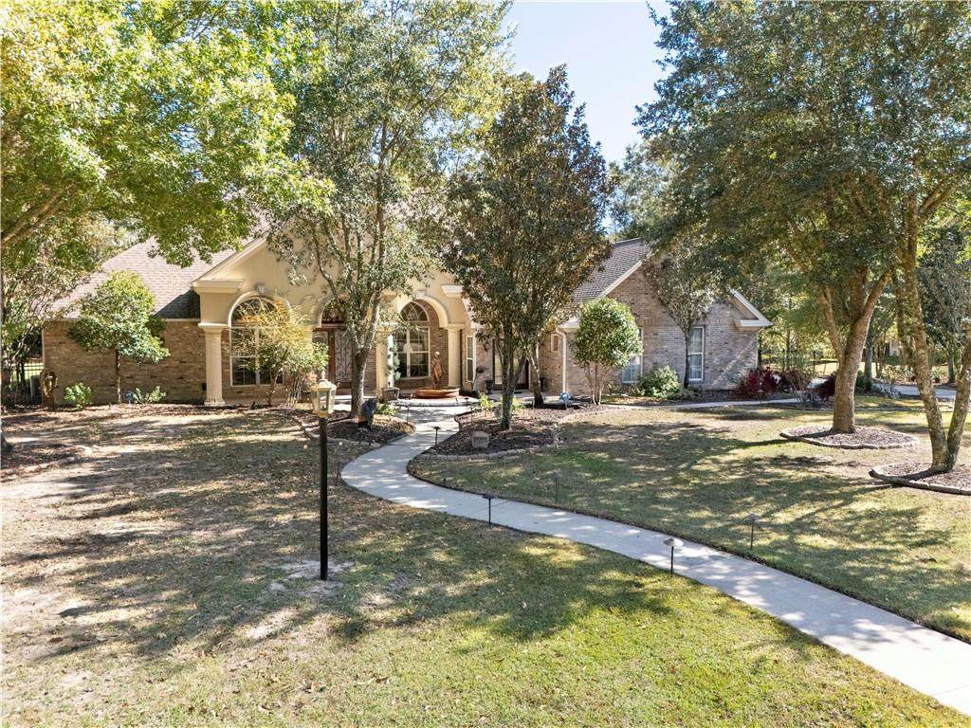
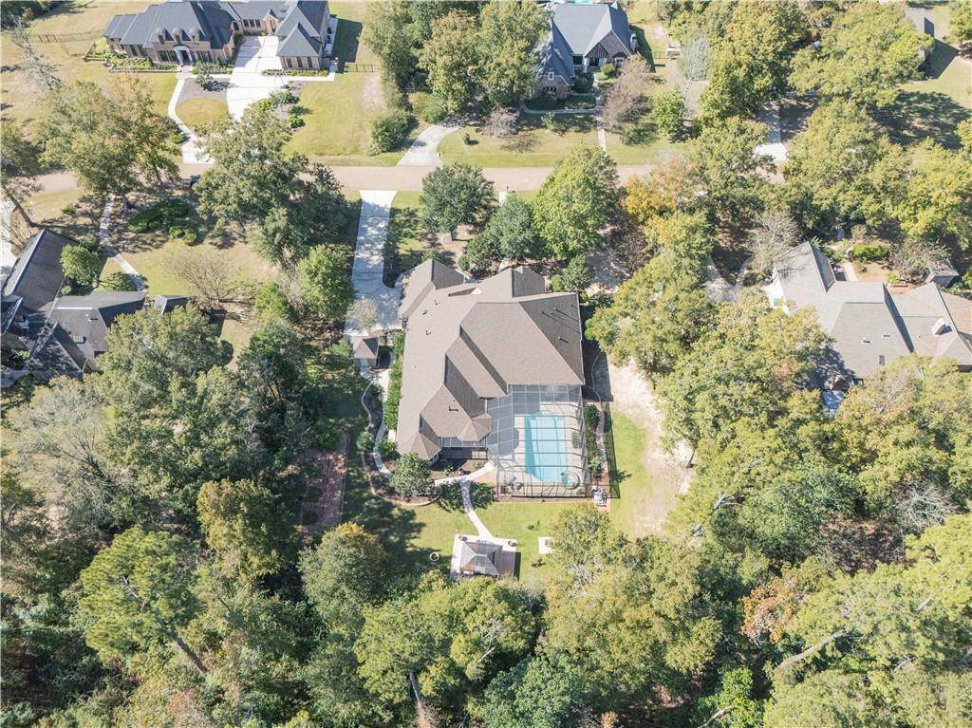
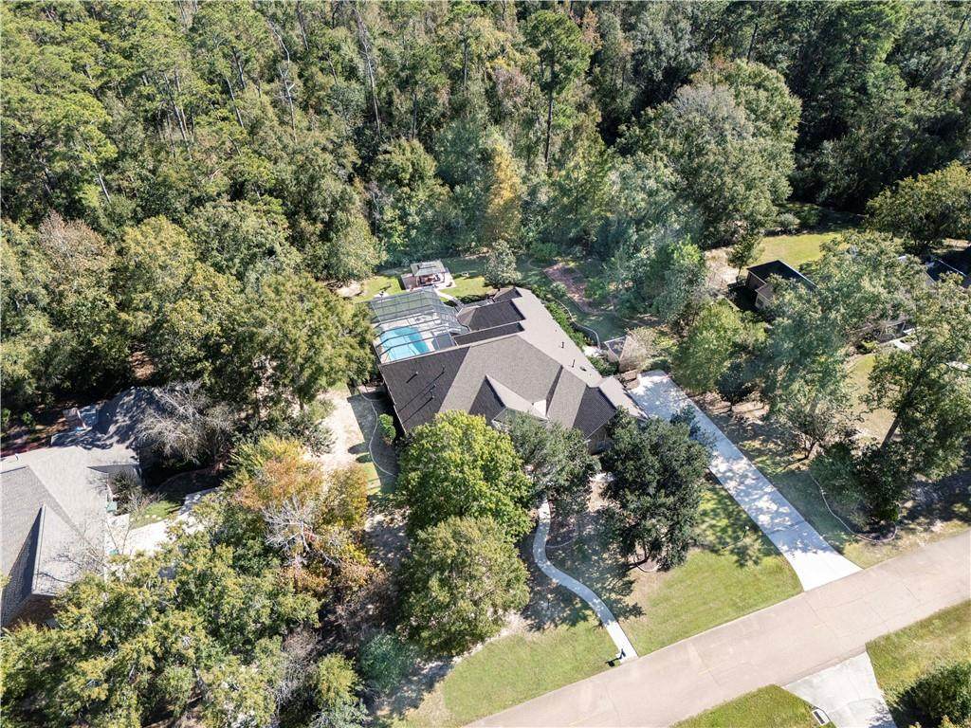
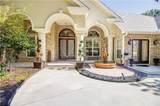
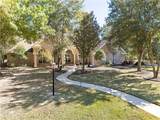
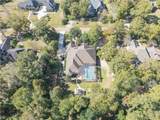
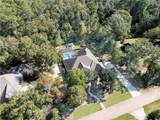
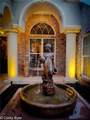
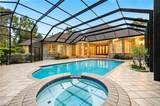
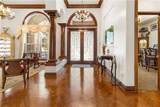
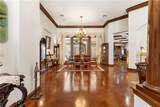
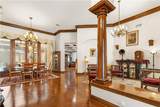
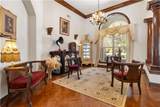
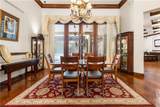
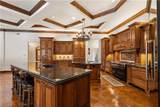
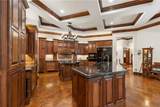
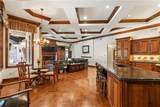
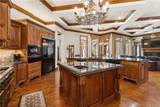
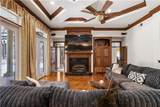
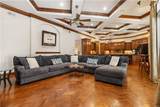
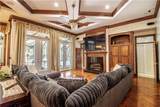
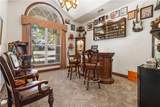
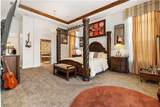
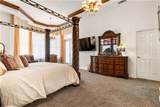
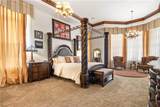
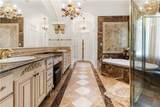
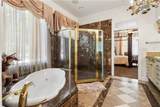
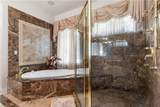
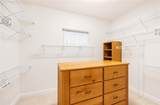
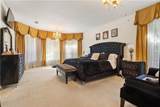
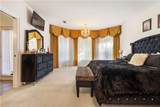
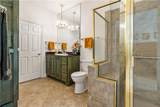
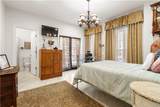
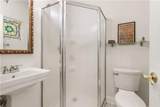
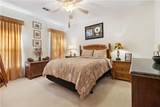
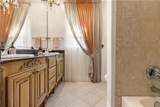
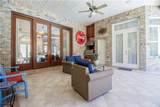
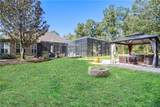
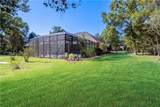
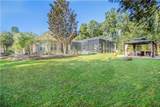
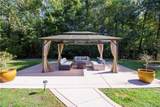
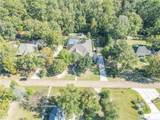
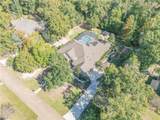
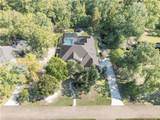
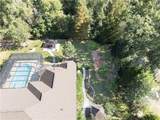
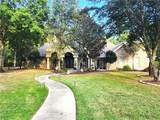
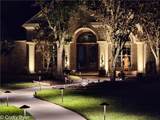
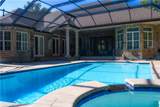
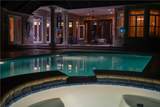
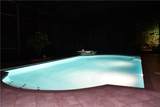
Designed for year-round enjoyment, this incredible outdoor oasis features a sparkling pool, relaxing spa, expansive covered entertaining areas, and a fully equipped outdoor kitchen—all protected within a screened enclosure that keeps out insects and debris while allowing you to enjoy the outdoors in comfort. Whether you're hosting family and friends, watching the big game, enjoying morning coffee, or unwinding after a long day, this private backyard is truly an extension of the home. It's a rare lifestyle feature that makes every season feel like a vacation. Beyond the resort-inspired outdoor living, discover refined luxury in this exceptional 5-bedroom, 4.5-bath custom estate situated on a beautifully landscaped 1-acre lot in one of the area's most desirable communities. Thoughtfully designed with timeless architecture and quality craftsmanship throughout, this home offers an ideal blend of elegance, comfort, and everyday functionality. A new roof installed in 2023 provides added value and peace of mind. Inside, soaring 12-foot ceilings, rich millwork, real hardwood floors, and full-light French doors create a bright, inviting atmosphere while seamlessly connecting the interior living spaces to the outdoor retreat. The spacious family room features custom built-ins, a gas fireplace, coffered ceiling, and stunning views of the pool. Additional living spaces include a formal dining room, a private office with extensive built-ins, and a versatile 500-square-foot bonus room ideal as a theater room, game room, fitness area, art studio, or additional living space. The chef's kitchen is designed for both entertaining and everyday living with professional-grade appliances, abundant custom cabinetry, granite countertops, multiple prep areas, a breakfast area, and a walk-in pantry. The luxurious primary suite offers a peaceful retreat with a marble-wrapped bath featuring dual vanities, a makeup area, Jacuzzi tub, walk-in shower, and generous closet space. Additional highlights include brick walkways, lush landscaping, fruit trees, a classical fountain, and a Generac whole-home generator with an service plan for added convenience and reliability. Ideally located near top-rated schools, shopping, dining, and recreation, this remarkable property offers the perfect balance of luxury, space, and a year-round resort lifestyle.
-
5BEDS
-
1.03ACRES
-
4BATHS
-
11/2 BATHS
-
5,535SQFT
-
$158$/SQFT
School Ratings & Info
Description
Designed for year-round enjoyment, this incredible outdoor oasis features a sparkling pool, relaxing spa, expansive covered entertaining areas, and a fully equipped outdoor kitchen—all protected within a screened enclosure that keeps out insects and debris while allowing you to enjoy the outdoors in comfort. Whether you're hosting family and friends, watching the big game, enjoying morning coffee, or unwinding after a long day, this private backyard is truly an extension of the home. It's a rare lifestyle feature that makes every season feel like a vacation. Beyond the resort-inspired outdoor living, discover refined luxury in this exceptional 5-bedroom, 4.5-bath custom estate situated on a beautifully landscaped 1-acre lot in one of the area's most desirable communities. Thoughtfully designed with timeless architecture and quality craftsmanship throughout, this home offers an ideal blend of elegance, comfort, and everyday functionality. A new roof installed in 2023 provides added value and peace of mind. Inside, soaring 12-foot ceilings, rich millwork, real hardwood floors, and full-light French doors create a bright, inviting atmosphere while seamlessly connecting the interior living spaces to the outdoor retreat. The spacious family room features custom built-ins, a gas fireplace, coffered ceiling, and stunning views of the pool. Additional living spaces include a formal dining room, a private office with extensive built-ins, and a versatile 500-square-foot bonus room ideal as a theater room, game room, fitness area, art studio, or additional living space. The chef's kitchen is designed for both entertaining and everyday living with professional-grade appliances, abundant custom cabinetry, granite countertops, multiple prep areas, a breakfast area, and a walk-in pantry. The luxurious primary suite offers a peaceful retreat with a marble-wrapped bath featuring dual vanities, a makeup area, Jacuzzi tub, walk-in shower, and generous closet space. Additional highlights include brick walkways, lush landscaping, fruit trees, a classical fountain, and a Generac whole-home generator with an service plan for added convenience and reliability. Ideally located near top-rated schools, shopping, dining, and recreation, this remarkable property offers the perfect balance of luxury, space, and a year-round resort lifestyle.
Broker and Associates are licensed in the State of Louisiana, USA.
The Puckett Team | Latter & Blum | Compass || 985-641-4540 || Slidell, LA.
Terms & Conditions
© 2026 Gulf South Real Estate Information Network. All rights reserved. IDX information is provided exclusively for consumers' personal, non-commercial use and may not be used for any purpose other than to identify prospective properties consumers may be interested in purchasing. Information is deemed reliable but is not guaranteed accurate by the MLS or The Puckett Team | Latter & Blum | Compass. Data last updated: 2026-10-13T18:35:06.903.
 Listing courtesy of Gulf South Real Estate Information Network.