Skip To Content

3924 Lake Arrowhead Drive

Harvey, LA 70058
  • $499,900
  • STATUS: Active
  • ON SITE: 198 Days
  • MLS #: 2549525
UPDATED: 63 min ago
$499,900
  • 4
    BEDS
  • 0.22
    ACRES
  • 3
    BATHS
  • 1
    1/2 BATHS
  • 3,337
    SQFT
  • $150
    $/SQFT
Type:
Single-Family Home
Built:
1988
County:

School Ratings & Info

Description

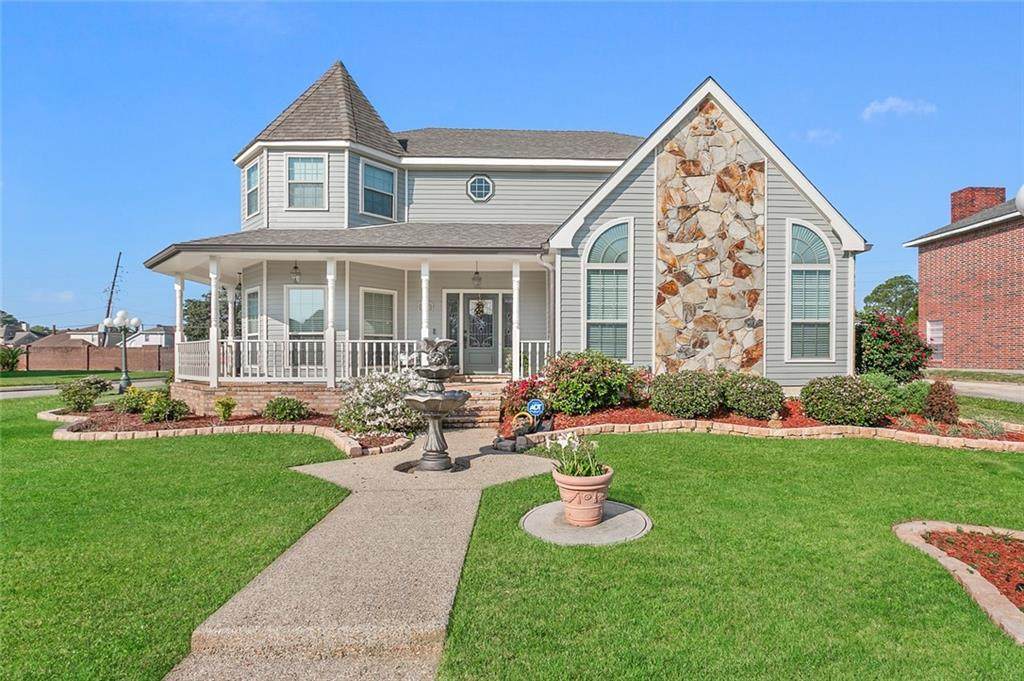
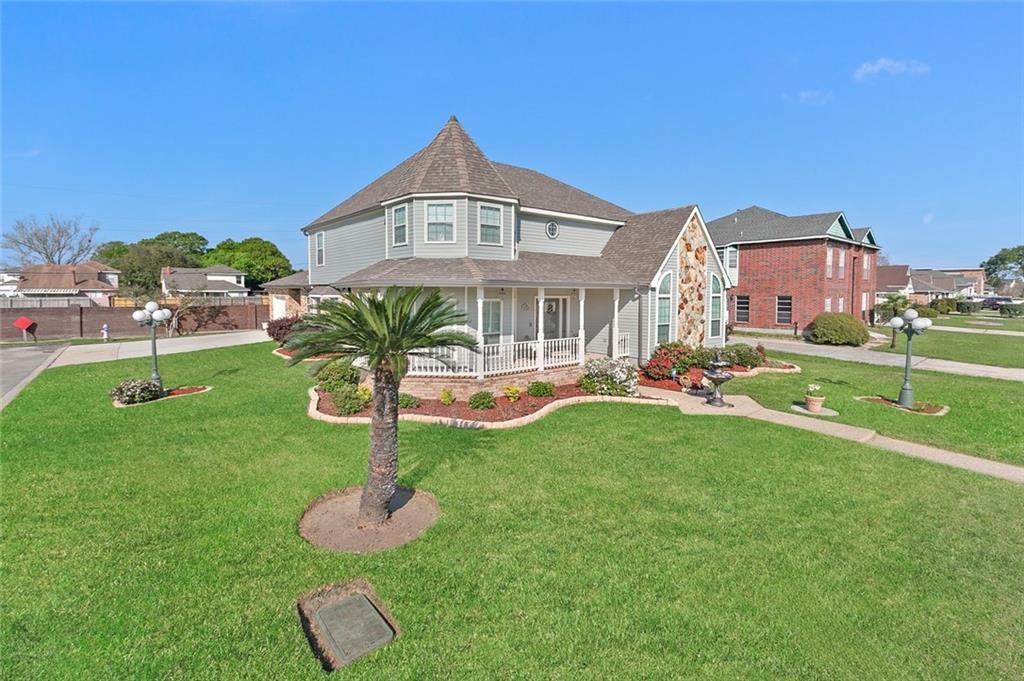
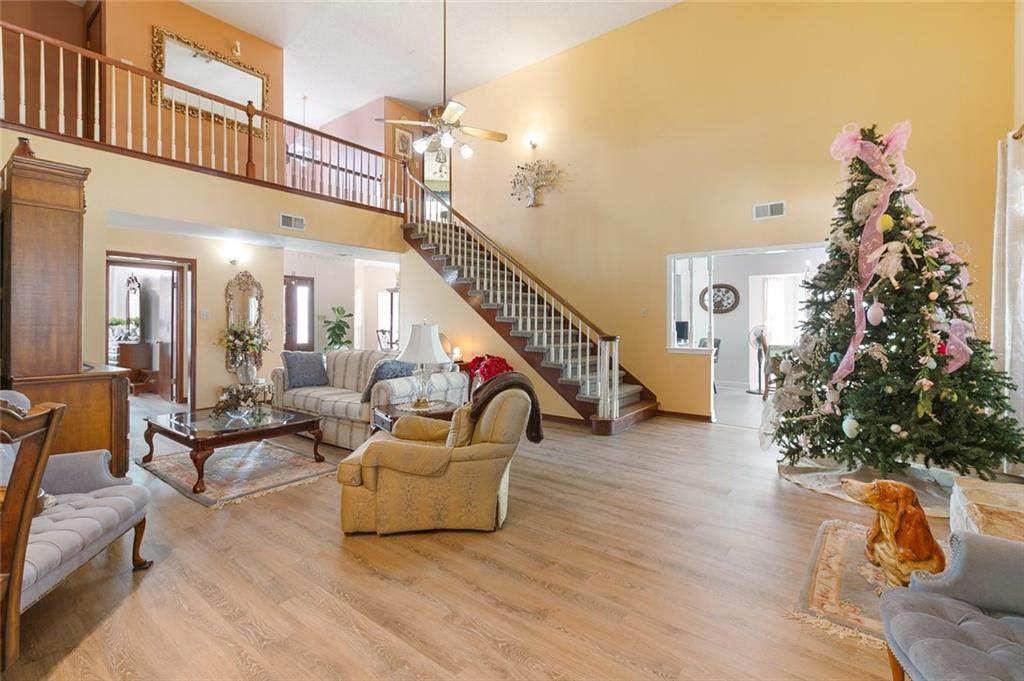
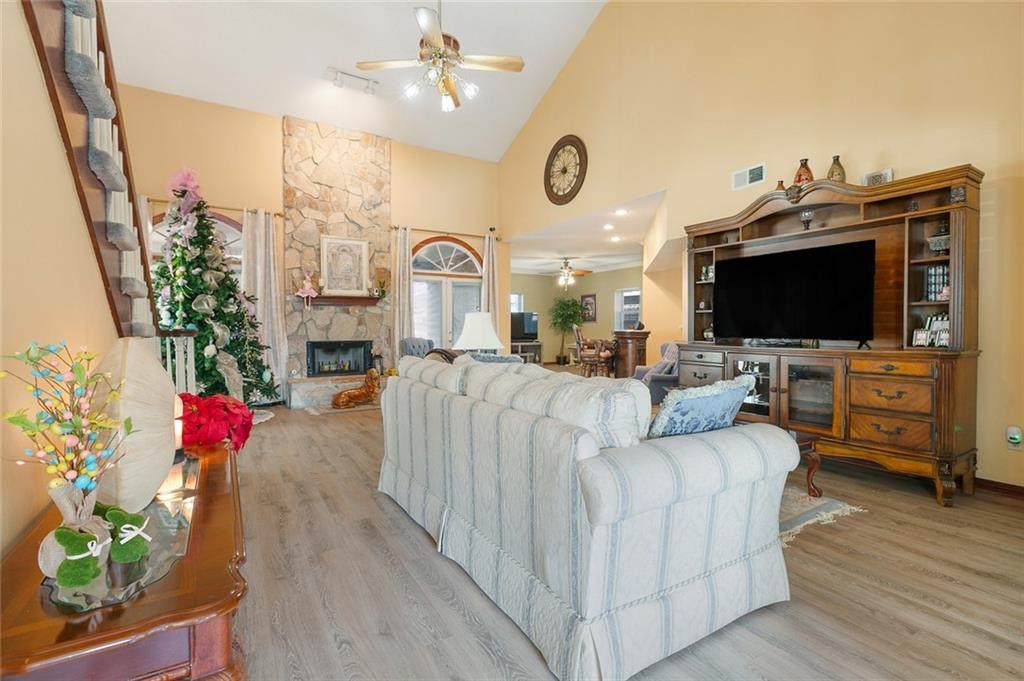
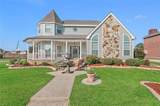
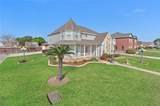
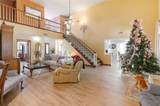
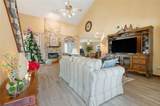
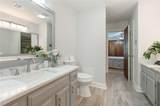
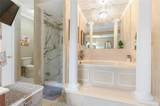
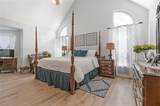
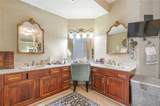
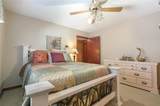
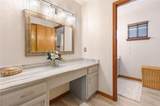
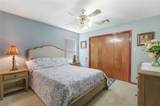
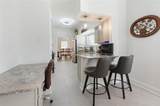
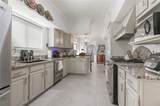
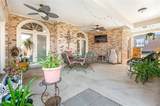
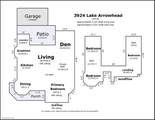
Beautifully maintained home with standout curb appeal, featuring a welcoming front porch, manicured landscaping, and a striking stone façade. Inside, you’ll find a bright and spacious layout with soaring ceilings, abundant natural light, and an open living area centered around a fireplace. The kitchen offers granite countertops, stainless steel appliances, a gas range, and a functional layout with additional workspace and seating. The primary suite provides a private retreat with a soaking tub, separate shower, and dual vanities. Upstairs and secondary spaces offer flexibility for additional bedrooms, an office, or guest use. Enjoy outdoor living under the covered patio— great for relaxing or entertaining year-round. A well-designed home that combines space, comfort, and everyday functionality.

Monthly Payment Calculator


Broker and Associates are licensed in the State of Louisiana, USA.
The Puckett Team | Latter & Blum | Compass || 985-641-4540 || Slidell, LA.

Terms & Conditions
© 2026 Gulf South Real Estate Information Network. All rights reserved. IDX information is provided exclusively for consumers' personal, non-commercial use and may not be used for any purpose other than to identify prospective properties consumers may be interested in purchasing. Information is deemed reliable but is not guaranteed accurate by the MLS or The Puckett Team | Latter & Blum | Compass. Data last updated: 2026-10-10T12:34:51.7.
www.thepuckettteam.com/homes/174432881
Print Image

3924 Lake Arrowhead Drive Harvey, LA 70058

  • Price: $499,900
  • Status: Active
  • On Site: 198 Days
  • Updated: 63 min ago
  • MLS #: 2549525
4
Beds
3
Baths
1
½ Baths
0.22
Acres
3,337
SQFT
$150
$/SQFT
1988
Built
County:
Jefferson
Property Description
Beautifully maintained home with standout curb appeal, featuring a welcoming front porch, manicured landscaping, and a striking stone façade. Inside, you’ll find a bright and spacious layout with soaring ceilings, abundant natural light, and an open living area centered around a fireplace. The kitchen offers granite countertops, stainless steel appliances, a gas range, and a functional layout with additional workspace and seating. The primary suite provides a private retreat with a soaking tub, separate shower, and dual vanities. Upstairs and secondary spaces offer flexibility for additional bedrooms, an office, or guest use. Enjoy outdoor living under the covered patio— great for relaxing or entertaining year-round. A well-designed home that combines space, comfort, and everyday functionality.
Exterior Features

Construction Materials Brick Exterior Features Porch Foundation Details Slab Garage YN Yes Lot Features Corner LotCity LotRectangular Lot Lot Size Dimensions 120 x 50 x 29 x 190 x 75 Parking Features AttachedGarageOff StreetThree or more Spaces Patio And Porch Features ConcreteCoveredPorch Pool Features None Roof Shingle Spa YN No

Interior Features

Appliances DishwasherMicrowaveOvenRangeRefrigerator Building Area Total 4291 Cooling Central Air Fireplace Features Gas Fireplace YN Yes Heating Central Heating YN Yes Interior Features Granite CountersPantryStainless Steel AppliancesVaulted Ceiling(s)

Property Features

Architectural Style Traditional Association Fee 30 Association Fee Frequency Annually Association YN Yes Cooling YN Yes Home Warranty YN No Levels Two Property Condition Excellent Property Sub Type Detached Restrictions Security Features Security SystemSmoke Detector(s) Sewer Public Sewer Special Listing Conditions None Watersource Public

Gulf South Real Estate Information Network Listing courtesy of Gulf South Real Estate Information Network.
Listing provided courtesy of Samantha Andrus of Keller Williams Realty New Orleans: (504) 862-0100.


Broker and Associates are licensed in the State of Louisiana, USA.
The Puckett Team | Latter & Blum | Compass || 985-641-4540 || Slidell, LA.

Terms & Conditions
© 2026 Gulf South Real Estate Information Network. All rights reserved. IDX information is provided exclusively for consumers' personal, non-commercial use and may not be used for any purpose other than to identify prospective properties consumers may be interested in purchasing. Information is deemed reliable but is not guaranteed accurate by the MLS or The Puckett Team | Latter & Blum | Compass. Data last updated: 2026-10-10T12:34:51.7.
 
https://bt-photos.global.ssl.fastly.net/neworleans/orig_boomver_1_2549525-2.jpg https://bt-photos.global.ssl.fastly.net/neworleans/orig_boomver_1_2549525-2.jpg https://bt-photos.global.ssl.fastly.net/neworleans/orig_boomver_1_2549525-2.jpg
Logo
The Puckett Team | Latter & Blum | Compass
1300 Gause Blvd, Ste 1
Slidell LA, 70458