




Description
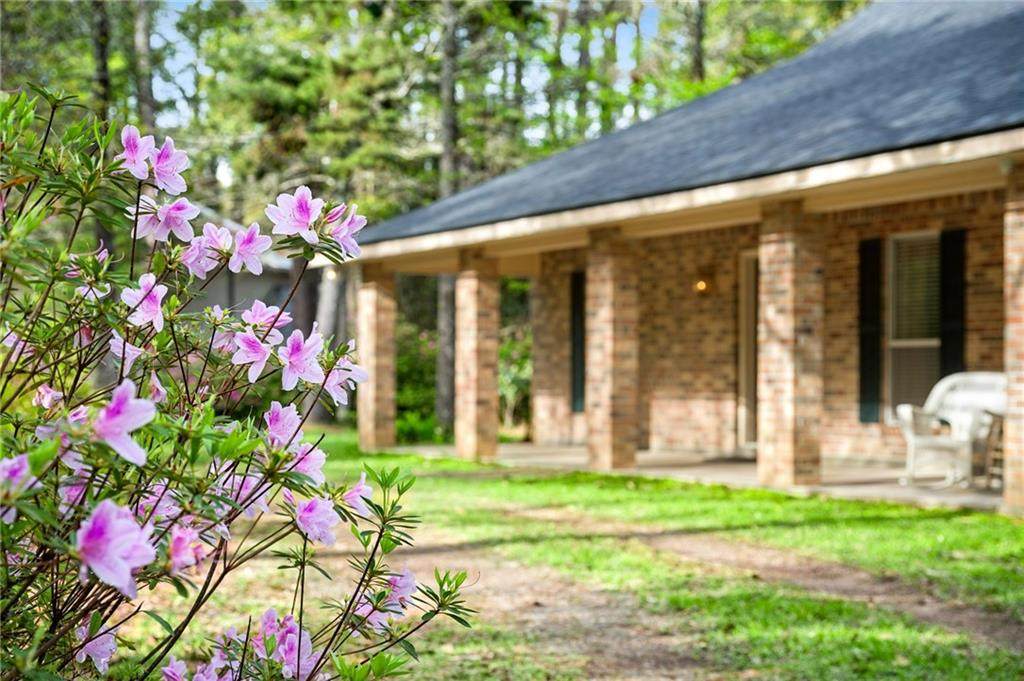
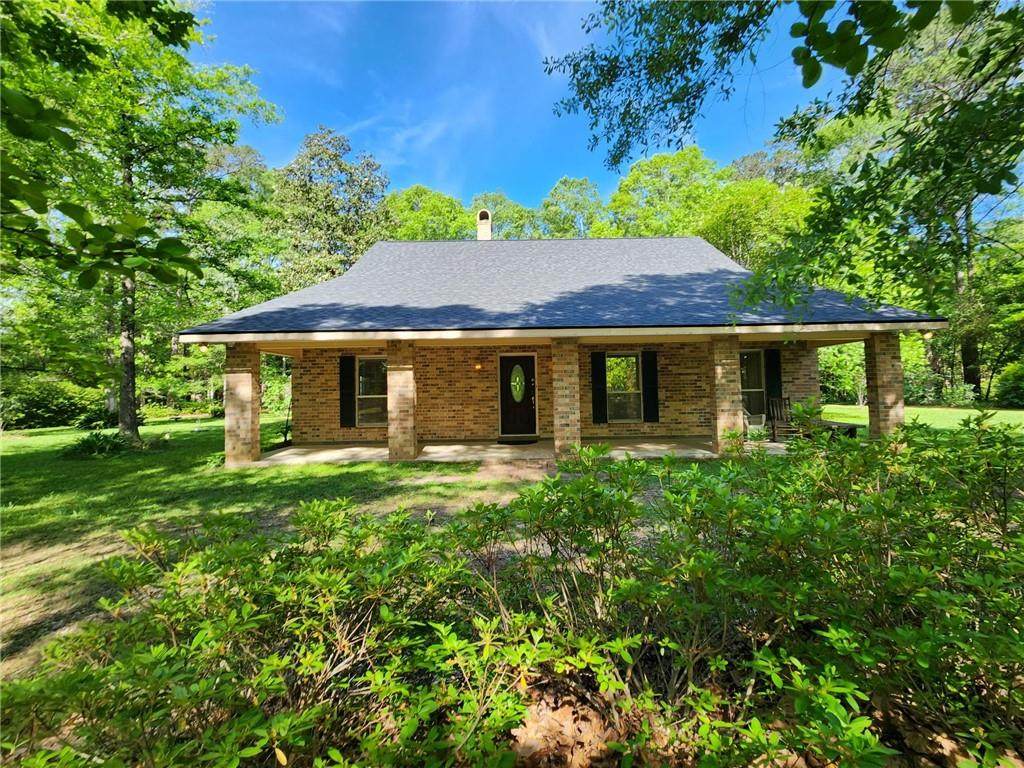
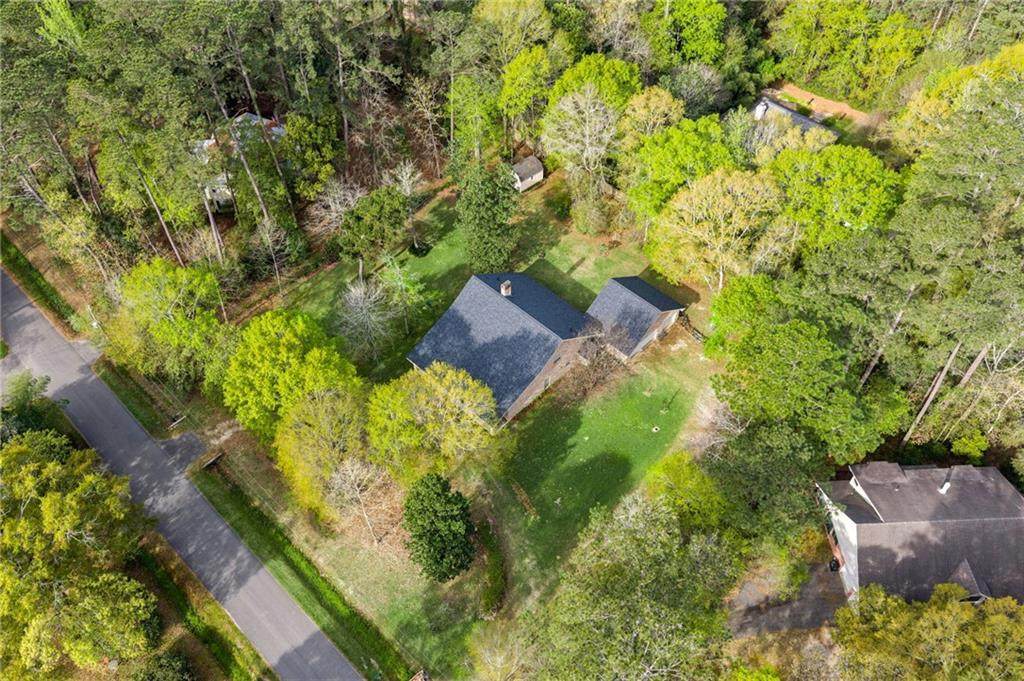
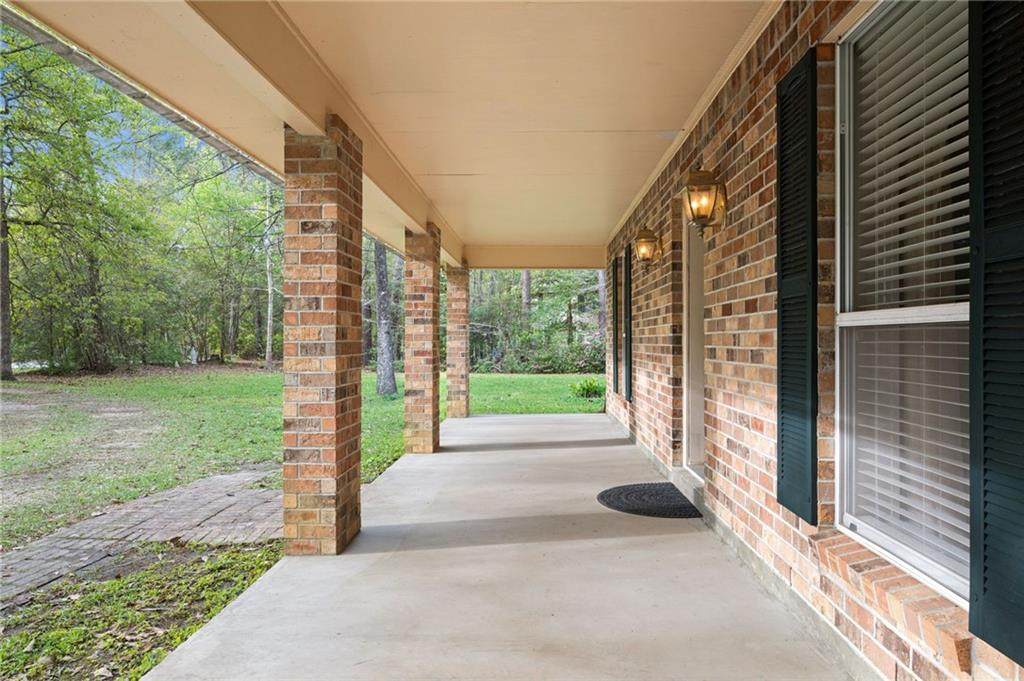
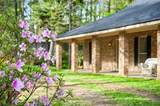
HIGH AND DRY! Brand-new fortified 30-year Owens Corning roof with transferable warranty, two HVAC systems replaced within the past two years, and a new dishwasher. Ideally located just off Hwy 21 in the desirable Magnolia Gardens / Bogue Glen community, the property is surrounded by beautifully maintained landscaping, featuring fruit trees, azaleas, lilies, and berries. The homes solid construction continues outdoors with two large storage sheds, one situated on a slab, and an oversized attached garage with triple-car capacity, bringing the total footprint to well over 4,000 square feet. Inside, the layout offers exceptional flexibility with two spacious living areas, two dining spaces, four bedrooms, and three full baths. An additional upstairs room provides the opportunity for a walk-in closet, playroom, or flex space. The rear living room opens to a large screened porch through elegant glass double doors, creating a seamless connection to the backyard.Additional highlights include two walk-in dormers, a fully decked attic for enhanced storage and structural integrity, plus expansive attic space above the garage. Thoughtfully custom built with enduring quality, this home features solid wood construction and substantial brick (no particle board) paired with warm batt insulation and a concrete foundation. Built by an engineer and designed for comfort and efficiency, you’ll enjoy low utility costs, abundant storage, and a quiet, scenic setting. Interior finishes include ceramic tile in the foyer, kitchen, baths, and laundry, with carpeting in the main living areas for added warmth.
-
4BEDS
-
1ACRES
-
3BATHS
-
01/2 BATHS
-
3,193SQFT
-
$182$/SQFT
School Ratings & Info
Description
HIGH AND DRY! Brand-new fortified 30-year Owens Corning roof with transferable warranty, two HVAC systems replaced within the past two years, and a new dishwasher. Ideally located just off Hwy 21 in the desirable Magnolia Gardens / Bogue Glen community, the property is surrounded by beautifully maintained landscaping, featuring fruit trees, azaleas, lilies, and berries. The homes solid construction continues outdoors with two large storage sheds, one situated on a slab, and an oversized attached garage with triple-car capacity, bringing the total footprint to well over 4,000 square feet. Inside, the layout offers exceptional flexibility with two spacious living areas, two dining spaces, four bedrooms, and three full baths. An additional upstairs room provides the opportunity for a walk-in closet, playroom, or flex space. The rear living room opens to a large screened porch through elegant glass double doors, creating a seamless connection to the backyard.Additional highlights include two walk-in dormers, a fully decked attic for enhanced storage and structural integrity, plus expansive attic space above the garage. Thoughtfully custom built with enduring quality, this home features solid wood construction and substantial brick (no particle board) paired with warm batt insulation and a concrete foundation. Built by an engineer and designed for comfort and efficiency, you’ll enjoy low utility costs, abundant storage, and a quiet, scenic setting. Interior finishes include ceramic tile in the foyer, kitchen, baths, and laundry, with carpeting in the main living areas for added warmth.
Broker and Associates are licensed in the State of Louisiana, USA.
The Puckett Team | Latter & Blum | Compass || 985-641-4540 || Slidell, LA.
Terms & Conditions
© 2026 Gulf South Real Estate Information Network. All rights reserved. IDX information is provided exclusively for consumers' personal, non-commercial use and may not be used for any purpose other than to identify prospective properties consumers may be interested in purchasing. Information is deemed reliable but is not guaranteed accurate by the MLS or The Puckett Team | Latter & Blum | Compass. Data last updated: 2026-10-13T17:35:07.743.
 Listing courtesy of Gulf South Real Estate Information Network.