


Description
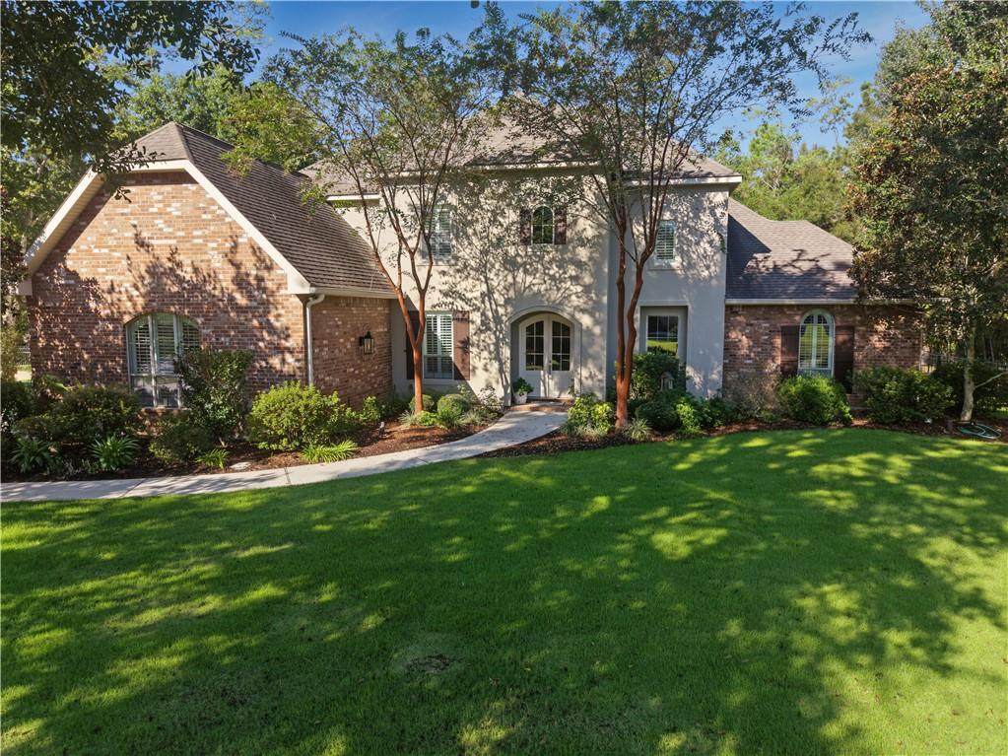
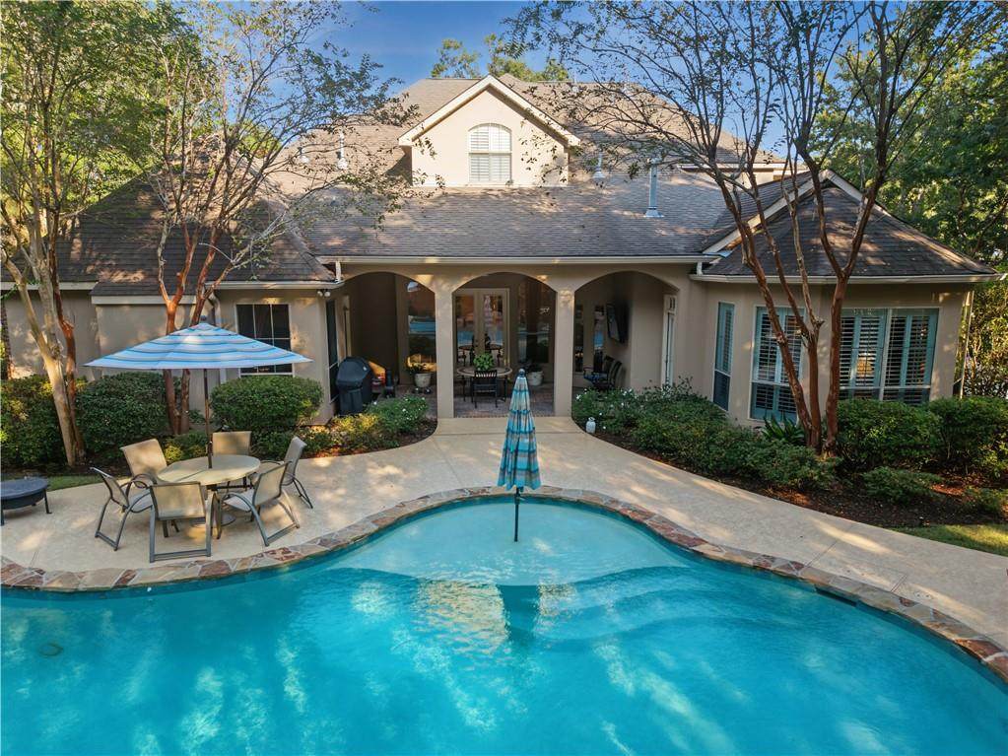
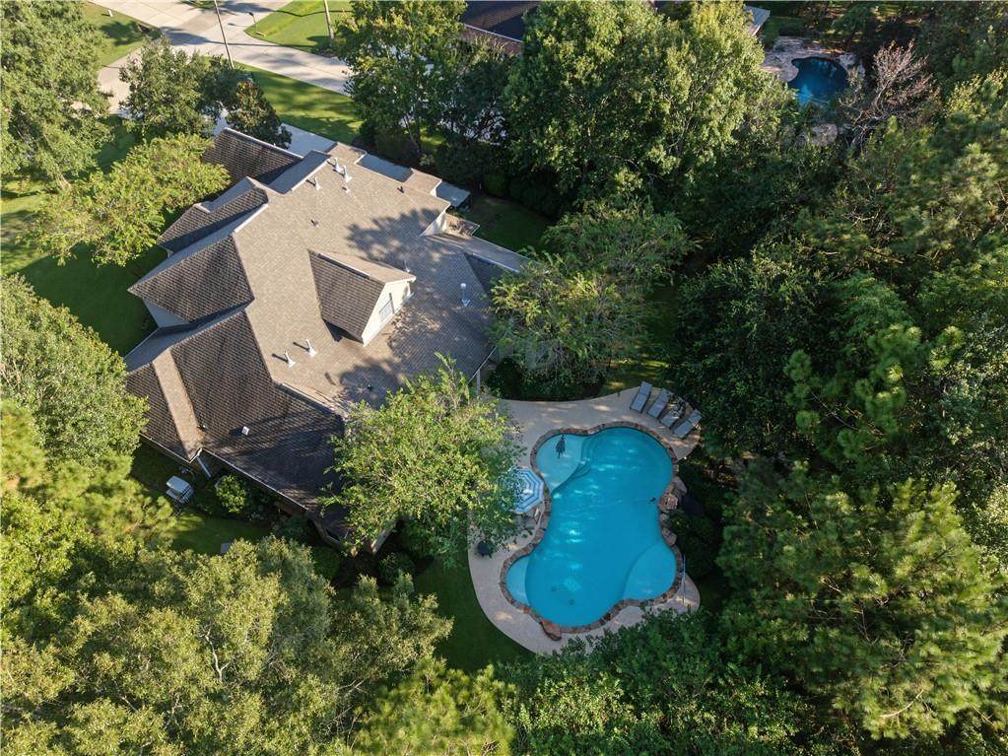
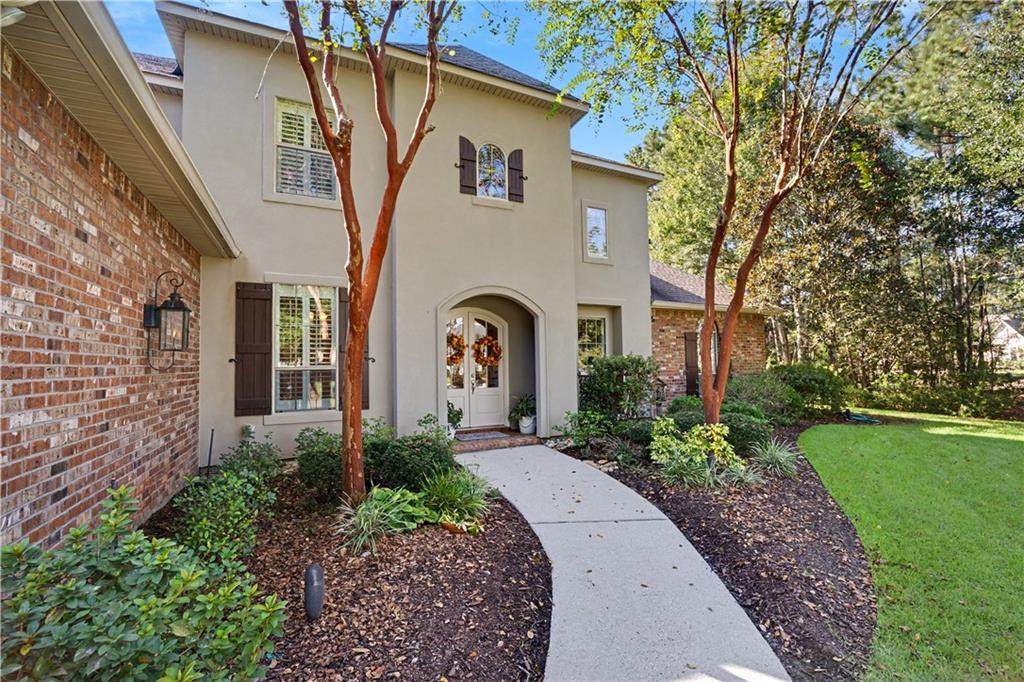
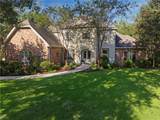
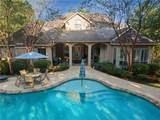
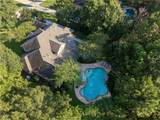
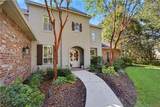
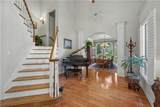
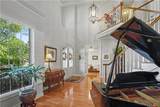
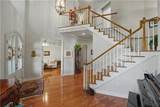
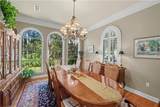
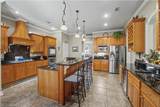
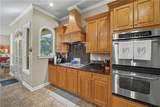
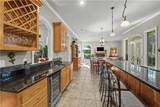
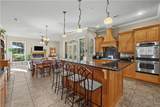
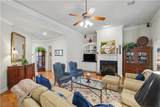
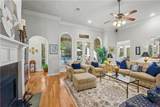
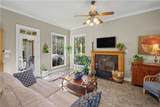
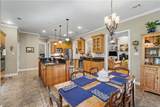
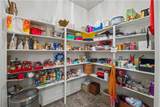
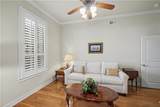
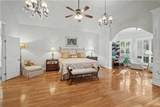
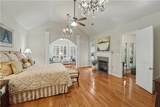
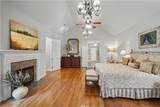
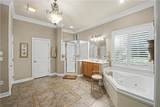
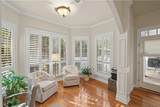
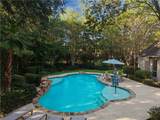
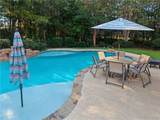
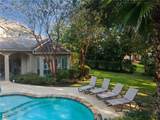
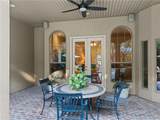
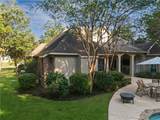
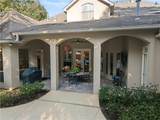
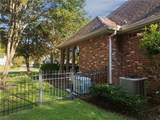
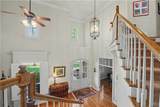
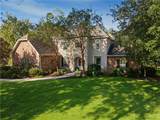
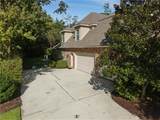
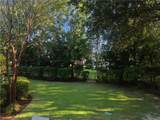
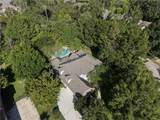
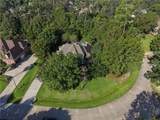
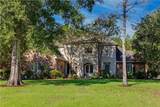
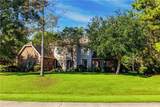
Graceful architecture, sunlit interiors, and an exceptional backyard setting define this elegant Madisonville home on approximately 0.51 acres. Established trees and lush landscaping frame the brick and stucco exterior, while an arched entry introduces the warmth and character within.A soaring foyer and sweeping staircase make a striking first impression. Wood flooring, detailed crown molding, plantation shutters, and graceful archways lend a timeless quality to the interior. Tall arched windows fill the formal dining room with natural light and garden views. The spacious living room features a fireplace, built-in shelving, and French doors opening onto the covered rear porch.The kitchen offers extensive wood cabinetry, a large island with seating, stainless steel appliances, double wall ovens, a wine rack, and an oversized walk-in pantry. An adjoining dining area and keeping room with a second fireplace provide inviting spaces for leisurely mornings and relaxed evenings overlooking the backyard.The primary suite offers a serene retreat with wood flooring, a tray ceiling, a fireplace, and a window-lined sitting area overlooking the greenery.The backyard brings a resort-like feel to everyday living. A sparkling, freeform inground pool features stone edging, a rock waterfall, and a shallow lounging area. Generous surrounding patios create space for outdoor dining and afternoons by the water, while the arched covered porch offers a shaded place to unwind. Lush landscaping, established trees, and open lawn areas give this outdoor setting a beautiful balance of sun, shade, and space to gather.Additional features include a whole-house water filtration system, a generator serving the first floor, a spacious driveway, and a side-entry garage. An inviting blend of architectural character and beautiful outdoor living.
-
5BEDS
-
0.51ACRES
-
5BATHS
-
01/2 BATHS
-
4,500SQFT
-
$206$/SQFT
School Ratings & Info
Description
Graceful architecture, sunlit interiors, and an exceptional backyard setting define this elegant Madisonville home on approximately 0.51 acres. Established trees and lush landscaping frame the brick and stucco exterior, while an arched entry introduces the warmth and character within.A soaring foyer and sweeping staircase make a striking first impression. Wood flooring, detailed crown molding, plantation shutters, and graceful archways lend a timeless quality to the interior. Tall arched windows fill the formal dining room with natural light and garden views. The spacious living room features a fireplace, built-in shelving, and French doors opening onto the covered rear porch.The kitchen offers extensive wood cabinetry, a large island with seating, stainless steel appliances, double wall ovens, a wine rack, and an oversized walk-in pantry. An adjoining dining area and keeping room with a second fireplace provide inviting spaces for leisurely mornings and relaxed evenings overlooking the backyard.The primary suite offers a serene retreat with wood flooring, a tray ceiling, a fireplace, and a window-lined sitting area overlooking the greenery.The backyard brings a resort-like feel to everyday living. A sparkling, freeform inground pool features stone edging, a rock waterfall, and a shallow lounging area. Generous surrounding patios create space for outdoor dining and afternoons by the water, while the arched covered porch offers a shaded place to unwind. Lush landscaping, established trees, and open lawn areas give this outdoor setting a beautiful balance of sun, shade, and space to gather.Additional features include a whole-house water filtration system, a generator serving the first floor, a spacious driveway, and a side-entry garage. An inviting blend of architectural character and beautiful outdoor living.
Broker and Associates are licensed in the State of Louisiana, USA.
The Puckett Team | Latter & Blum | Compass || 985-641-4540 || Slidell, LA.
Terms & Conditions
© 2026 Gulf South Real Estate Information Network. All rights reserved. IDX information is provided exclusively for consumers' personal, non-commercial use and may not be used for any purpose other than to identify prospective properties consumers may be interested in purchasing. Information is deemed reliable but is not guaranteed accurate by the MLS or The Puckett Team | Latter & Blum | Compass. Data last updated: 2026-10-08T08:34:58.707.
 Listing courtesy of Gulf South Real Estate Information Network.