




Description
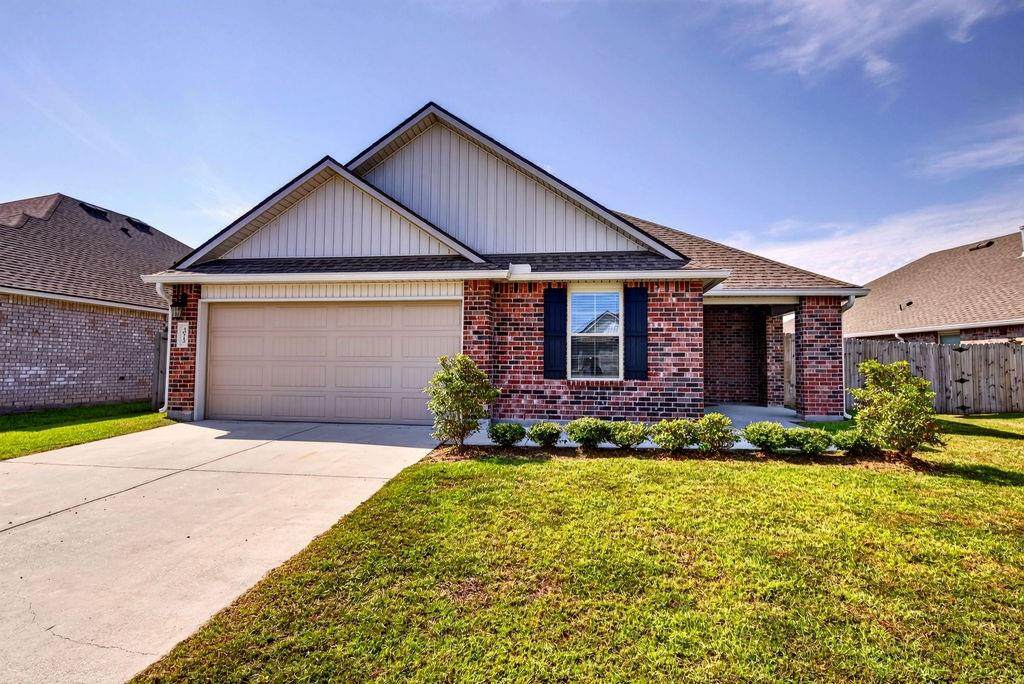
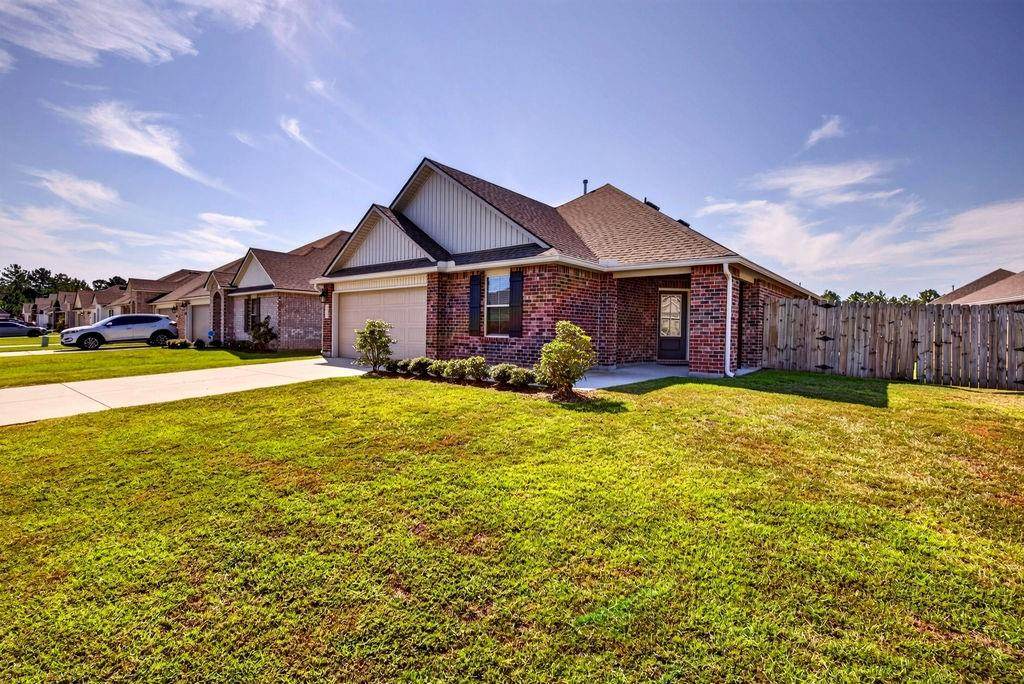
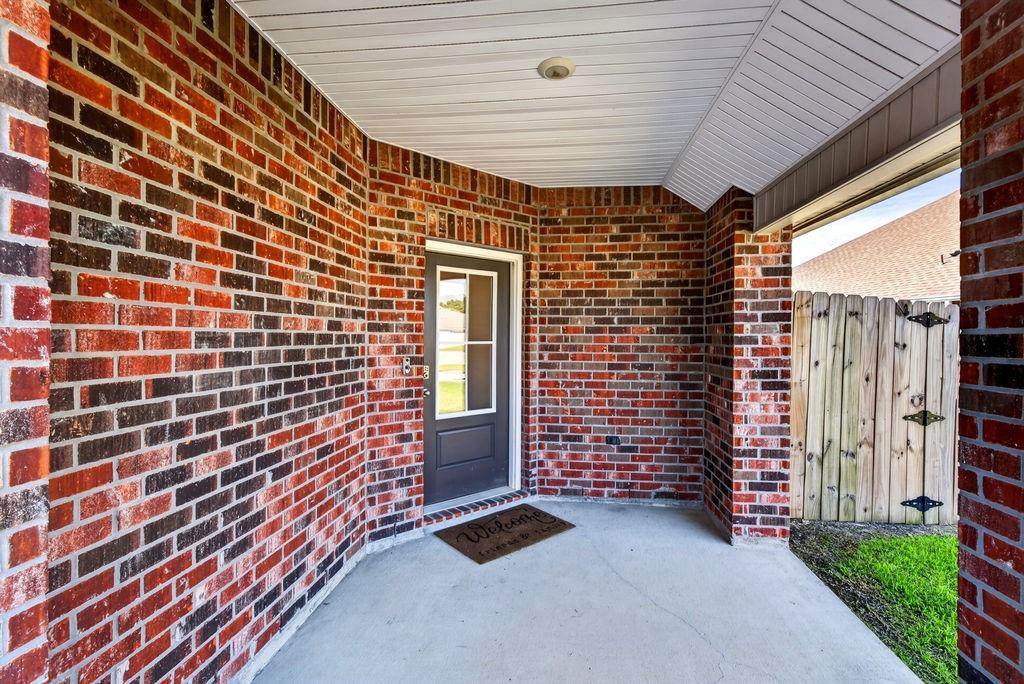
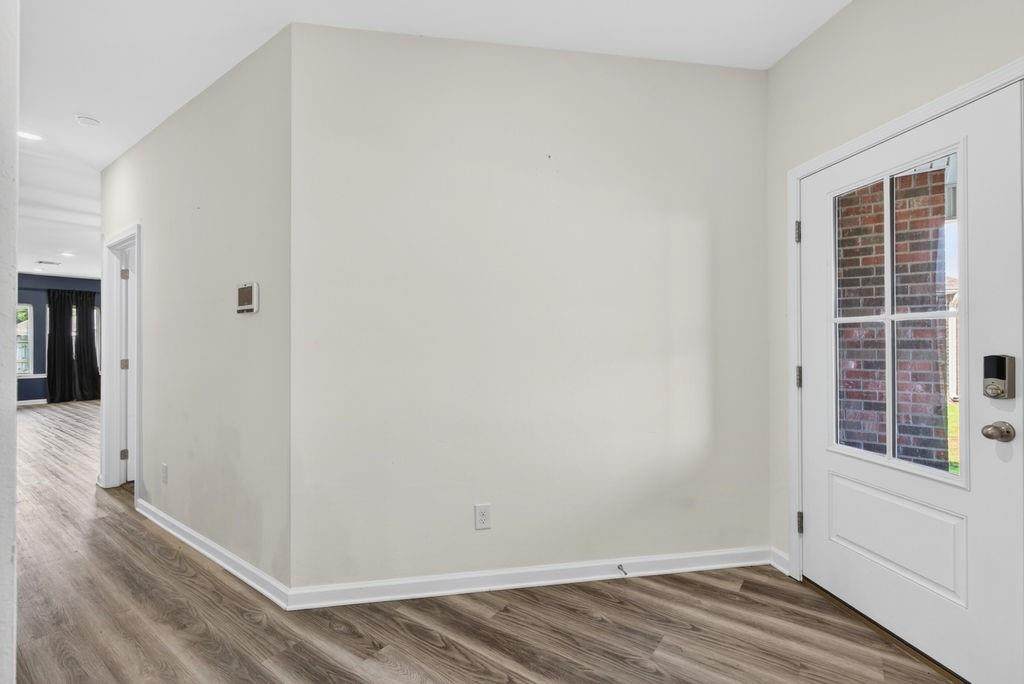
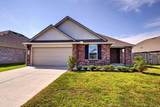
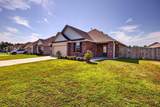
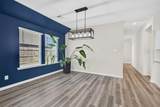
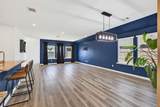
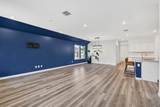
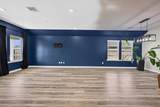
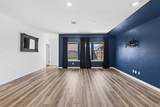
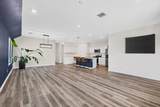
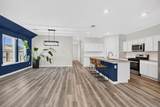
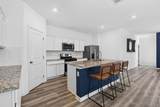
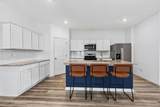
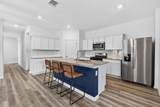
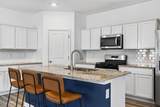
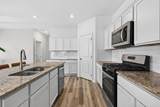
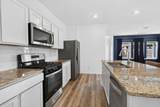
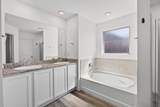
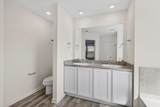
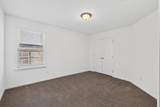
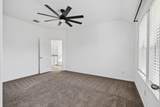
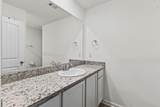
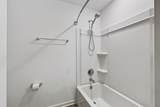
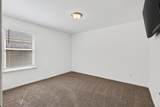
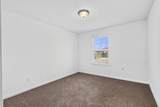
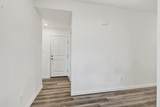
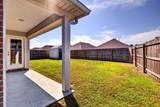
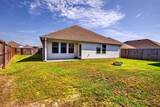
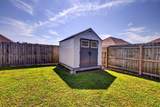
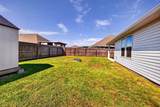
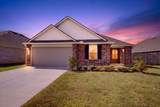
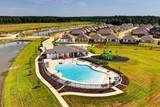
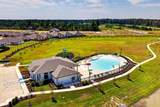
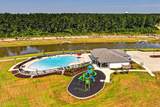
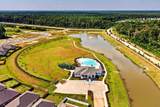
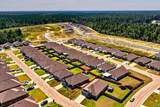
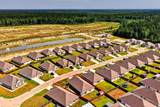
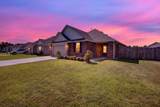
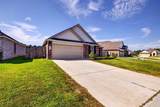
Why wait to build when your nearly new home is already here? Welcome to 30712 Akers Way in Tribute at Tamanend! Built in 2023, this spacious 5-bedroom, 2-bath floor plan offers approximately 2,133 square feet of thoughtfully designed living space with the modern finishes and functionality. The desirable one-story layout features a generous primary suite with a walk-in closet, dual vanities, garden tub and separate shower, plus four additional bedrooms offering flexibility for family, guests, a home office or hobbies. The kitchen features granite countertops, stainless-steel gas appliances and an open design that flows naturally into the living spaces. Hard-surface flooring and smart-home features add to the home's modern appeal.And the improvements don't stop there! The owners have added a fully fenced backyard, providing privacy and a great space for pets, entertaining or simply enjoying your outdoor space.Even better, the seller is offering a painting allowance with an acceptable offer, giving you the opportunity to personalize the home and make it truly your own. The seller is also willing to assist with an interest-rate buydown with an acceptable offer, potentially helping make homeownership even more attainable.Located in Tribute at Tamanend, residents enjoy community amenities including a pool, splash area, playground, clubhouse and walking trails. With a 2023 build, a desirable 5-bedroom floor plan, an already-completed fenced yard and seller incentives available, this is an opportunity to enjoy the benefits of a newer home without waiting through the building process. Come see why 30712 Akers Way may be the home you've been waiting for!
-
5BEDS
-
N/AACRES
-
2BATHS
-
01/2 BATHS
-
2,133SQFT
-
$136$/SQFT
School Information
Description
Why wait to build when your nearly new home is already here? Welcome to 30712 Akers Way in Tribute at Tamanend! Built in 2023, this spacious 5-bedroom, 2-bath floor plan offers approximately 2,133 square feet of thoughtfully designed living space with the modern finishes and functionality. The desirable one-story layout features a generous primary suite with a walk-in closet, dual vanities, garden tub and separate shower, plus four additional bedrooms offering flexibility for family, guests, a home office or hobbies. The kitchen features granite countertops, stainless-steel gas appliances and an open design that flows naturally into the living spaces. Hard-surface flooring and smart-home features add to the home's modern appeal.And the improvements don't stop there! The owners have added a fully fenced backyard, providing privacy and a great space for pets, entertaining or simply enjoying your outdoor space.Even better, the seller is offering a painting allowance with an acceptable offer, giving you the opportunity to personalize the home and make it truly your own. The seller is also willing to assist with an interest-rate buydown with an acceptable offer, potentially helping make homeownership even more attainable.Located in Tribute at Tamanend, residents enjoy community amenities including a pool, splash area, playground, clubhouse and walking trails. With a 2023 build, a desirable 5-bedroom floor plan, an already-completed fenced yard and seller incentives available, this is an opportunity to enjoy the benefits of a newer home without waiting through the building process. Come see why 30712 Akers Way may be the home you've been waiting for!
Broker and Associates are licensed in the State of Louisiana, USA.
The Puckett Team | Latter & Blum | Compass || 985-641-4540 || Slidell, LA.
Terms & Conditions
© 2026 Gulf South Real Estate Information Network. All rights reserved. IDX information is provided exclusively for consumers' personal, non-commercial use and may not be used for any purpose other than to identify prospective properties consumers may be interested in purchasing. Information is deemed reliable but is not guaranteed accurate by the MLS or The Puckett Team | Latter & Blum | Compass. Data last updated: 2026-10-13T08:35:15.43.
 Listing courtesy of Gulf South Real Estate Information Network.