


Description
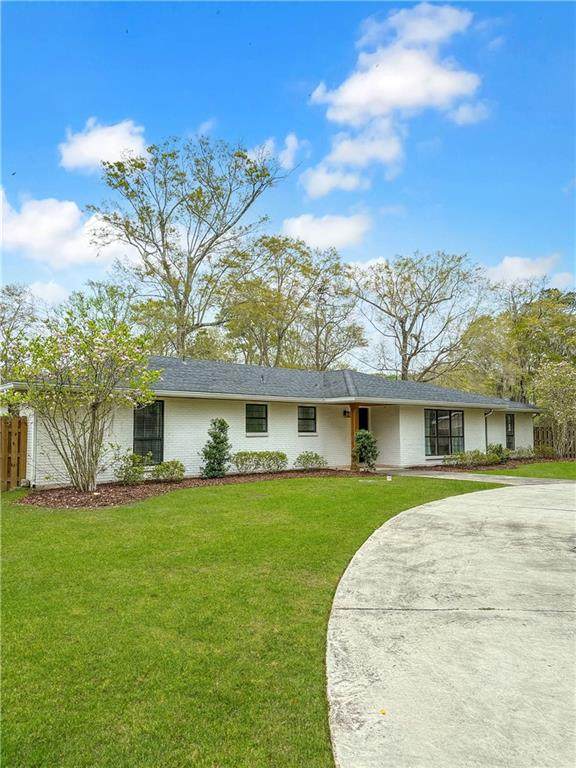
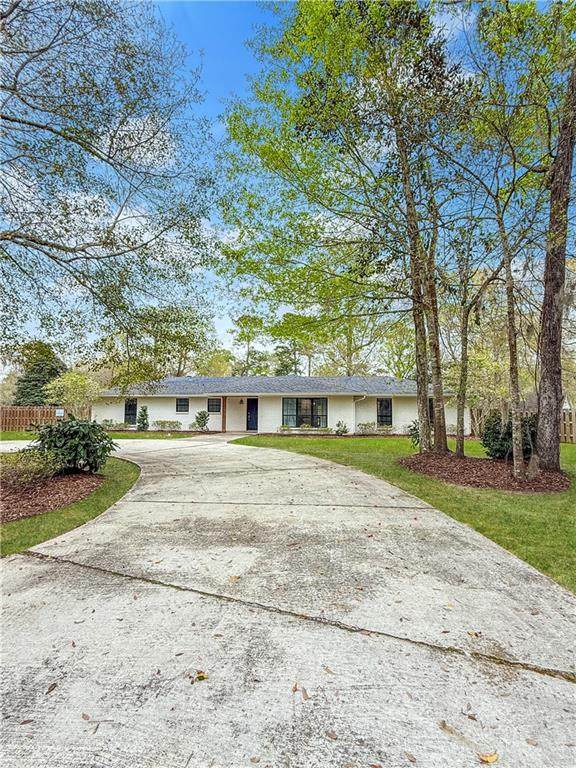
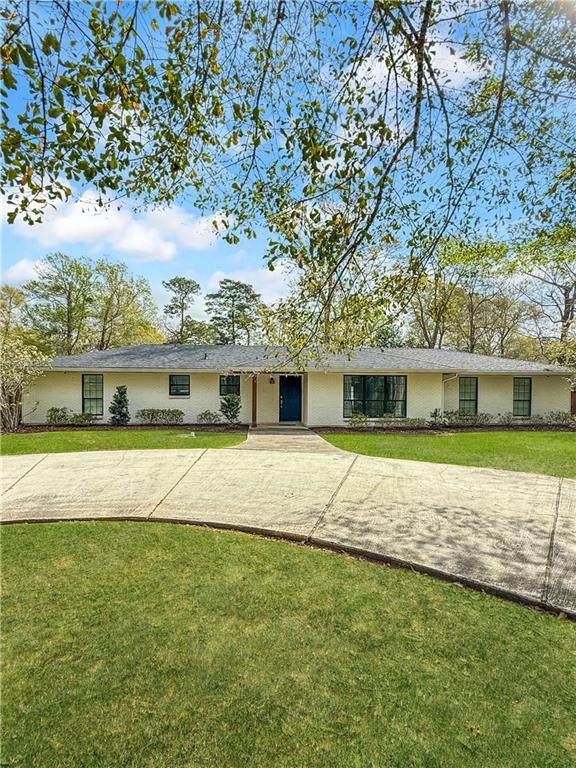
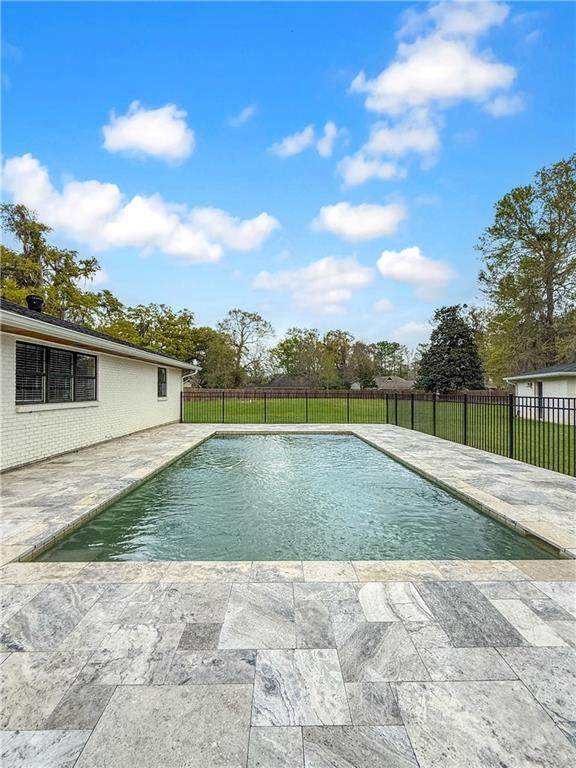
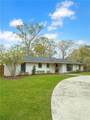
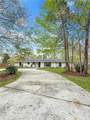
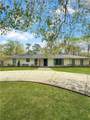
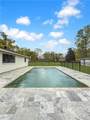
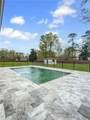
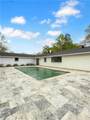
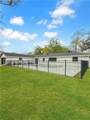
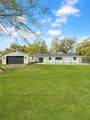
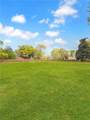
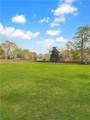
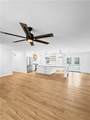
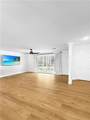
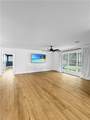
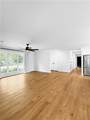
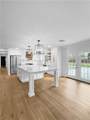
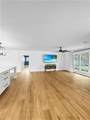
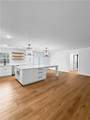
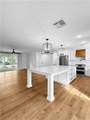
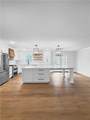
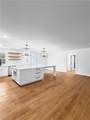
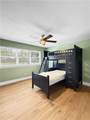
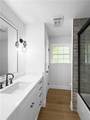
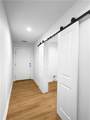
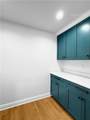
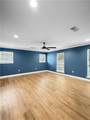
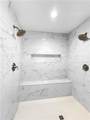
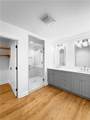
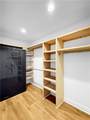
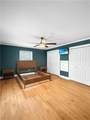
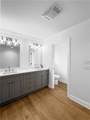
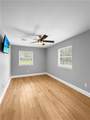
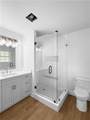
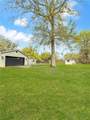
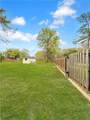
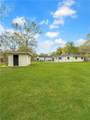
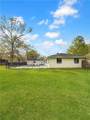
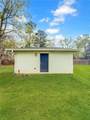
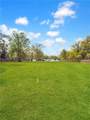
Welcome to a rare, fully renovated retreat where modern luxury meets space, privacy, and functionality. Situated on a sprawling .95-acre double lot, this 2991 sq ft residence offers 4 bedrooms, 3 full bathrooms, and thoughtfully designed with high end finishes and upgrades throughout with room to build a second residence! Completely transformed in 2022, this home delivers piece of mind and efficiency with all new systems including HVAC and ductwork, a tankless energy efficient water heater, updated electrical panel with copper wiring, new windows, as well as a whole home generator and 1,000 gallon propane tank to ensure uninterrupted comfort year round. Inside you'll find a seamless blend of style and functionality featuring luxury vinyl plank flooring throughout, marble countertops, custom cabinetry, and designer touches like floating shelves. The chef's kitchen is a true showpiece, complete with a gas range with griddle, pot filler, built in microwave under island, and a spacious walk in pantry, all complimented by brand new energy efficient stainless steel appliances. This unique layout offers two primary suites, providing flexibility for multi-generational living or guests accommodations. Step outside to your private backyard oasis featuring a heated in-ground saltwater pool, for year-round enjoyment. This property also includes a versatile pool house/workshop with heating and AC for hobbies, entertaining, or additional workspace. Additional exterior highlights include- dedicated RV and boat parking, new gutters, a 5 year old roof, new privacy fencing with electric gate, two wells including an Artesian well, and a double lot with septic and well ready to build on! This is more than a home-It's a fully upgraded lifestyle property offering luxury, efficiency, and space to live, work, and entertain. With every detail already completed, this turnkey estate is ready for its next owner to simply move in and enjoy! Schedule your showing today!
-
4BEDS
-
0.95ACRES
-
3BATHS
-
01/2 BATHS
-
2,991SQFT
-
$162$/SQFT
School Ratings & Info
Description
Welcome to a rare, fully renovated retreat where modern luxury meets space, privacy, and functionality. Situated on a sprawling .95-acre double lot, this 2991 sq ft residence offers 4 bedrooms, 3 full bathrooms, and thoughtfully designed with high end finishes and upgrades throughout with room to build a second residence! Completely transformed in 2022, this home delivers piece of mind and efficiency with all new systems including HVAC and ductwork, a tankless energy efficient water heater, updated electrical panel with copper wiring, new windows, as well as a whole home generator and 1,000 gallon propane tank to ensure uninterrupted comfort year round. Inside you'll find a seamless blend of style and functionality featuring luxury vinyl plank flooring throughout, marble countertops, custom cabinetry, and designer touches like floating shelves. The chef's kitchen is a true showpiece, complete with a gas range with griddle, pot filler, built in microwave under island, and a spacious walk in pantry, all complimented by brand new energy efficient stainless steel appliances. This unique layout offers two primary suites, providing flexibility for multi-generational living or guests accommodations. Step outside to your private backyard oasis featuring a heated in-ground saltwater pool, for year-round enjoyment. This property also includes a versatile pool house/workshop with heating and AC for hobbies, entertaining, or additional workspace. Additional exterior highlights include- dedicated RV and boat parking, new gutters, a 5 year old roof, new privacy fencing with electric gate, two wells including an Artesian well, and a double lot with septic and well ready to build on! This is more than a home-It's a fully upgraded lifestyle property offering luxury, efficiency, and space to live, work, and entertain. With every detail already completed, this turnkey estate is ready for its next owner to simply move in and enjoy! Schedule your showing today!
Broker and Associates are licensed in the State of Louisiana, USA.
The Puckett Team | Latter & Blum | Compass || 985-641-4540 || Slidell, LA.
Terms & Conditions
© 2026 Gulf South Real Estate Information Network. All rights reserved. IDX information is provided exclusively for consumers' personal, non-commercial use and may not be used for any purpose other than to identify prospective properties consumers may be interested in purchasing. Information is deemed reliable but is not guaranteed accurate by the MLS or The Puckett Team | Latter & Blum | Compass. Data last updated: 2026-10-15T23:34:53.32.
 Listing courtesy of Gulf South Real Estate Information Network.