


Description
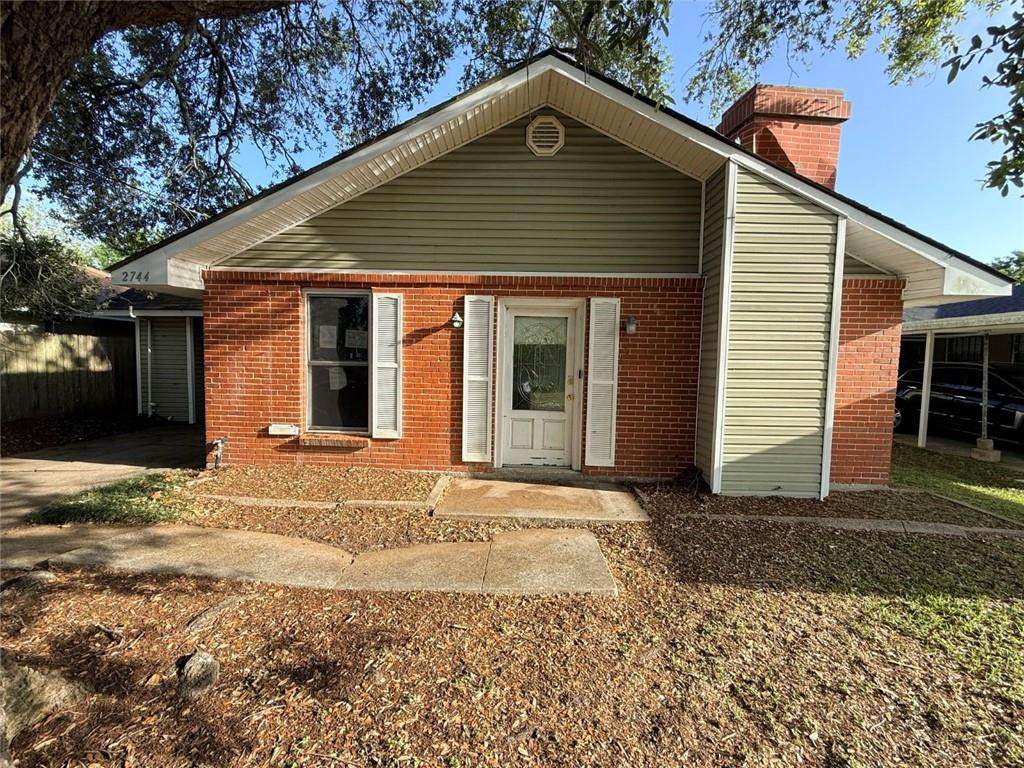
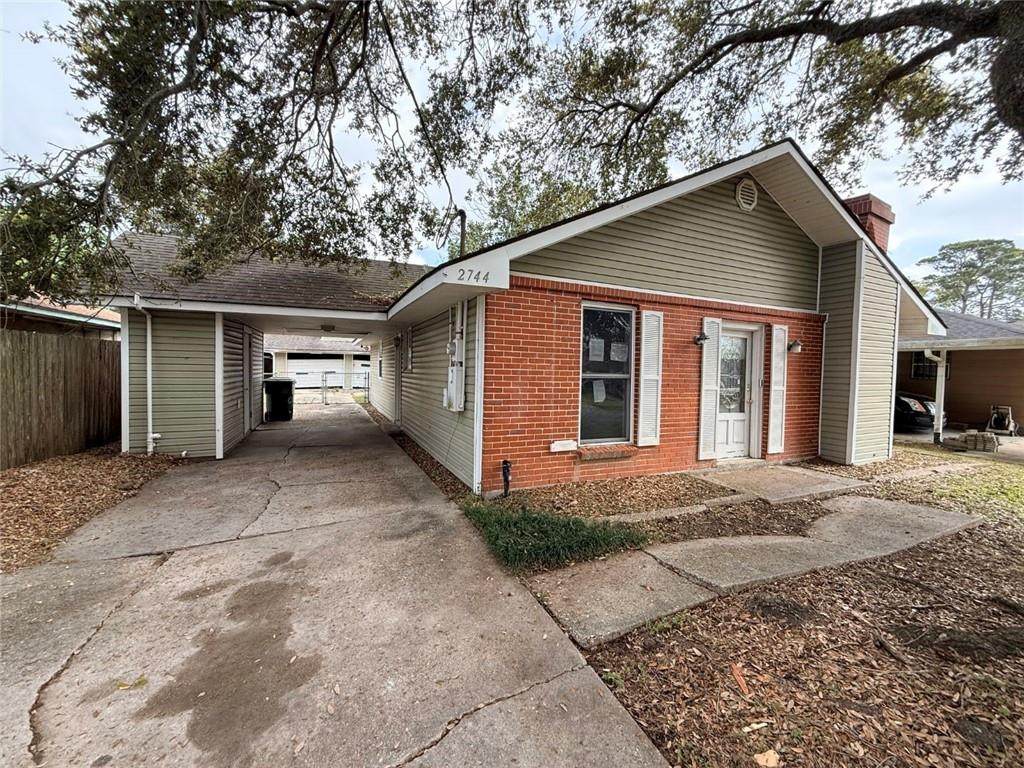
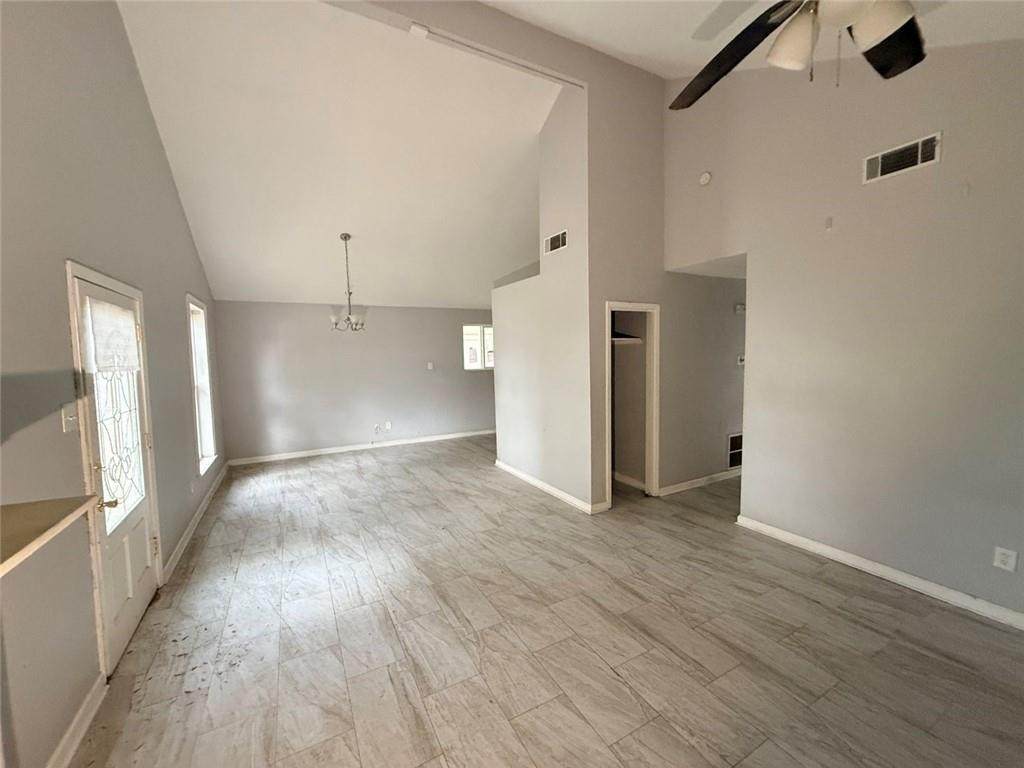
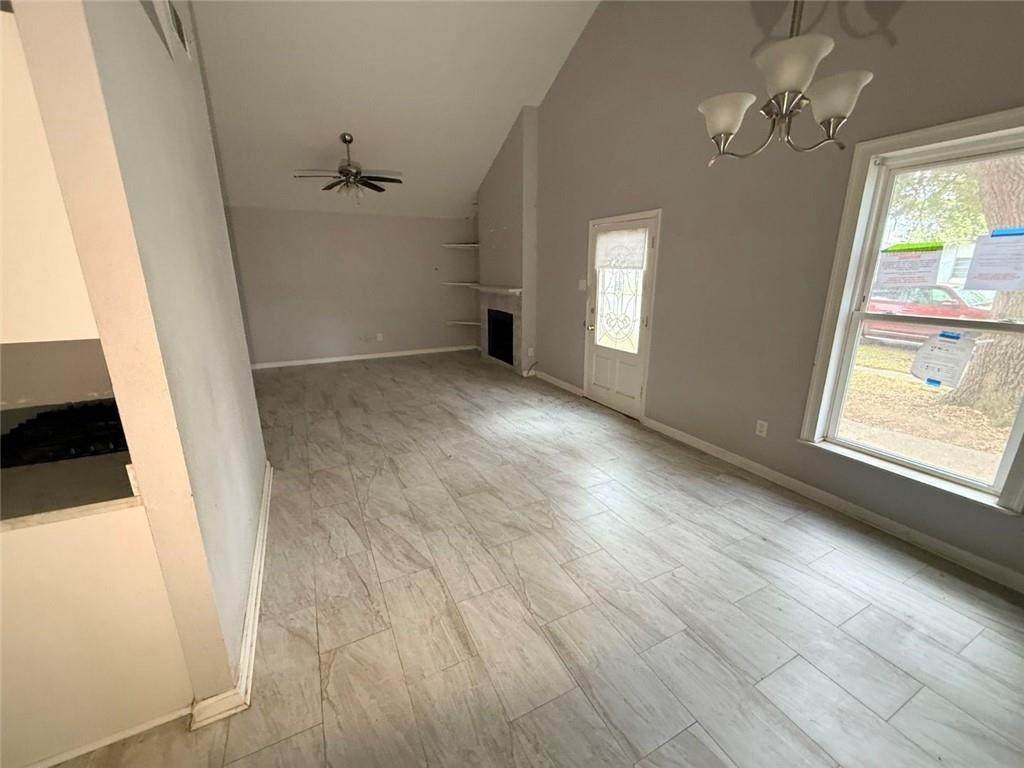
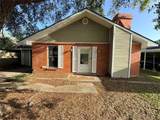
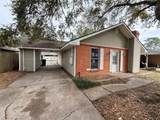
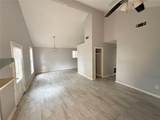
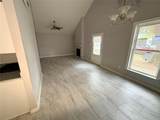
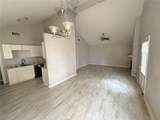
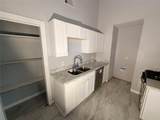
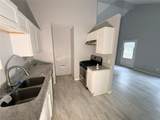
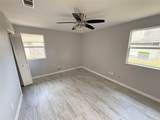
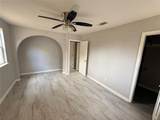
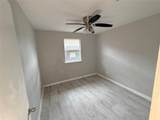
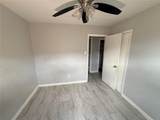
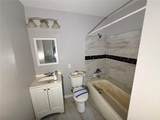
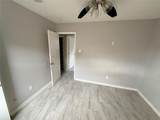
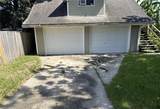
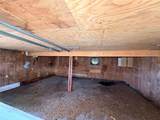
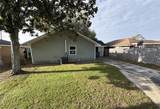
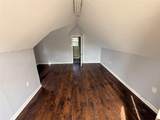
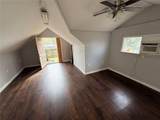
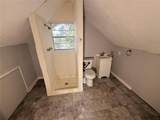
Estelle Heights subdivision. Have to take a serious look here. This house features drive through carport with access to the rear yard and detached oversized 2 car garage big enough to include a small work area. Great for family gatherings and seafood boils. Above the garage is a bonus room with full bath, can be your play / game room, office, or even an extra bedroom for guest. The house and bonus room were updated in 2020. Main house features open living room, dining room and kitchen with 3 bedroom and 1 full bath. The Living room has woodburning fireplace and open to the dining room and kitchen area all with cathedral ceilings to give you that open airy feeling. Kitchen features granite counter tops, designer cabinets, tile flooring, with laminate in the bedrooms. Just need some minor fixes to make this your home. Call and make your appointment today.
-
3BEDS
-
0.14ACRES
-
2BATHS
-
01/2 BATHS
-
1,100SQFT
-
$127$/SQFT
School Ratings & Info
Description
Estelle Heights subdivision. Have to take a serious look here. This house features drive through carport with access to the rear yard and detached oversized 2 car garage big enough to include a small work area. Great for family gatherings and seafood boils. Above the garage is a bonus room with full bath, can be your play / game room, office, or even an extra bedroom for guest. The house and bonus room were updated in 2020. Main house features open living room, dining room and kitchen with 3 bedroom and 1 full bath. The Living room has woodburning fireplace and open to the dining room and kitchen area all with cathedral ceilings to give you that open airy feeling. Kitchen features granite counter tops, designer cabinets, tile flooring, with laminate in the bedrooms. Just need some minor fixes to make this your home. Call and make your appointment today.
Broker and Associates are licensed in the State of Louisiana, USA.
The Puckett Team | Latter & Blum | Compass || 985-641-4540 || Slidell, LA.
Terms & Conditions
© 2026 Gulf South Real Estate Information Network. All rights reserved. IDX information is provided exclusively for consumers' personal, non-commercial use and may not be used for any purpose other than to identify prospective properties consumers may be interested in purchasing. Information is deemed reliable but is not guaranteed accurate by the MLS or The Puckett Team | Latter & Blum | Compass. Data last updated: 2026-10-13T17:35:07.743.
 Listing courtesy of Gulf South Real Estate Information Network.