





Description
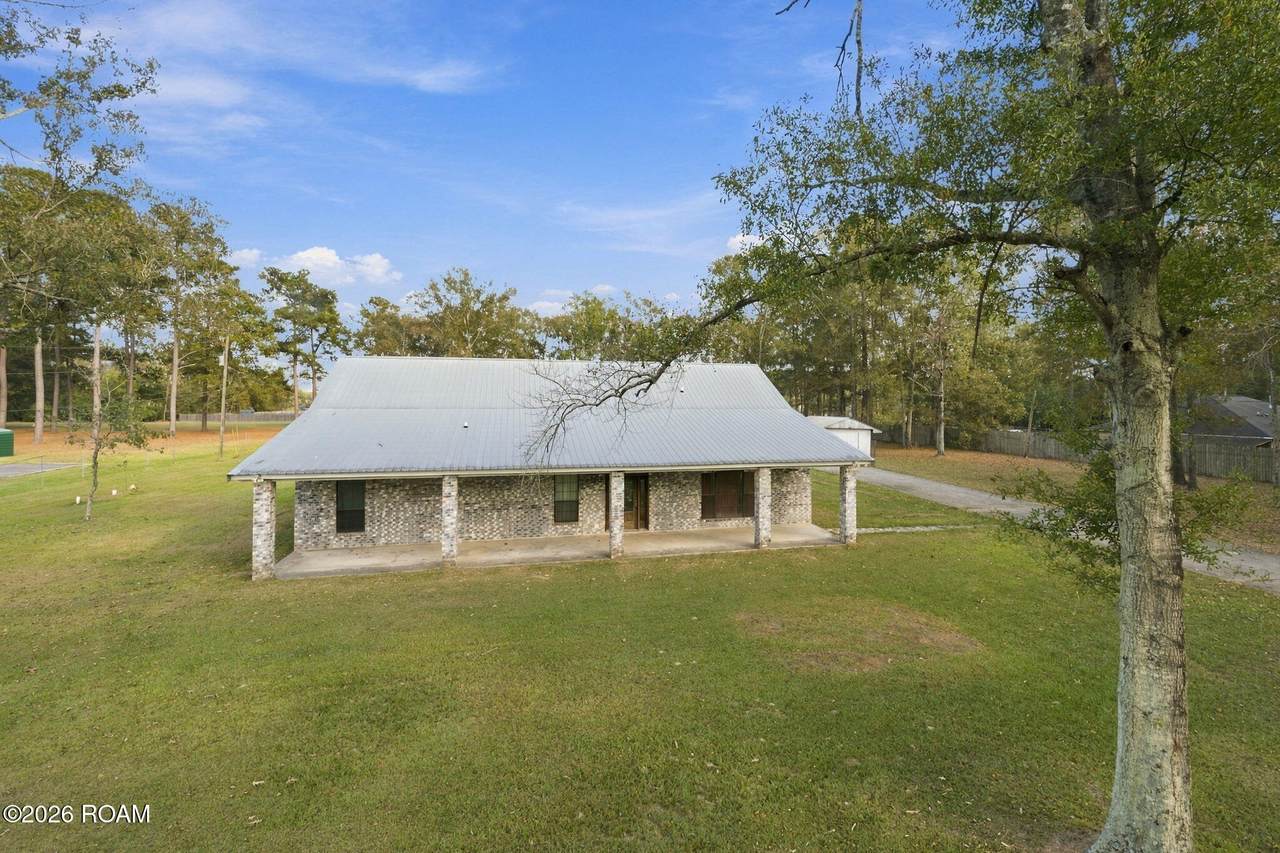
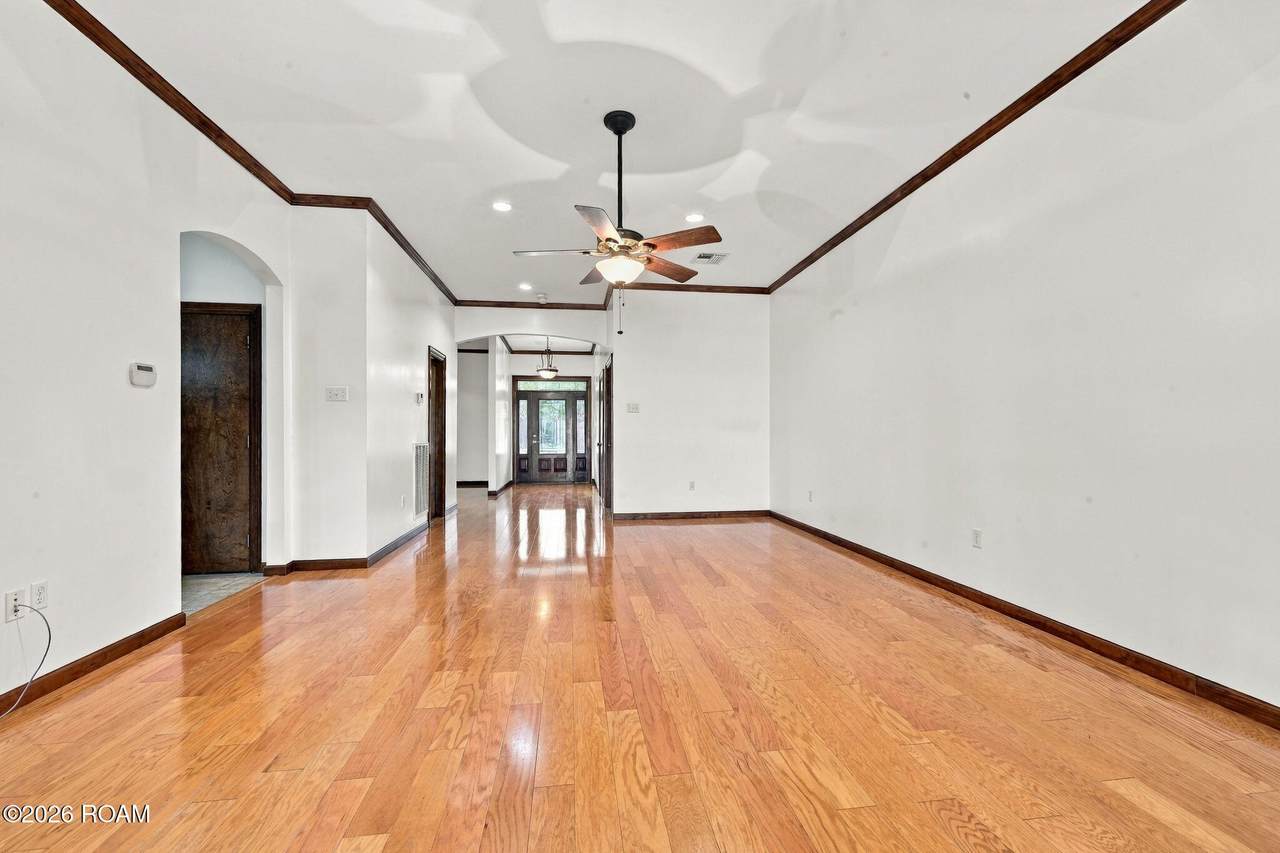
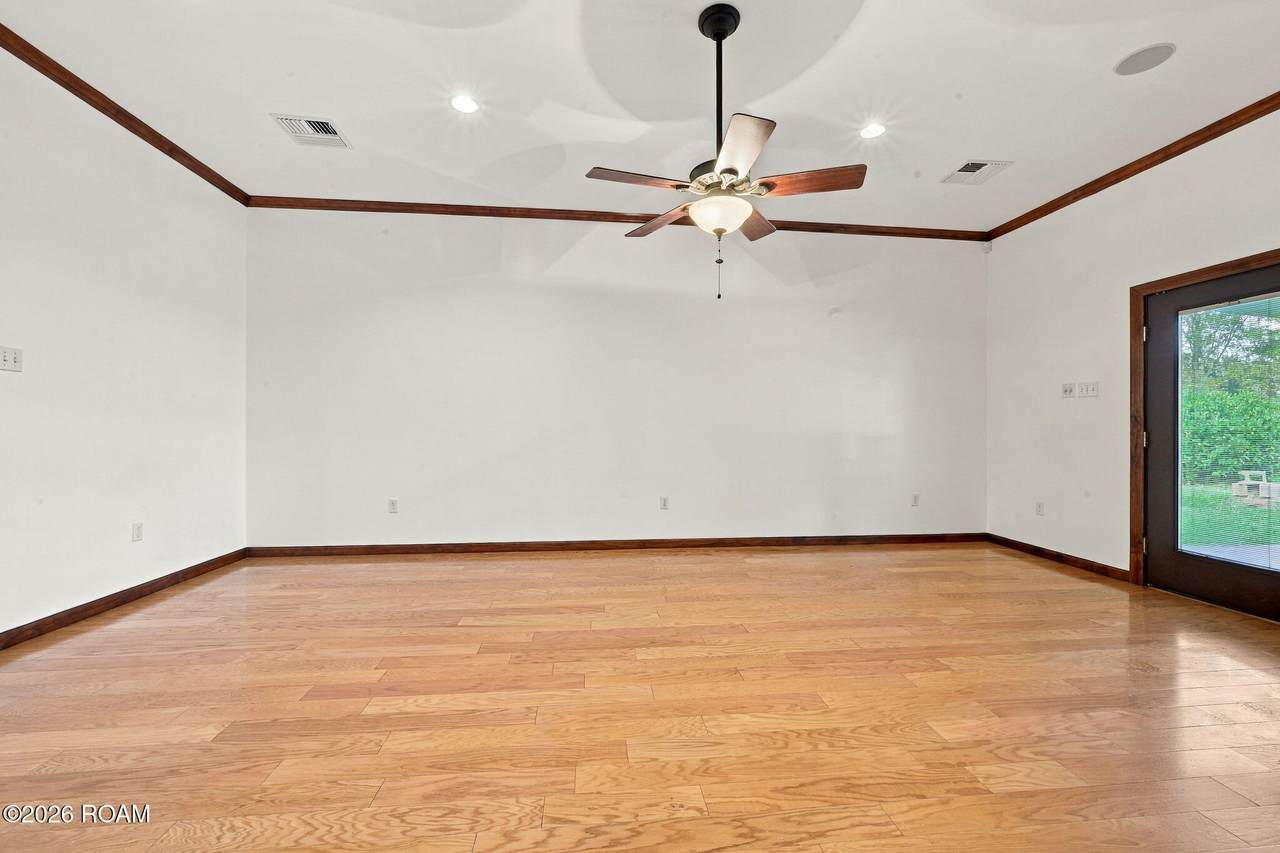
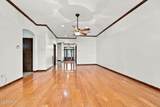
Discover the space, versatility, and possibilities that come with this unique property situated on approximately 2 acres in Denham Springs! Offering a combination of comfortable living, impressive workspace, and additional living quarters, this property is designed for those who appreciate having room to spread out. The main home features 3 bedrooms, 2 full bathrooms, and a half bath, along with a spacious gourmet kitchen complete with a large island and abundant storage. The kitchen offers an ideal setting for everyday living and entertaining. The living room is equipped with theater equipment and surround sound, creating an immersive entertainment experience, while the primary bedroom is also wired for sound. Beyond the main residence, the property offers even more flexibility with a separate structure featuring approximately 844 square feet of living space, including a kitchen, living room, bedroom, full bathroom, and utility room. Whether accommodating extended family, hosting guests, or creating a private living or work area, this additional space opens the door to numerous possibilities. For those needing room to work, build, store, or create, the 1,336-square-foot workshop features two roll-up doors and provides substantial functional space. A separate 528-square-foot, two-car garage adds additional covered parking and storage. With approximately 2 acres, multiple structures, additional living accommodations, and an impressive workshop, this property offers a combination of features that is hard to find. Whether you're looking for room for family, hobbies, business needs, or simply the freedom that comes with owning acreage, this property offers the space and flexibility to make it your own!
-
3BEDS
-
2.8ACRES
-
2BATHS
-
11/2 BATHS
-
2,648SQFT
-
$189$/SQFT
Description
Discover the space, versatility, and possibilities that come with this unique property situated on approximately 2 acres in Denham Springs! Offering a combination of comfortable living, impressive workspace, and additional living quarters, this property is designed for those who appreciate having room to spread out. The main home features 3 bedrooms, 2 full bathrooms, and a half bath, along with a spacious gourmet kitchen complete with a large island and abundant storage. The kitchen offers an ideal setting for everyday living and entertaining. The living room is equipped with theater equipment and surround sound, creating an immersive entertainment experience, while the primary bedroom is also wired for sound. Beyond the main residence, the property offers even more flexibility with a separate structure featuring approximately 844 square feet of living space, including a kitchen, living room, bedroom, full bathroom, and utility room. Whether accommodating extended family, hosting guests, or creating a private living or work area, this additional space opens the door to numerous possibilities. For those needing room to work, build, store, or create, the 1,336-square-foot workshop features two roll-up doors and provides substantial functional space. A separate 528-square-foot, two-car garage adds additional covered parking and storage. With approximately 2 acres, multiple structures, additional living accommodations, and an impressive workshop, this property offers a combination of features that is hard to find. Whether you're looking for room for family, hobbies, business needs, or simply the freedom that comes with owning acreage, this property offers the space and flexibility to make it your own!