




Description
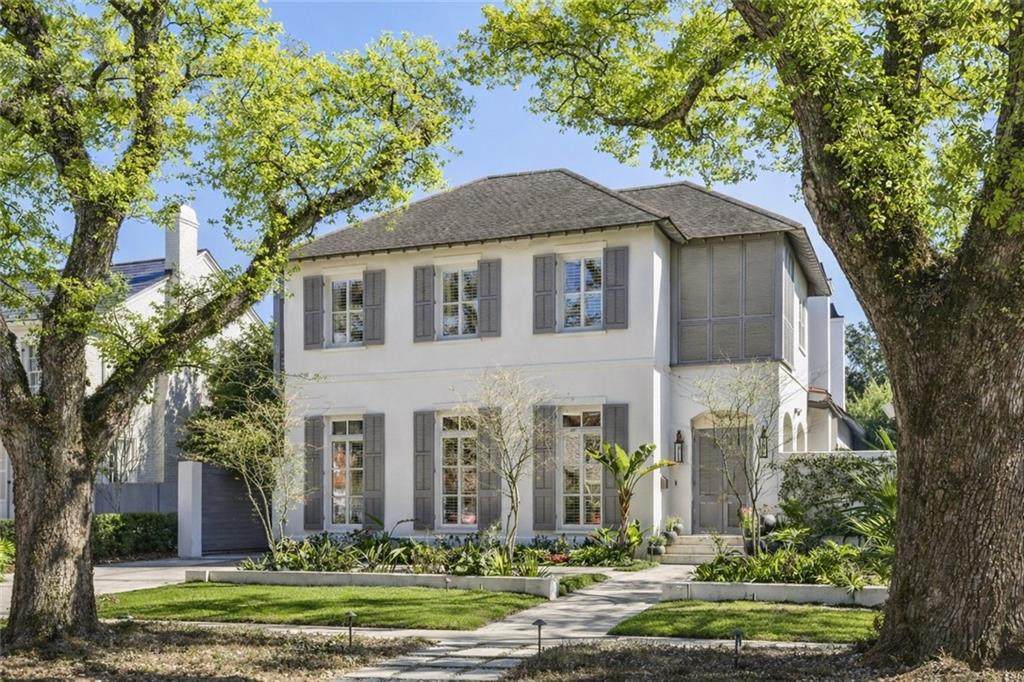
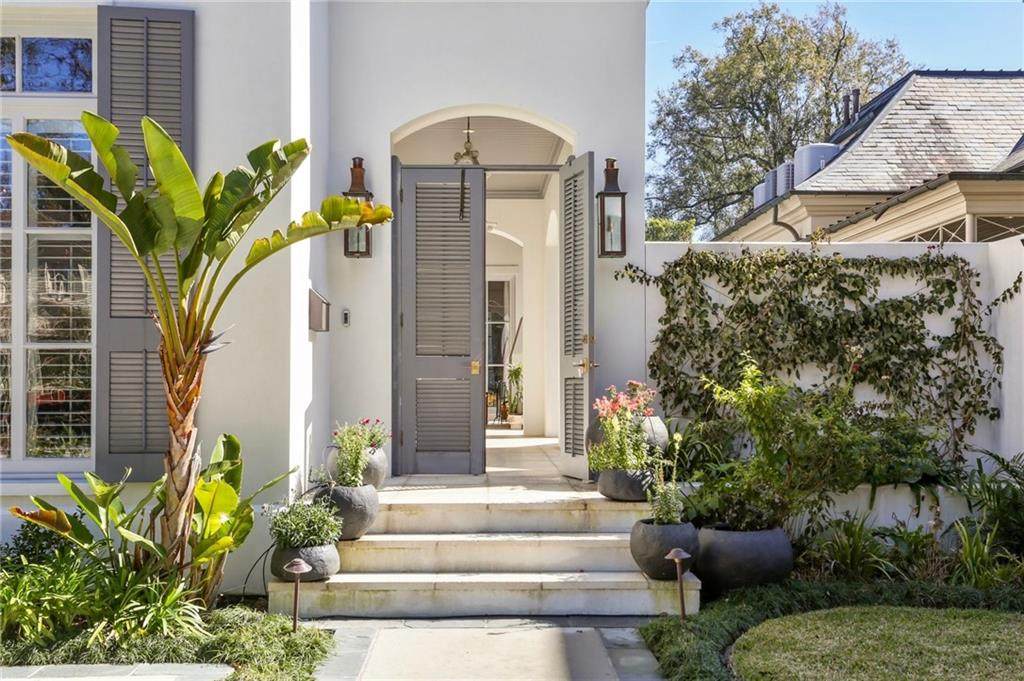
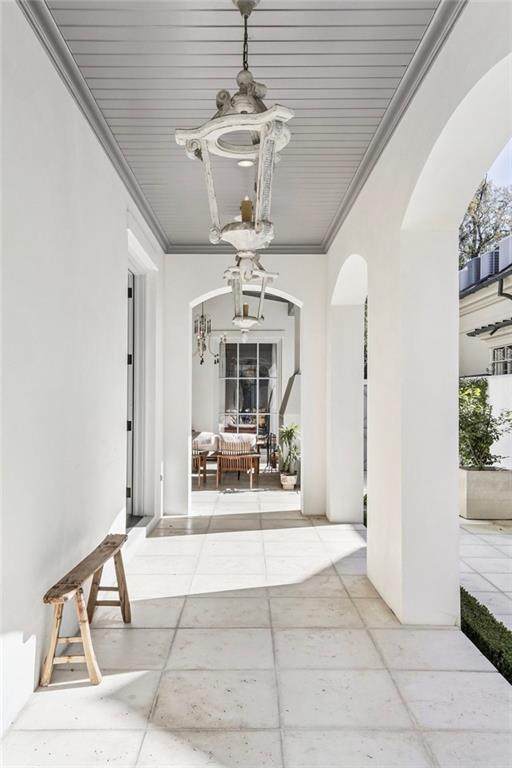
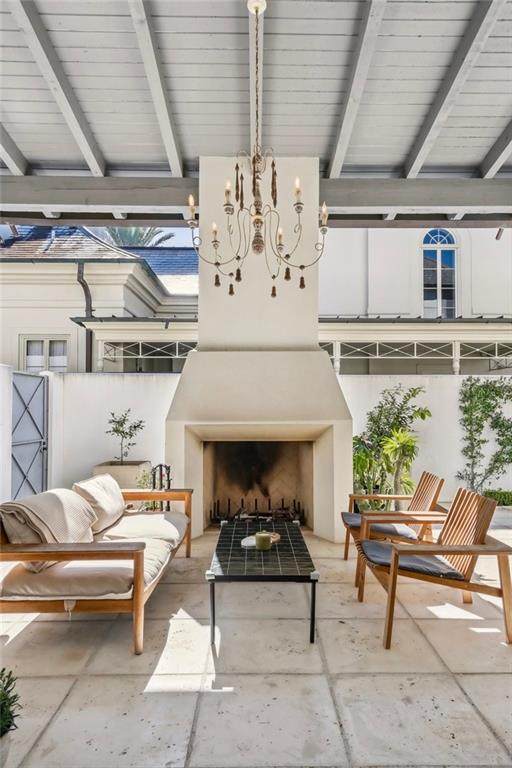
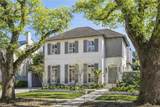
Set on one of the most coveted streets in Old Metairie, this extraordinary residence is a private retreat in the heart of Metairie Club Gardens. Wrapped in lush landscaping, sunlit courtyards, and beautifully designed outdoor living spaces, the home was created for an effortless indoor-outdoor lifestyle. Airy interiors and thoughtfully framed views draw the outdoors in, while most rooms open to the landscaped grounds, resort-style pool, and sun-drenched terraces, creating an atmosphere that is both timeless and serene.Spanning over 5,128 square feet, the home offers four spacious ensuite bedrooms, three-and-a-half baths, and an exceptionally large bonus room for a media room, office, gym, playroom, or guest retreat. At the center of the home is an extraordinary chef’s kitchen designed for both everyday living and grand-scale entertaining, complete with an oversized butler’s pantry and dual bars. Two separate dining rooms, each overlooking their own private outdoor setting, offer an unmatched backdrop for intimate dinners and elegant gatherings.Outside, the property unfolds into a series of entertaining spaces, from covered terraces and open-air lounges to a sparkling pool, tanning deck, and beautifully landscaped grounds. A detached shed and generous driveway parking add convenience.
-
4BEDS
-
N/AACRES
-
3BATHS
-
11/2 BATHS
-
5,128SQFT
-
$634$/SQFT
School Ratings & Info
Description
Set on one of the most coveted streets in Old Metairie, this extraordinary residence is a private retreat in the heart of Metairie Club Gardens. Wrapped in lush landscaping, sunlit courtyards, and beautifully designed outdoor living spaces, the home was created for an effortless indoor-outdoor lifestyle. Airy interiors and thoughtfully framed views draw the outdoors in, while most rooms open to the landscaped grounds, resort-style pool, and sun-drenched terraces, creating an atmosphere that is both timeless and serene.Spanning over 5,128 square feet, the home offers four spacious ensuite bedrooms, three-and-a-half baths, and an exceptionally large bonus room for a media room, office, gym, playroom, or guest retreat. At the center of the home is an extraordinary chef’s kitchen designed for both everyday living and grand-scale entertaining, complete with an oversized butler’s pantry and dual bars. Two separate dining rooms, each overlooking their own private outdoor setting, offer an unmatched backdrop for intimate dinners and elegant gatherings.Outside, the property unfolds into a series of entertaining spaces, from covered terraces and open-air lounges to a sparkling pool, tanning deck, and beautifully landscaped grounds. A detached shed and generous driveway parking add convenience.
Broker and Associates are licensed in the State of Louisiana, USA.
The Puckett Team | Latter & Blum | Compass || 985-641-4540 || Slidell, LA.
Terms & Conditions
© 2026 Gulf South Real Estate Information Network. All rights reserved. IDX information is provided exclusively for consumers' personal, non-commercial use and may not be used for any purpose other than to identify prospective properties consumers may be interested in purchasing. Information is deemed reliable but is not guaranteed accurate by the MLS or The Puckett Team | Latter & Blum | Compass. Data last updated: 2026-10-09T21:34:51.813.
 Listing courtesy of Gulf South Real Estate Information Network.