



Description
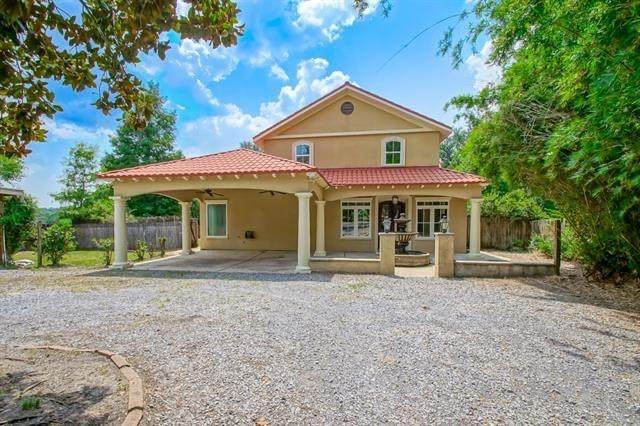
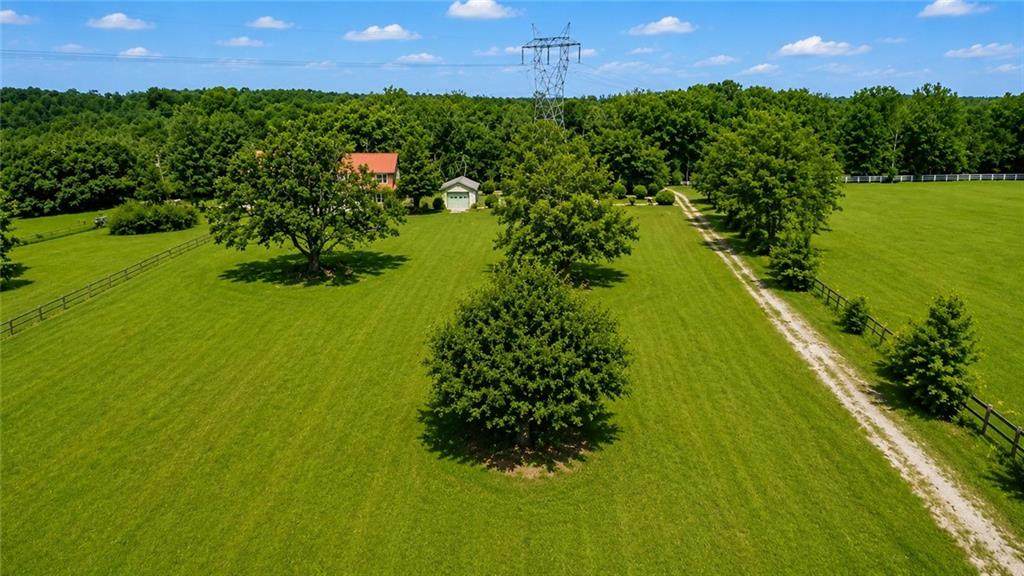
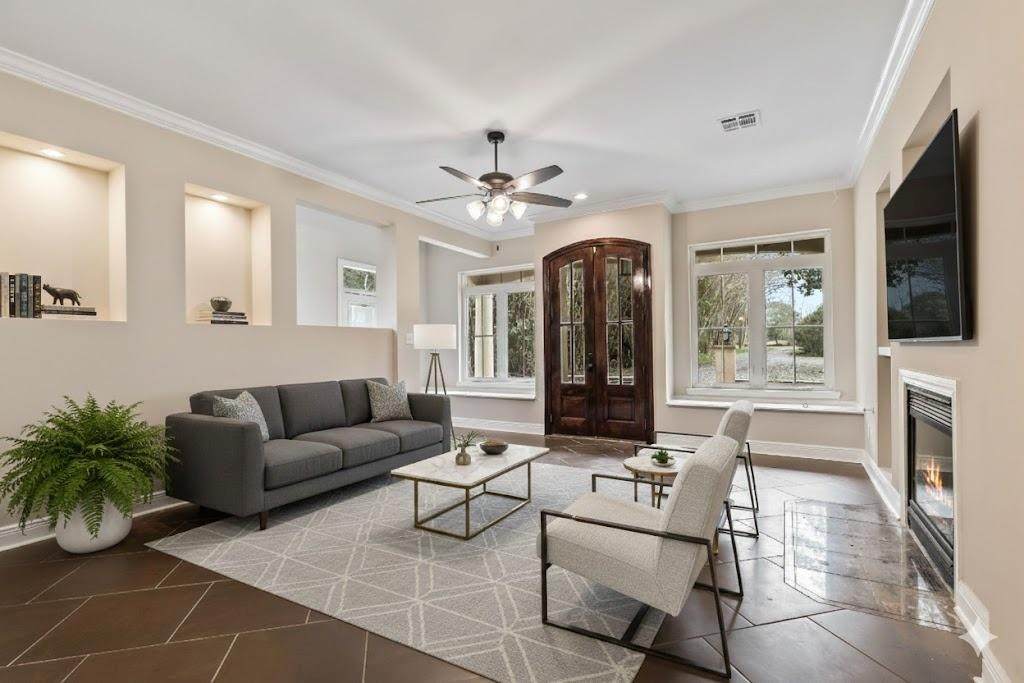
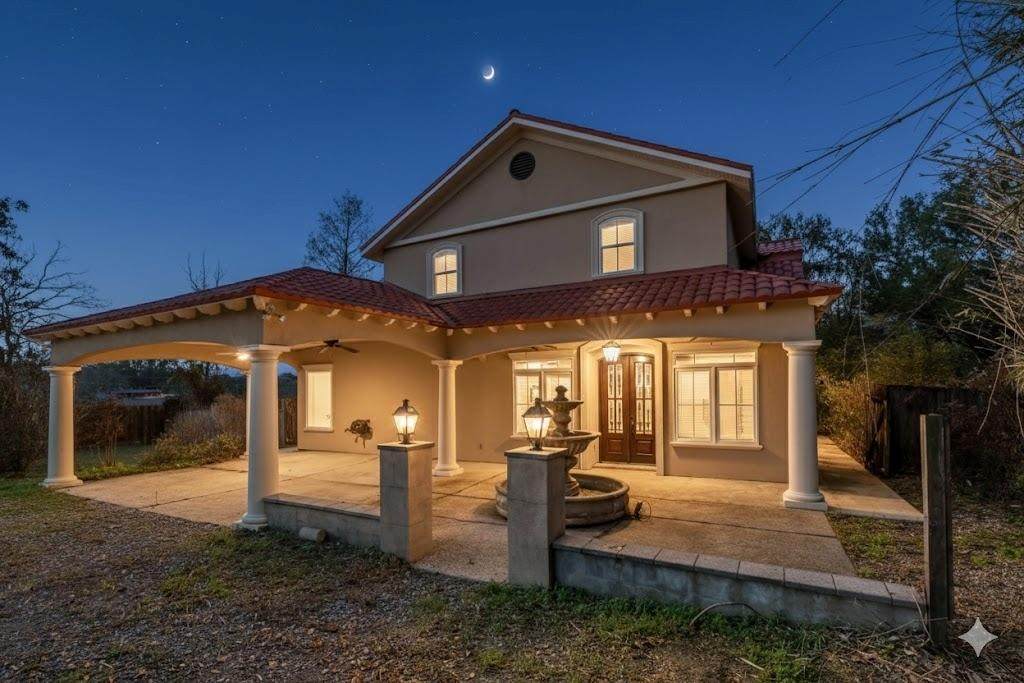
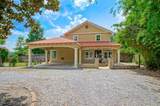
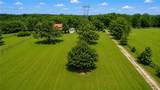
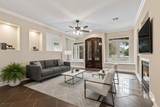
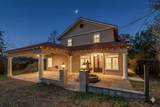
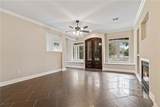
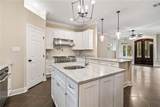
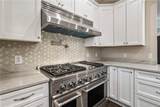
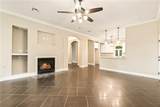
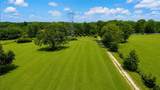
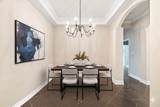
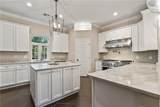
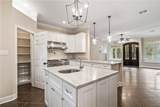
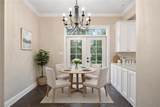
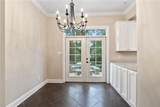
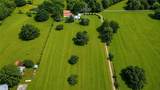
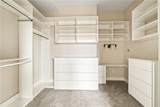
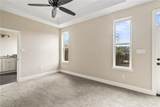
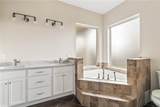
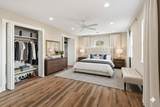
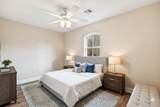
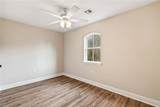
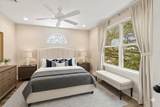
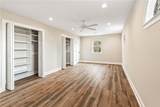
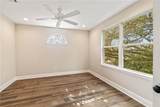
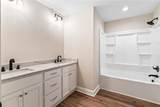
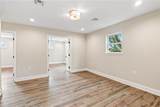
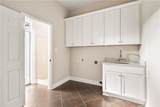
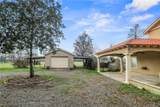
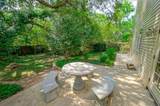
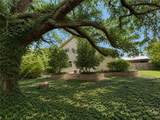
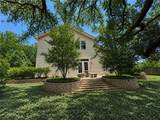
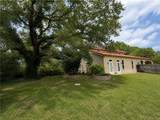
Priced at appraised value and reflects the presence of the utility transmission tower located on the property. This creates an exceptional opportunity for buyers seeking acreage, privacy, and value at a competitive price point. Sitting on 5 private acres, this Tuscan-style estate presents a unique opportunity to enjoy extensive recent renovations while still offering the ability to complete and personalize the property to your vision. Blending European-inspired architecture with a peaceful country setting, this home delivers space, character, and long-term potential. The interior has undergone significant updates in 2025, including new windows, flooring, sheetrock throughout, updated plumbing and electrical, new HVAC systems, and renovated kitchen and bathrooms. The light-filled interior features neutral finishes and a functional layout designed for everyday living and entertaining. The home includes four bedrooms, four full bathrooms, and one half bath. The first-floor primary suite offers privacy and comfort, complete with a spacious custom walk-in closet and en-suite bath. Upstairs includes additional bedrooms, one and a half bathrooms, a second laundry area, and a large bonus living space suitable for a variety of uses. Multiple living and dining areas provide flexibility, including a formal dining room, breakfast area, and a main living space anchored by architectural details such as arched openings, custom niches, and a fireplace. Outdoor features reflect the home’s Tuscan-inspired design, with arched covered porches and a courtyard-style entry. The exterior and grounds remain partially unfinished, offering the opportunity to complete landscaping, outdoor living areas, and exterior enhancements over time. The acreage provides privacy, usable space, and room for future improvements. A detached outbuilding adds additional storage or functional flexibility. With major interior and mechanical updates already completed, it's ready for you to call it home.
-
4BEDS
-
5.08ACRES
-
4BATHS
-
11/2 BATHS
-
2,664SQFT
-
$187$/SQFT
School Ratings & Info
Description
Priced at appraised value and reflects the presence of the utility transmission tower located on the property. This creates an exceptional opportunity for buyers seeking acreage, privacy, and value at a competitive price point. Sitting on 5 private acres, this Tuscan-style estate presents a unique opportunity to enjoy extensive recent renovations while still offering the ability to complete and personalize the property to your vision. Blending European-inspired architecture with a peaceful country setting, this home delivers space, character, and long-term potential. The interior has undergone significant updates in 2025, including new windows, flooring, sheetrock throughout, updated plumbing and electrical, new HVAC systems, and renovated kitchen and bathrooms. The light-filled interior features neutral finishes and a functional layout designed for everyday living and entertaining. The home includes four bedrooms, four full bathrooms, and one half bath. The first-floor primary suite offers privacy and comfort, complete with a spacious custom walk-in closet and en-suite bath. Upstairs includes additional bedrooms, one and a half bathrooms, a second laundry area, and a large bonus living space suitable for a variety of uses. Multiple living and dining areas provide flexibility, including a formal dining room, breakfast area, and a main living space anchored by architectural details such as arched openings, custom niches, and a fireplace. Outdoor features reflect the home’s Tuscan-inspired design, with arched covered porches and a courtyard-style entry. The exterior and grounds remain partially unfinished, offering the opportunity to complete landscaping, outdoor living areas, and exterior enhancements over time. The acreage provides privacy, usable space, and room for future improvements. A detached outbuilding adds additional storage or functional flexibility. With major interior and mechanical updates already completed, it's ready for you to call it home.
Broker and Associates are licensed in the State of Louisiana, USA.
The Puckett Team | Latter & Blum | Compass || 985-641-4540 || Slidell, LA.
Terms & Conditions
© 2026 Gulf South Real Estate Information Network. All rights reserved. IDX information is provided exclusively for consumers' personal, non-commercial use and may not be used for any purpose other than to identify prospective properties consumers may be interested in purchasing. Information is deemed reliable but is not guaranteed accurate by the MLS or The Puckett Team | Latter & Blum | Compass. Data last updated: 2026-10-13T18:35:06.903.
 Listing courtesy of Gulf South Real Estate Information Network.