



Description
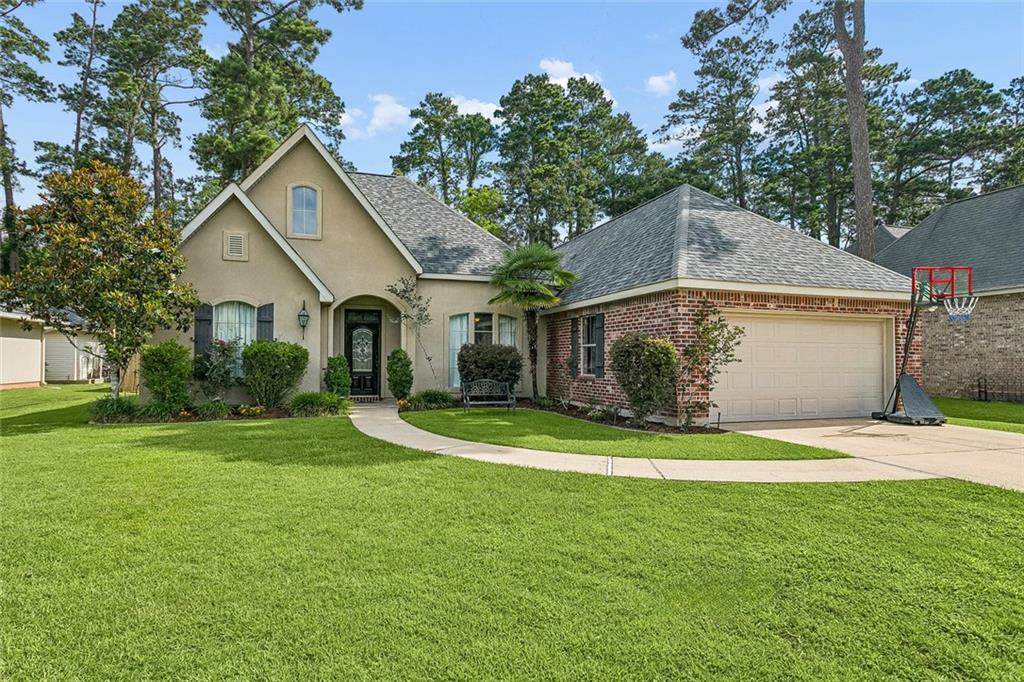
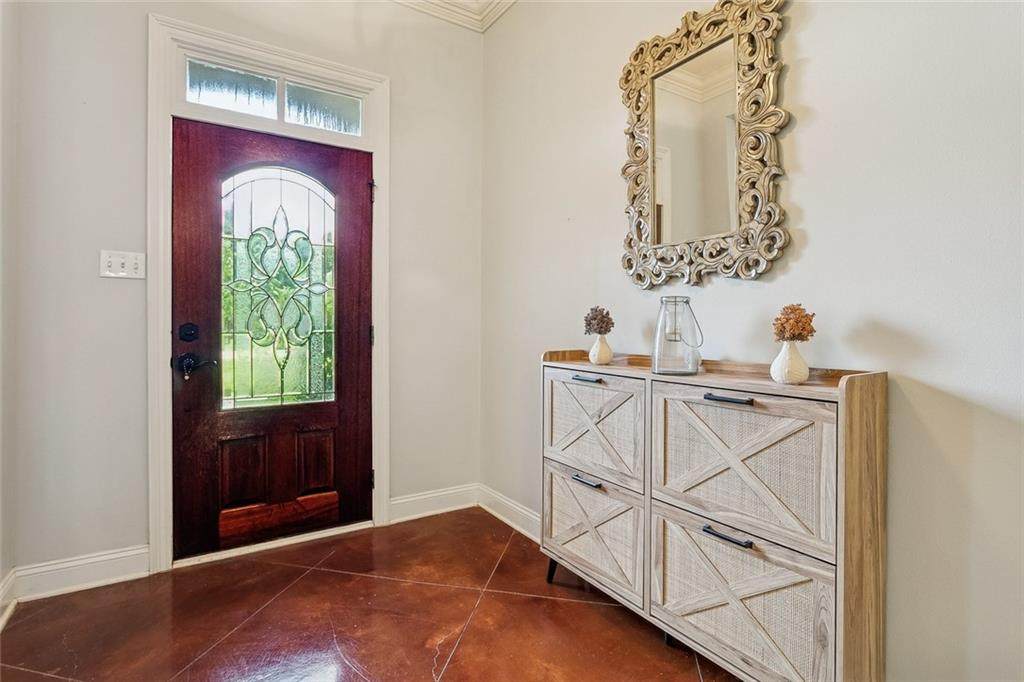
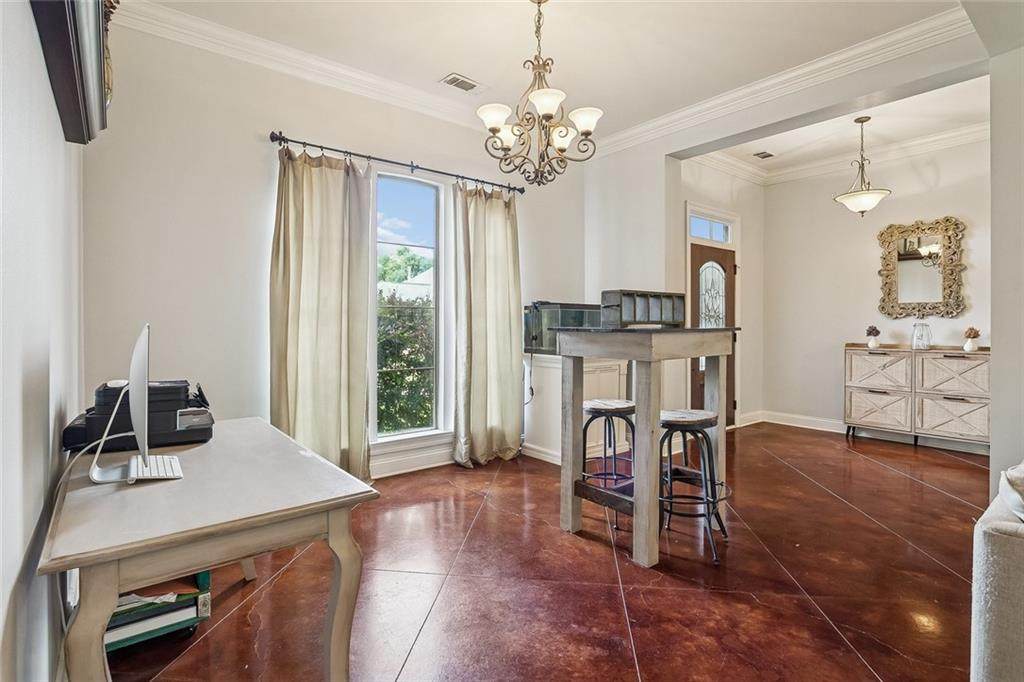
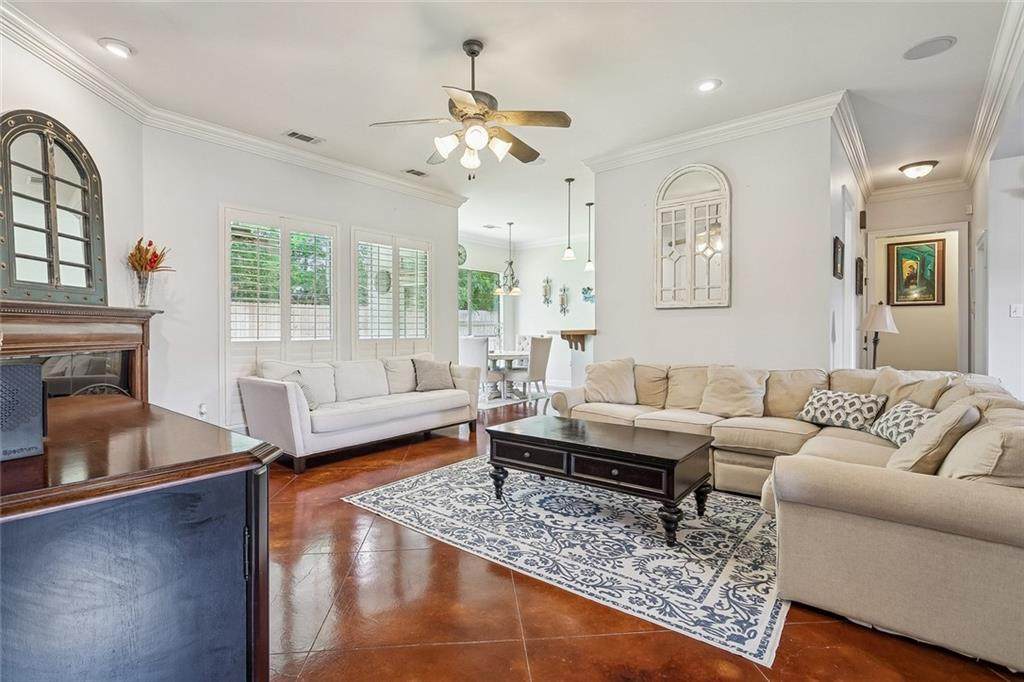
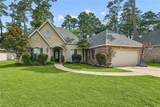
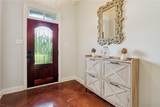
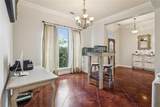
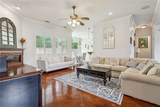
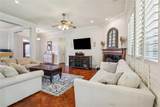
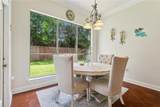
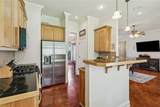
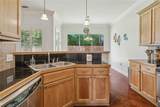
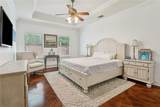
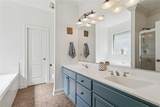
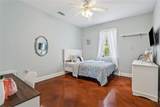
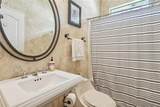
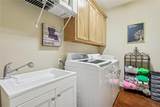
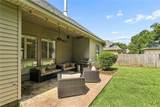
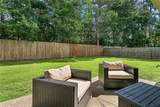
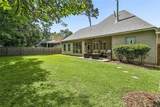
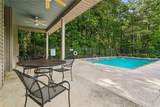
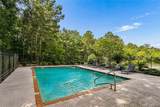
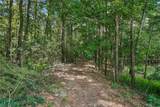
Spacious abounds in this Madisonville DREAM HOME, centrally located in Timberlane Subdivision on Hwy 22 with easy access to Hwy 1085, I-12, Downtown Madisonville, & Causeway. *Roof 5yrs old.* This beautifully landscaped 3bd/2bth home features soaring ceilings and durable stained/scored concrete floors throughout. Foyer entrance opens to formal dining and spacious living room with feature gas fireplace and wall of windows overlooking the rear yard. Galley kitchen features granite tile counters, solid wood cabinets, stainless appliances including gas range/oven, and breakfast bar counter with seating for 5. Cozy breakfast nook overlooks private rear yard. Split floor plan home. Expansive primary suite with trey ceilings, and ensuite features dual vanities, large jacuzzi tub and separate, oversized walk-in shower. HUGE walk-in closet. Large guest bedrooms with deep closets. Guest bathroom with single vanity and tub/shower combo. Plantation shutters. Huge laundry room with storage cabinetry and custom washbasin sink. Oversized garage offers additional storage solutions. Expansive covered back patio overlooks the fully fenced rear yard. Community pool, pond, and walking trail. Blue Ribbon Mandeville/Madisonville schools. Flood zone C - no flood insurance required. A MUST SEE! Make it yours today!
-
3BEDS
-
0.22ACRES
-
2BATHS
-
01/2 BATHS
-
1,892SQFT
-
$168$/SQFT
School Information
Description
Spacious abounds in this Madisonville DREAM HOME, centrally located in Timberlane Subdivision on Hwy 22 with easy access to Hwy 1085, I-12, Downtown Madisonville, & Causeway. *Roof 5yrs old.* This beautifully landscaped 3bd/2bth home features soaring ceilings and durable stained/scored concrete floors throughout. Foyer entrance opens to formal dining and spacious living room with feature gas fireplace and wall of windows overlooking the rear yard. Galley kitchen features granite tile counters, solid wood cabinets, stainless appliances including gas range/oven, and breakfast bar counter with seating for 5. Cozy breakfast nook overlooks private rear yard. Split floor plan home. Expansive primary suite with trey ceilings, and ensuite features dual vanities, large jacuzzi tub and separate, oversized walk-in shower. HUGE walk-in closet. Large guest bedrooms with deep closets. Guest bathroom with single vanity and tub/shower combo. Plantation shutters. Huge laundry room with storage cabinetry and custom washbasin sink. Oversized garage offers additional storage solutions. Expansive covered back patio overlooks the fully fenced rear yard. Community pool, pond, and walking trail. Blue Ribbon Mandeville/Madisonville schools. Flood zone C - no flood insurance required. A MUST SEE! Make it yours today!
Broker and Associates are licensed in the State of Louisiana, USA.
The Puckett Team | Latter & Blum | Compass || 985-641-4540 || Slidell, LA.
Terms & Conditions
© 2026 Gulf South Real Estate Information Network. All rights reserved. IDX information is provided exclusively for consumers' personal, non-commercial use and may not be used for any purpose other than to identify prospective properties consumers may be interested in purchasing. Information is deemed reliable but is not guaranteed accurate by the MLS or The Puckett Team | Latter & Blum | Compass. Data last updated: 2026-10-15T23:34:53.32.
 Listing courtesy of Gulf South Real Estate Information Network.