


Skip To Content

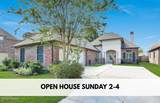
16238 Woodland Trail Ave

Baton Rouge, LA 70817
  • $515,000
  • STATUS: Active
  • ON SITE: 16 Days
  • MLS #: 2026019190
$515,000
  • 3
    BEDS
  • 0.25
    ACRES
  • 2
    BATHS
  • 1
    1/2 BATHS
  • 2,545
    SQFT
  • $202
    $/SQFT
Type:
Single-Family Home
Built:
2010

School Ratings & Info

School District:

Description

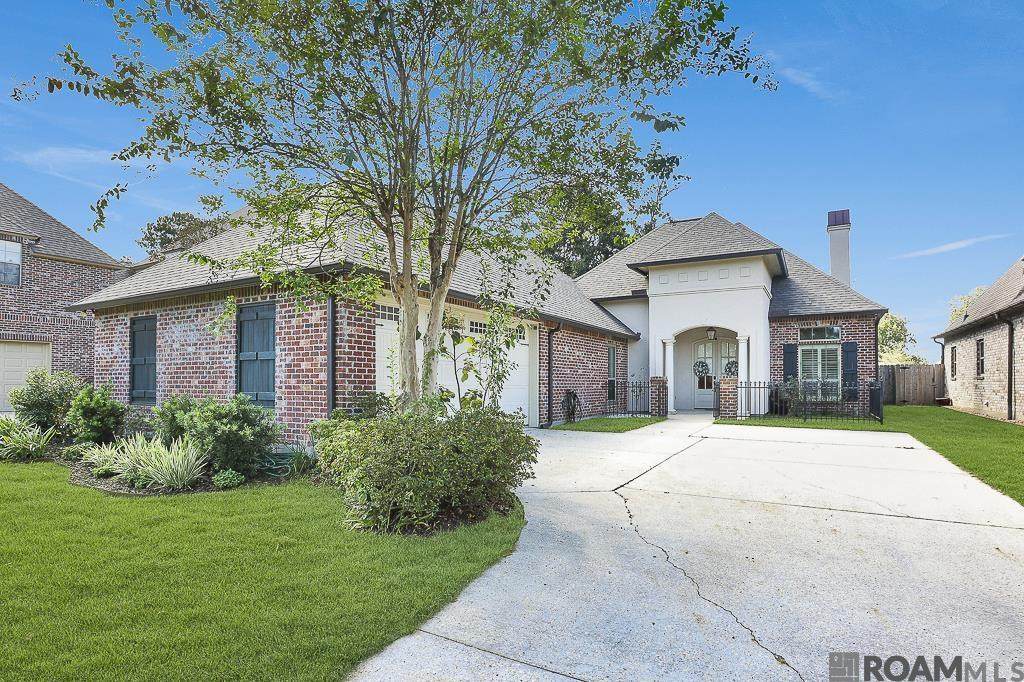
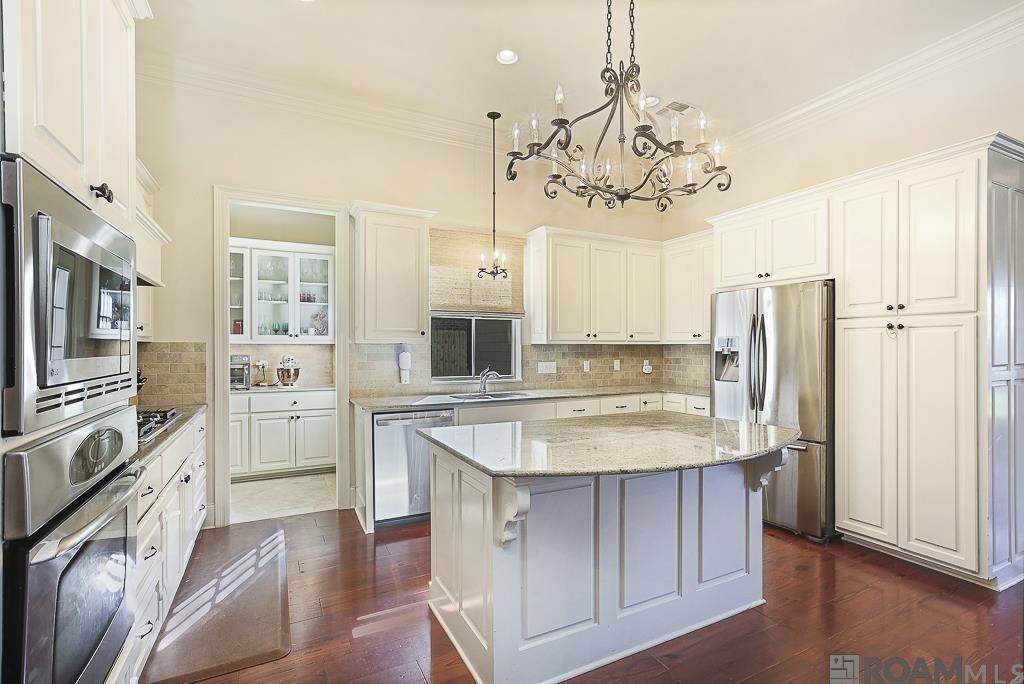
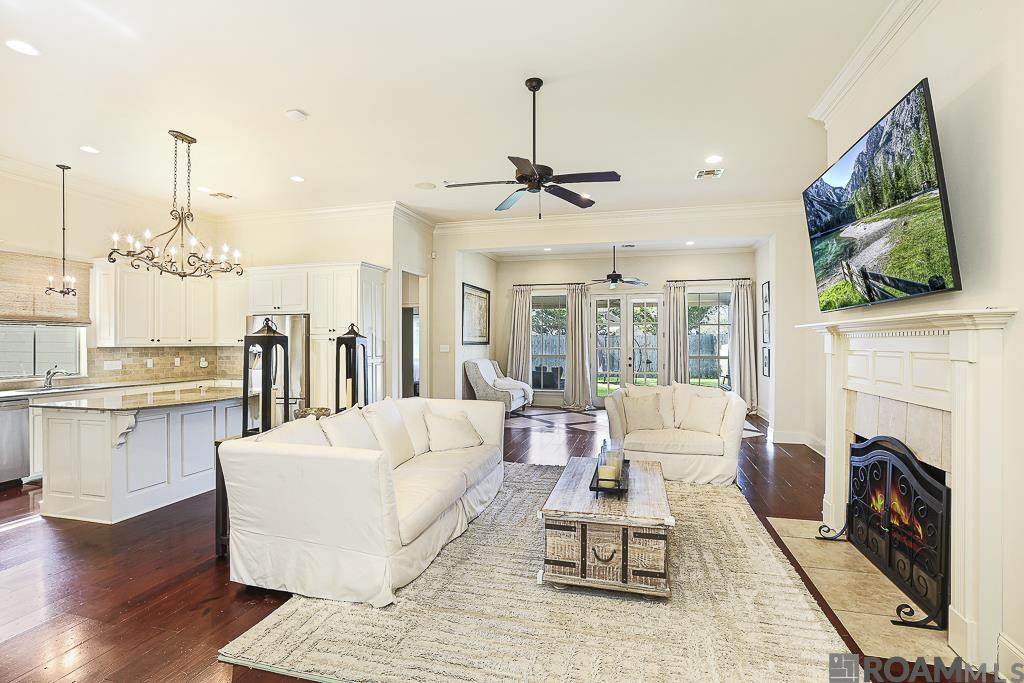
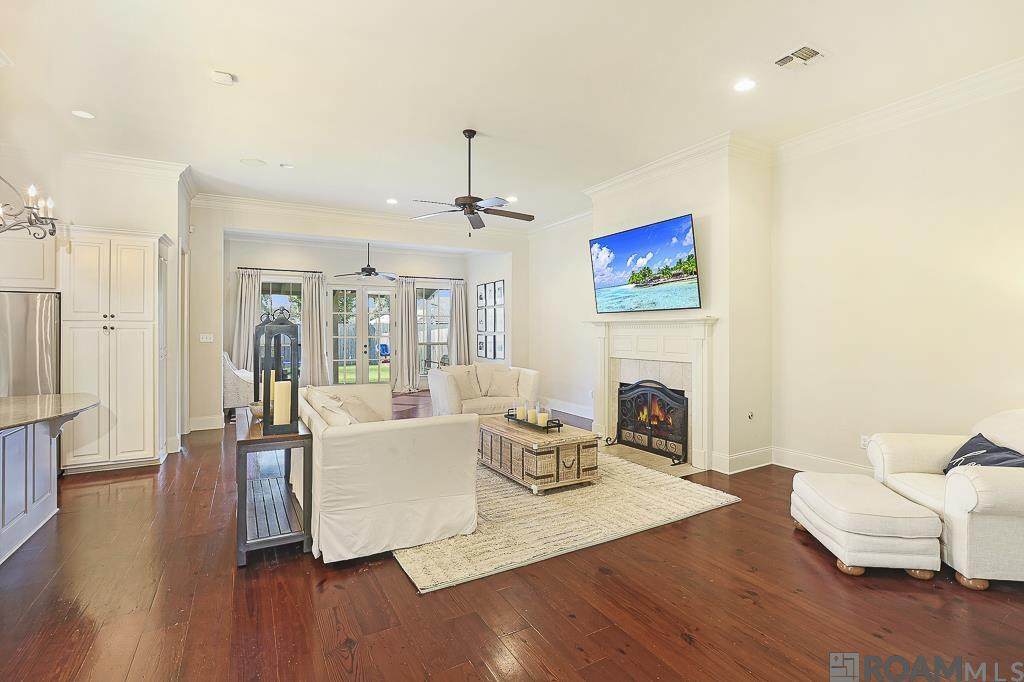
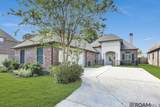
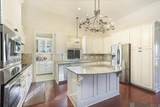
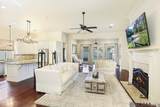
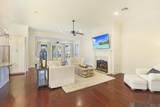
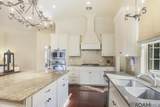
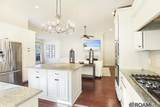
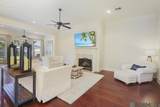
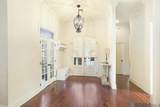
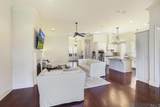
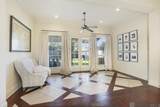
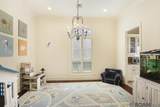
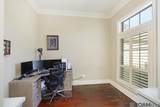
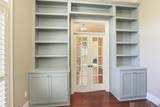
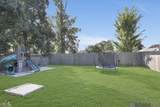
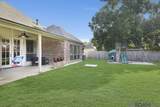
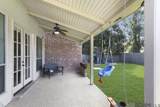
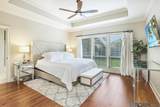
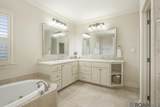
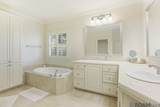
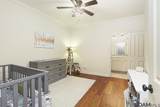
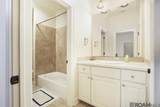
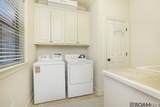
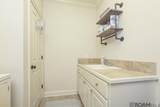
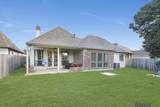
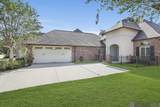
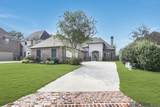
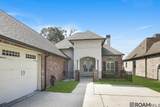
Brand-new roof in sought after Green Trails at Shenandoah! This 3-bedroom home plus an office features 11-foot ceilings, pine floors, and a split floor plan with spacious bedrooms. The kitchen offers granite countertops, an island with bar seating, and a butler's pantry for extra storage. A formal dining room is off the kitchen. A sunroom off the living room adds another inviting space to relax. The office has French doors, built-in shelving and a large window letting in plenty of light. The generous primary suite features a tray ceiling and windows overlooking the private backyard. The ensuite bath includes a large soaking tub, tiled shower, and double vanity. A huge primary closet with built-ins connects directly to the spacious laundry room, which includes a sink. Outside, enjoy a fully fenced backyard with a covered patio. The garage includes a nook for an extra refrigerator and storage. Enjoy neighborhood ponds, walking trails, and playgrounds, with convenient access to Southern Oaks Athletic Club, Jones Creek Library, shopping, restaurants, groceries, and medical services. Located in Flood Zone X, where flood insurance is not required.

Monthly Payment Calculator

www.thepuckettteam.com/homes/183223102
Print Image

16238 Woodland Trail Ave Baton Rouge, LA 70817

  • Price: $515,000
  • Status: Active
  • On Site: 16 Days
  • MLS #: 2026019190
3
Beds
2
Baths
1
½ Baths
0.25
Acres
2,545
SQFT
$202
$/SQFT
2010
Built
Neighborhood:
Green Trails At Shenandoah
County:
East Baton Rouge
Area:
Ebr Mls Area 43
School District:
East Baton Rouge Parish
Property Description
Brand-new roof in sought after Green Trails at Shenandoah! This 3-bedroom home plus an office features 11-foot ceilings, pine floors, and a split floor plan with spacious bedrooms. The kitchen offers granite countertops, an island with bar seating, and a butler's pantry for extra storage. A formal dining room is off the kitchen. A sunroom off the living room adds another inviting space to relax. The office has French doors, built-in shelving and a large window letting in plenty of light. The generous primary suite features a tray ceiling and windows overlooking the private backyard. The ensuite bath includes a large soaking tub, tiled shower, and double vanity. A huge primary closet with built-ins connects directly to the spacious laundry room, which includes a sink. Outside, enjoy a fully fenced backyard with a covered patio. The garage includes a nook for an extra refrigerator and storage. Enjoy neighborhood ponds, walking trails, and playgrounds, with convenient access to Southern Oaks Athletic Club, Jones Creek Library, shopping, restaurants, groceries, and medical services. Located in Flood Zone X, where flood insurance is not required.
Exterior Features

Architectural Style Traditional Attached Garage YN No Construction Materials BrickStucco Door Features [] Exterior Features Lighting Foundation Details Slab Garage YN Yes Parking Features Garage Door Opener Patio And Porch Features CoveredPatioPatio: Concrete Pool Features [] Pool Private YN No Roof Shingle View [] Waterfront Features [] Waterfront YN No Window Features []

Interior Features

Appliances DisposalDishwasherGas CooktopMicrowaveRange HoodStainless Steel Appliance(s)Oven Bedroom Level First Building Area Total 3450 Cooling Central AirCeiling Fan(s) Cooling YN Yes Dining Room Level First Family Room Level First Fireplace Features [] Flooring CarpetCeramic TileWood Garage Level First Green Energy Efficient [] Heating Central Heating YN Yes Interior Double VanityKitchen IslandPantryWalk-In Closet(s)High CeilingsSeparate ShowerWater ClosetEn Suite Interior Features Double VanityKitchen IslandPantryWalk-In Closet(s)Granite CountersHigh CeilingsSeparate ShowerWater ClosetEn SuiteCoffered Ceiling(s) Kitchen Level First Laundry Features [] Laundry Level First Levels One Living Room Level First Office Level First Primary Bathroom Level First Primary Bedroom Level First Room Types Dining RoomFamily RoomKitchenLaundryLiving RoomOfficePrimary BathroomPrimary BedroomGarageBedroom Rooms Total 11

Property Features

Association Fee 550 Association Fee Condition Required Association Fee Frequency Annually Association YN Yes Basement YN No Community Features [] Disclosures Property As Is Electric [] Fencing Wood Land Lease YN No Listing Terms CashConventionalFHAVA Loan Listing Terms Financing CashConventionalFHAVA Loan Lot Features Level Mineral Rights Conveyed Other Equipment [] Other Structures [] Parking Total 2 Property Attached YN No Property Sub Type Single Family Residence Road Frontage Type [] Road Surface Type [] Security Features [] Senior Community YN No Sewer Public Sewer Special Listing Conditions [] Structure Type House Utilities [] Water Source Public

 
https://bt-photos.global.ssl.fastly.net/roam/orig_boomver_1_20261022185028111364000000-2.jpg https://bt-photos.global.ssl.fastly.net/roam/orig_boomver_1_20261022185028111364000000-2.jpg https://bt-photos.global.ssl.fastly.net/roam/orig_boomver_1_20261022185028111364000000-2.jpg
Logo
The Puckett Team | Latter & Blum | Compass
1300 Gause Blvd, Ste 1
Slidell LA, 70458