Skip To Content

1413 Parkview Drive

Alexandria, LA 71303
  • $254,500
  • STATUS: Active
  • ON SITE: 126 Days
  • MLS #: 2560806
UPDATED: 76 min ago
$254,500
  • 4
    BEDS
  • N/A
    ACRES
  • 2
    BATHS
  • 0
    1/2 BATHS
  • 1,836
    SQFT
  • $139
    $/SQFT
Neighborhood:
Type:
Single-Family Home
Built:
2026
County:

School Ratings & Info

Description

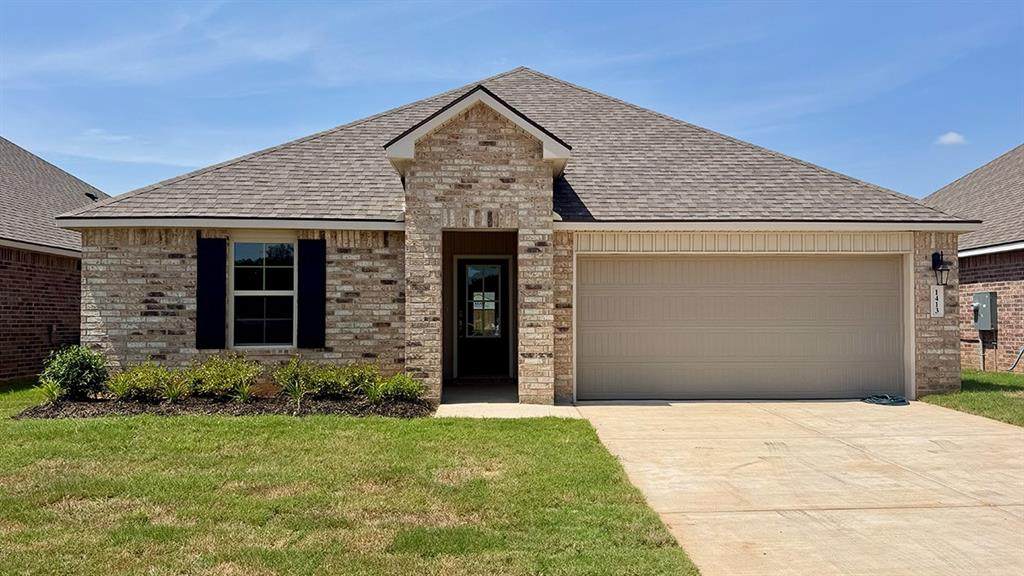
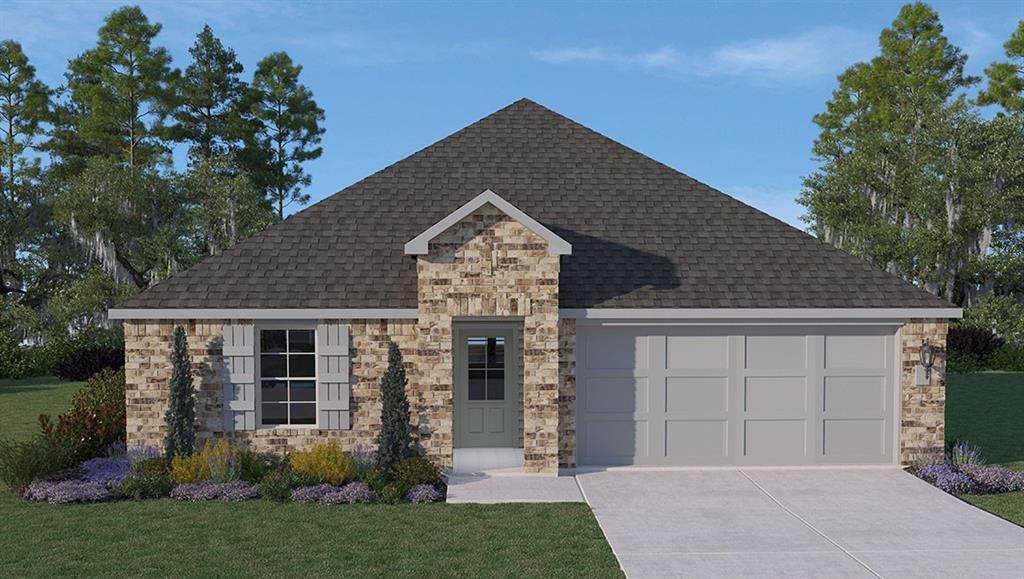
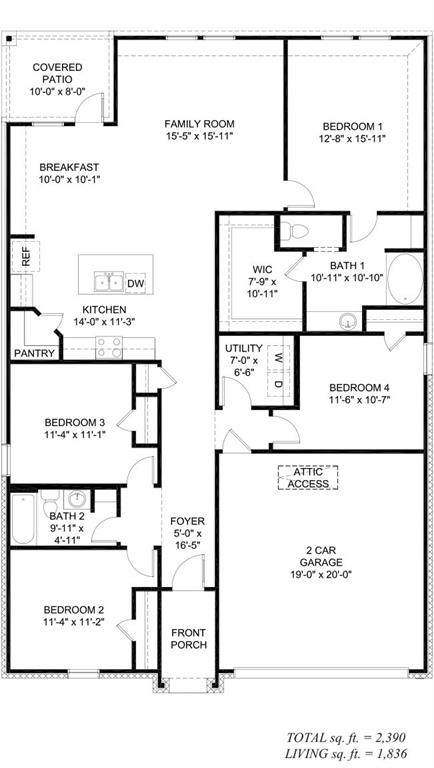
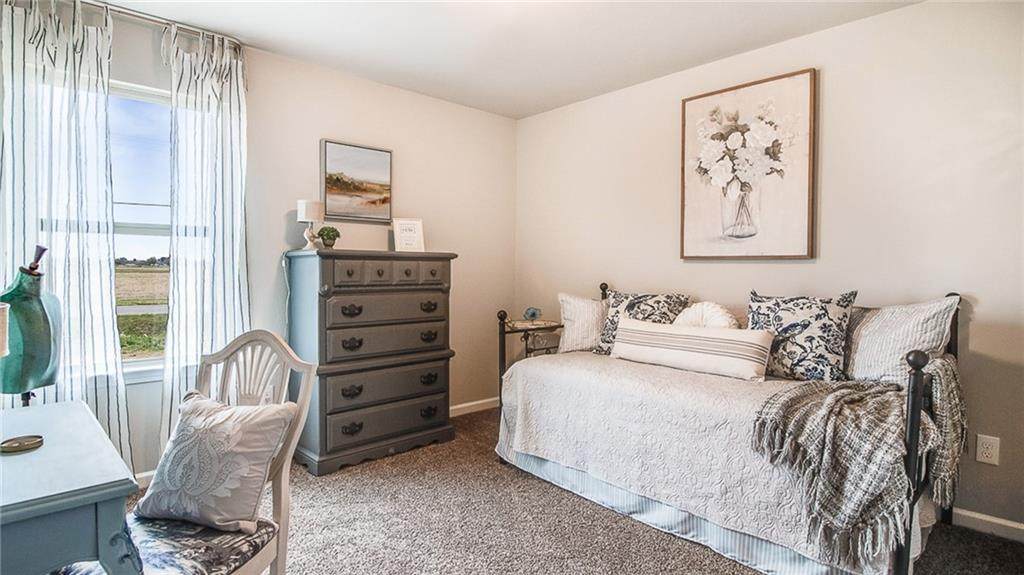
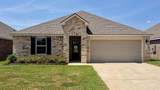
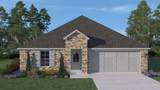
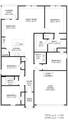
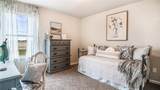
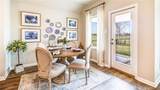
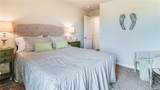
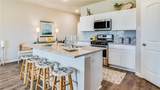
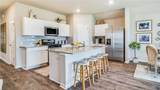
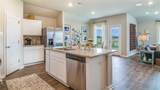
Welcome to Reserve at North Park, D.R. Horton’s New Construction Community in Rapides Parish! The Cali plan has a welcoming flow with 4 bedrooms and 2 baths. The kitchen is designed with sleek white cabinets, granite countertops and a subway tile backsplash and is equipped with stainless steel appliances that include an electric stove, dishwasher, and micro hood. The community has a Homeowner’s Association and offers both a beautiful entry feature and Pond. This home comes with a 10-year warranty. All homes offer smart home automation, wood laminate flooring, fully sodded yards, and electric garages with garage door openers.

Monthly Payment Calculator


Broker and Associates are licensed in the State of Louisiana, USA.
The Puckett Team | Latter & Blum | Compass || 985-641-4540 || Slidell, LA.

Terms & Conditions
© 2026 Gulf South Real Estate Information Network. All rights reserved. IDX information is provided exclusively for consumers' personal, non-commercial use and may not be used for any purpose other than to identify prospective properties consumers may be interested in purchasing. Information is deemed reliable but is not guaranteed accurate by the MLS or The Puckett Team | Latter & Blum | Compass. Data last updated: 2026-10-10T11:34:57.533.
www.thepuckettteam.com/homes/177333862
Print Image

1413 Parkview Drive Alexandria, LA 71303

  • Price: $254,500
  • Status: Active
  • On Site: 126 Days
  • Updated: 76 min ago
  • MLS #: 2560806
4
Beds
2
Baths
0
½ Baths
N/A
Acres
1,836
SQFT
$139
$/SQFT
2026
Built
Neighborhood:
Reserve At North Park
County:
Rapides
Property Description
Welcome to Reserve at North Park, D.R. Horton’s New Construction Community in Rapides Parish! The Cali plan has a welcoming flow with 4 bedrooms and 2 baths. The kitchen is designed with sleek white cabinets, granite countertops and a subway tile backsplash and is equipped with stainless steel appliances that include an electric stove, dishwasher, and micro hood. The community has a Homeowner’s Association and offers both a beautiful entry feature and Pond. This home comes with a 10-year warranty. All homes offer smart home automation, wood laminate flooring, fully sodded yards, and electric garages with garage door openers.
Exterior Features

Construction Materials Brick VeneerVinyl Siding Foundation Details Slab Garage YN Yes Lot Features City LotRectangular Lot Lot Size Dimensions 50x125 Parking Features GarageGarage Door Opener Patio And Porch Features Covered Roof Shingle

Interior Features

Appliances DishwasherDisposalMicrowaveOvenRange Building Area Total 2389 Cooling Central Air Fireplace Features None Fireplace YN No Heating Central Heating YN Yes Interior Features Carbon Monoxide DetectorGranite CountersPantryStainless Steel AppliancesSmart Home Laundry Features Washer HookupDryer Hookup Lower Level Rooms Bedroom Bedroom Bedroom Primary Bedroom Breakfast Room/Nook Kitchen Living Room

Property Features

Architectural Style Acadian Association Fee 550 Association Fee Frequency Annually Association YN Yes Cooling YN Yes Home Warranty YN Yes Levels One New Construction Yes Property Condition New Construction Property Sub Type Detached Restrictions Sewer Public Sewer Special Listing Conditions None Watersource Public

Gulf South Real Estate Information Network Listing courtesy of Gulf South Real Estate Information Network.
Listing provided courtesy of Candace Selman of Cypress Realty Of Louisiana: (318) 308-8004.


Broker and Associates are licensed in the State of Louisiana, USA.
The Puckett Team | Latter & Blum | Compass || 985-641-4540 || Slidell, LA.

Terms & Conditions
© 2026 Gulf South Real Estate Information Network. All rights reserved. IDX information is provided exclusively for consumers' personal, non-commercial use and may not be used for any purpose other than to identify prospective properties consumers may be interested in purchasing. Information is deemed reliable but is not guaranteed accurate by the MLS or The Puckett Team | Latter & Blum | Compass. Data last updated: 2026-10-10T11:34:57.533.
 
https://bt-photos.global.ssl.fastly.net/neworleans/orig_boomver_2_2560806-2.jpg https://bt-photos.global.ssl.fastly.net/neworleans/orig_boomver_2_2560806-2.jpg https://bt-photos.global.ssl.fastly.net/neworleans/orig_boomver_2_2560806-2.jpg
Logo
The Puckett Team | Latter & Blum | Compass
1300 Gause Blvd, Ste 1
Slidell LA, 70458