










Description
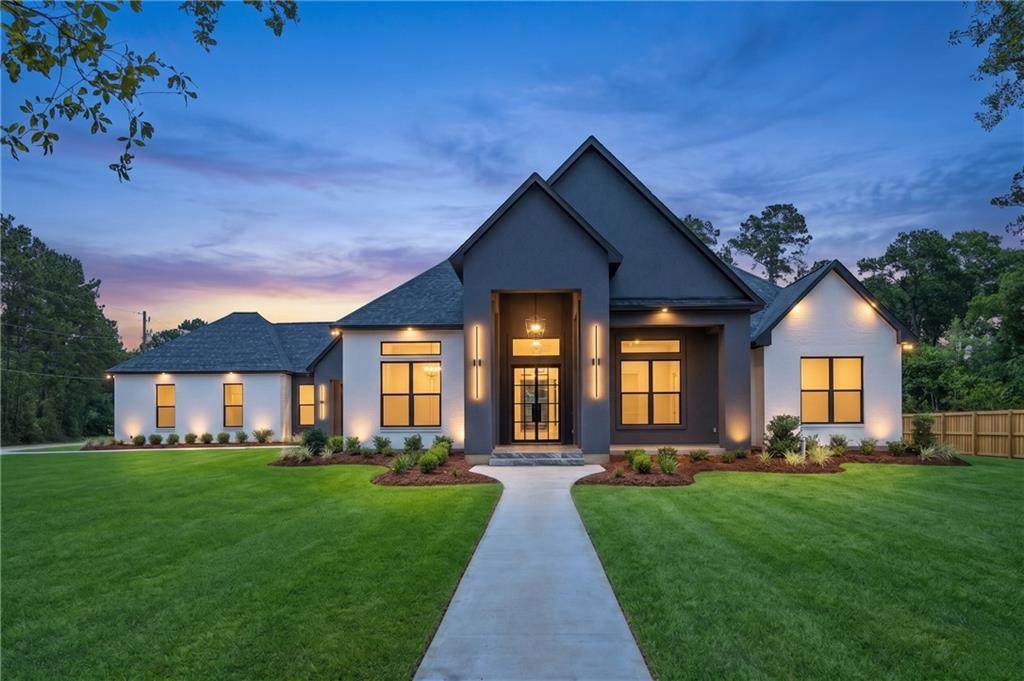
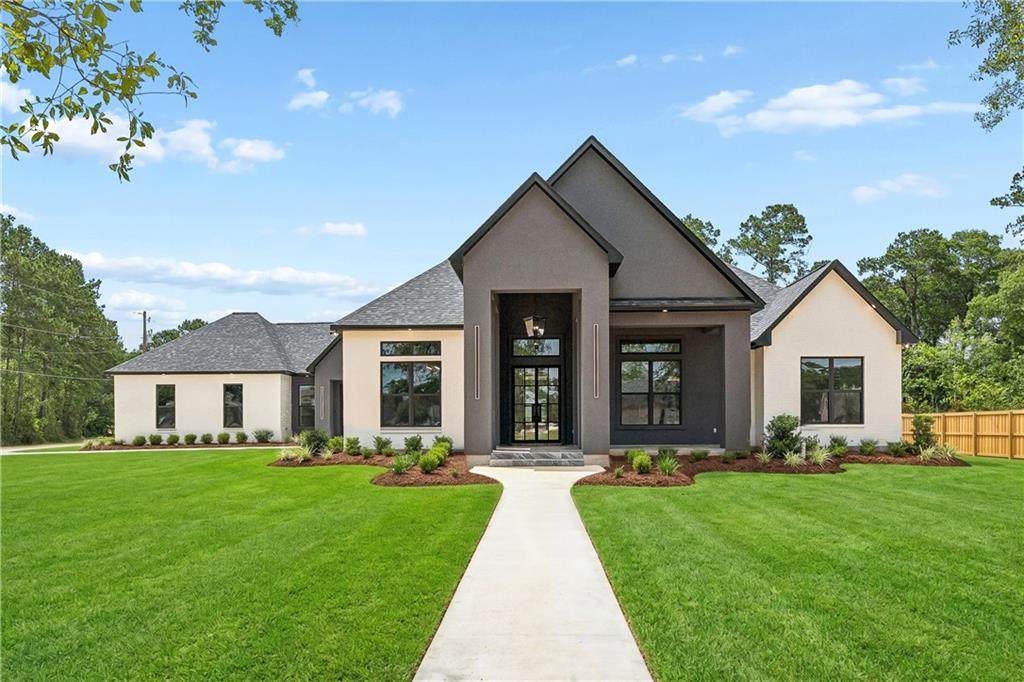
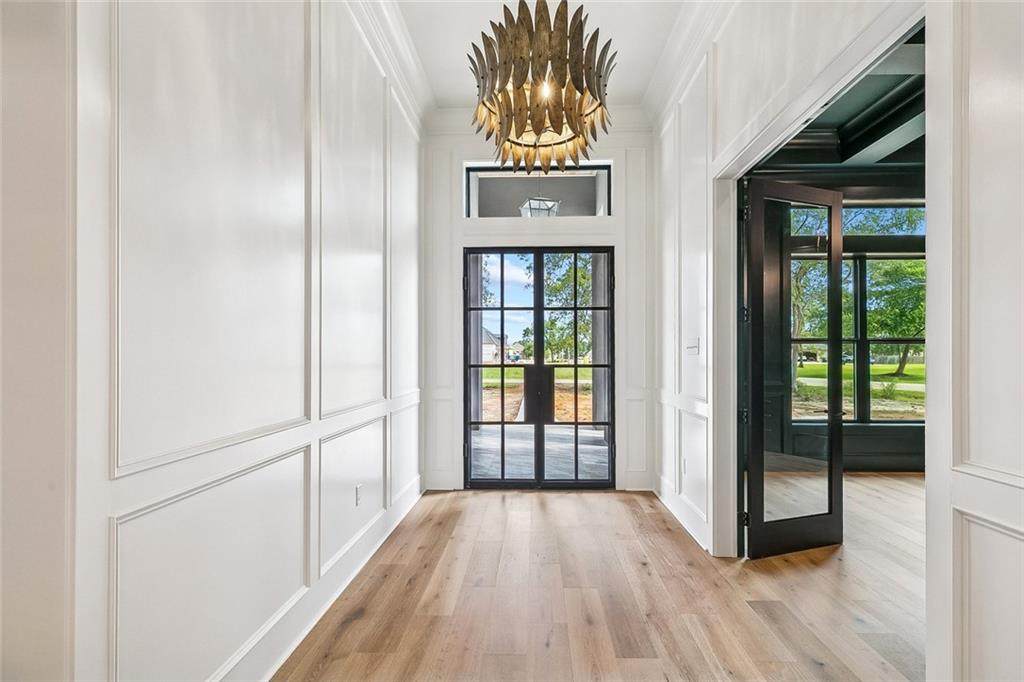
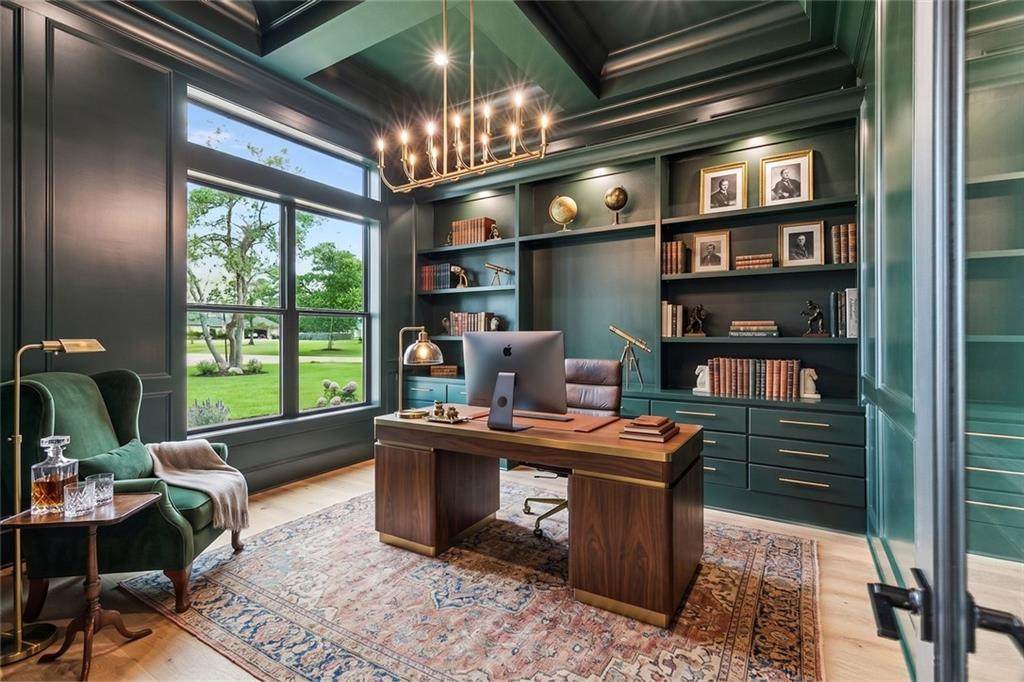
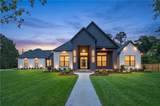
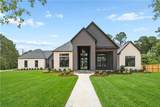
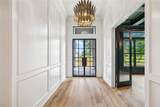
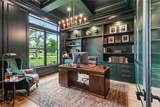
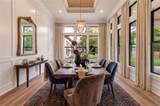
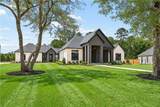
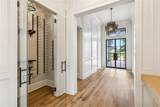
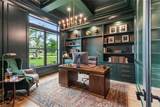
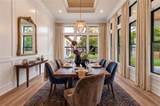
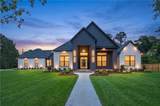
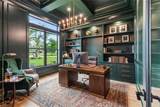
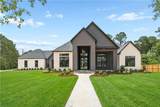
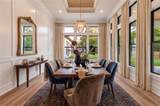
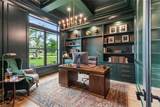
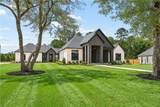
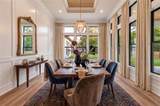
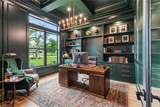
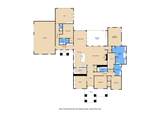
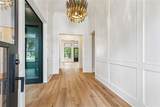
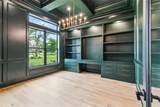
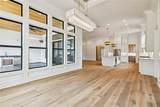
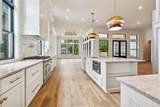
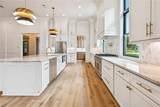
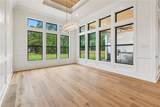
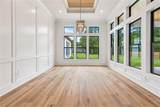
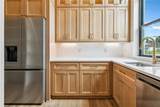
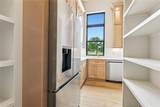
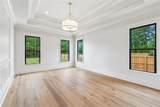
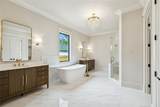
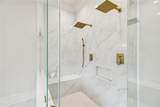
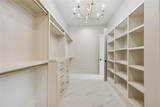
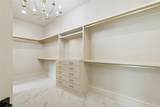
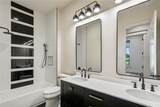
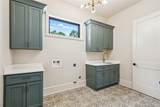
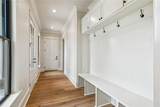
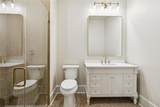
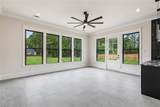
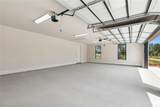
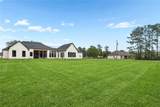
A LUXURIOUS NEW CONSTRUCTION in BELLE FORET community on a 1 ACRE spacious CORNER LOT, where thoughtful design meets elevated everyday living. Currently under construction and nearing completion around April, NO HOA FEES-this one-story luxurious residence offers a carefully curated blend of elegance, comfort, and modern functionality— for both entertaining and everyday enjoyment. From the moment you arrive, a striking iron-accented entry door with transom windows creates a grand and welcoming first impression. Inside, enjoy 10–12 foot ceilings throughout, Quaker windows, rich wood flooring, and an upgraded exquisite lighting package & fire place that enhances the home open luxurious feel. The heart of the home features a chef-inspired kitchen with A stately island expanding more than nine feet wide, quartzite countertops, custom cabinetry, premium stainless-steel appliances, gas cooking range, and a well-appointed and furnished scullery aka "dirty kitchen" providing additional prep space and storage for seamless entertaining. Designed with versatility in mind, the home includes 4 bedrooms, 3.5 bathrooms, a study with French style doors, bonus/game room, and mud hall. The study showcases custom built-in bookcases, while the bonus room features a wet bar, beverage center, ice maker, and direct access to the backyard patio—easy access for hosting and entertaining. The primary suite serves as a private retreat with a spa-like bathroom and an expansive walk-in closet thoughtfully designed with functionality and storage in mind. Additional highlights include wine storage room, a spacious laundry room with sink and extra storage, and a spacious three-car garage. Outdoor living shines with a covered veranda and outdoor kitchen, complete with gas grill and beverage storage— enjoying the finer things in Louisiana. The expansive backyard is pool-ready, allowing the future owner to design and install a custom pool and outdoor oasis tailored to their luxurious lifestyle.
-
4BEDS
-
1ACRES
-
3BATHS
-
11/2 BATHS
-
4,031SQFT
-
$347$/SQFT
School Information
Description
A LUXURIOUS NEW CONSTRUCTION in BELLE FORET community on a 1 ACRE spacious CORNER LOT, where thoughtful design meets elevated everyday living. Currently under construction and nearing completion around April, NO HOA FEES-this one-story luxurious residence offers a carefully curated blend of elegance, comfort, and modern functionality— for both entertaining and everyday enjoyment. From the moment you arrive, a striking iron-accented entry door with transom windows creates a grand and welcoming first impression. Inside, enjoy 10–12 foot ceilings throughout, Quaker windows, rich wood flooring, and an upgraded exquisite lighting package & fire place that enhances the home open luxurious feel. The heart of the home features a chef-inspired kitchen with A stately island expanding more than nine feet wide, quartzite countertops, custom cabinetry, premium stainless-steel appliances, gas cooking range, and a well-appointed and furnished scullery aka "dirty kitchen" providing additional prep space and storage for seamless entertaining. Designed with versatility in mind, the home includes 4 bedrooms, 3.5 bathrooms, a study with French style doors, bonus/game room, and mud hall. The study showcases custom built-in bookcases, while the bonus room features a wet bar, beverage center, ice maker, and direct access to the backyard patio—easy access for hosting and entertaining. The primary suite serves as a private retreat with a spa-like bathroom and an expansive walk-in closet thoughtfully designed with functionality and storage in mind. Additional highlights include wine storage room, a spacious laundry room with sink and extra storage, and a spacious three-car garage. Outdoor living shines with a covered veranda and outdoor kitchen, complete with gas grill and beverage storage— enjoying the finer things in Louisiana. The expansive backyard is pool-ready, allowing the future owner to design and install a custom pool and outdoor oasis tailored to their luxurious lifestyle.
Broker and Associates are licensed in the State of Louisiana, USA.
The Puckett Team | Latter & Blum | Compass || 985-641-4540 || Slidell, LA.
Terms & Conditions
© 2026 Gulf South Real Estate Information Network. All rights reserved. IDX information is provided exclusively for consumers' personal, non-commercial use and may not be used for any purpose other than to identify prospective properties consumers may be interested in purchasing. Information is deemed reliable but is not guaranteed accurate by the MLS or The Puckett Team | Latter & Blum | Compass. Data last updated: 2026-10-09T21:34:51.813.
 Listing courtesy of Gulf South Real Estate Information Network.