










Description
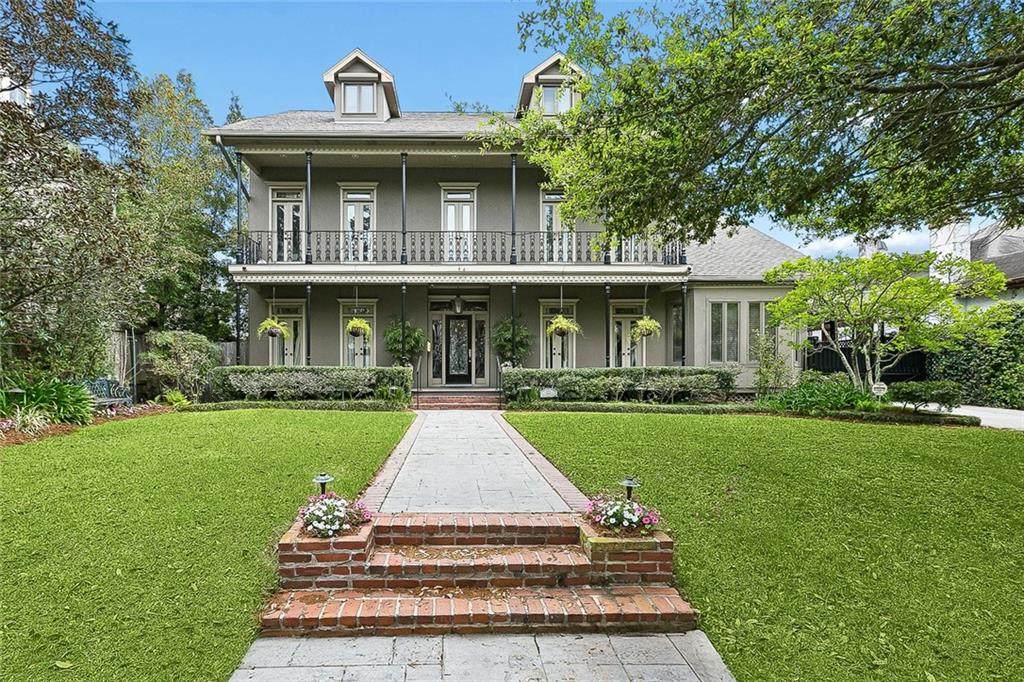
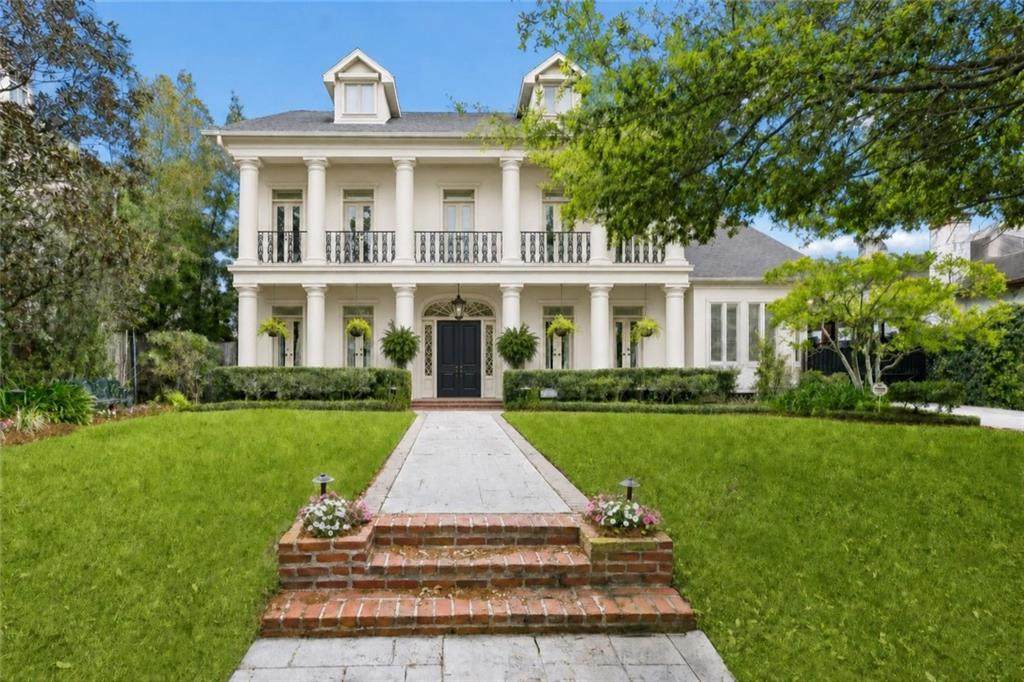
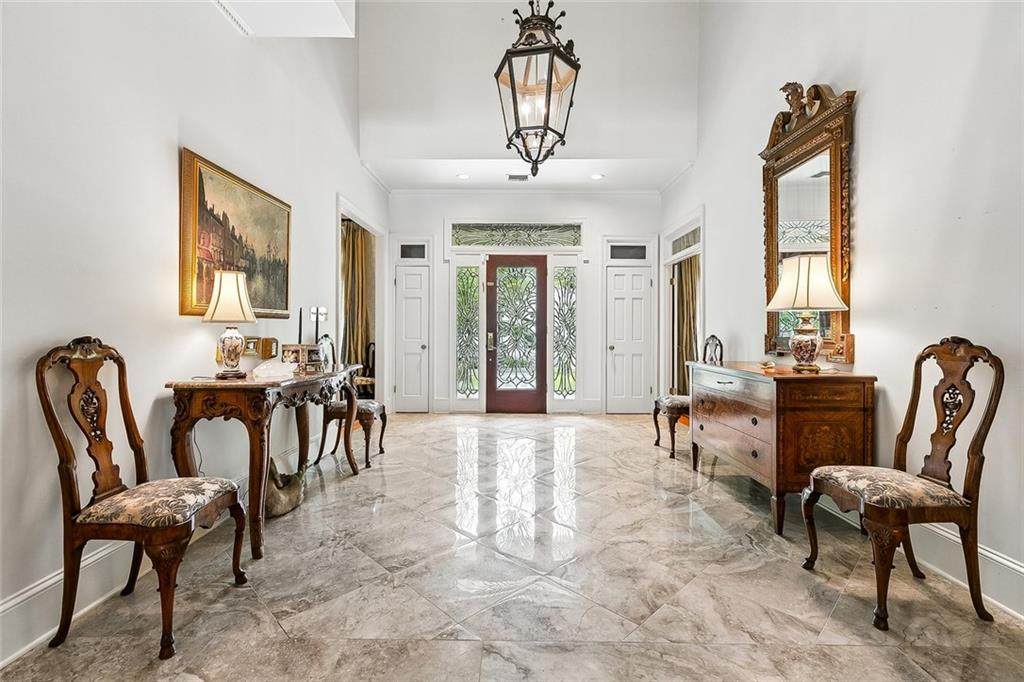
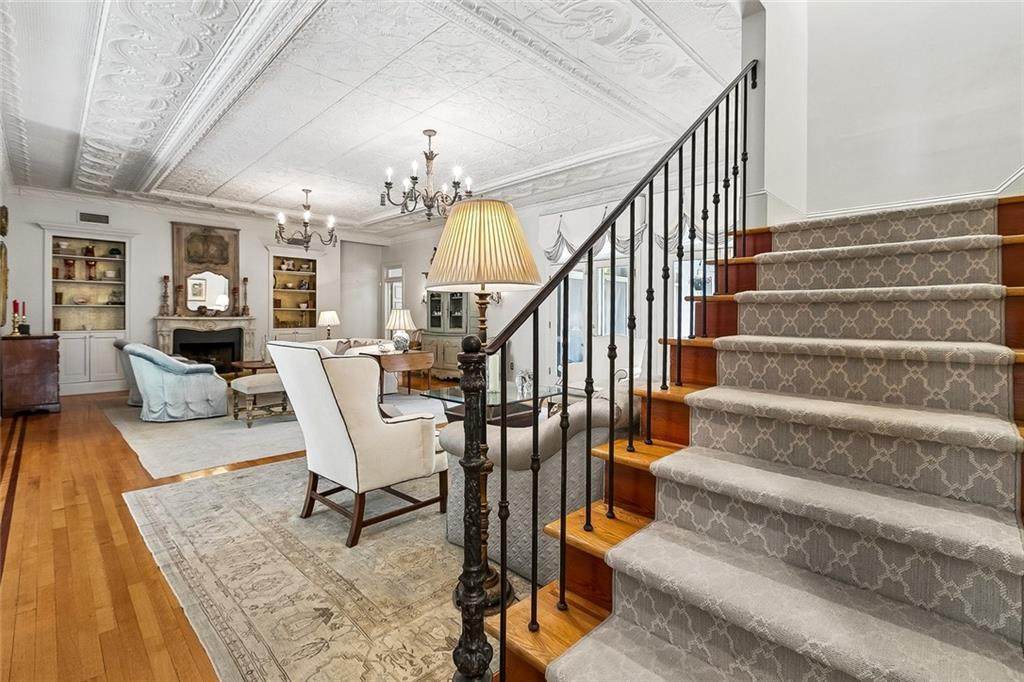
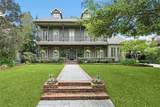
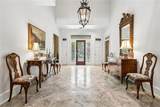
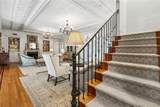
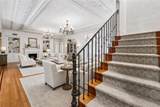
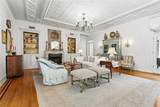
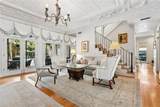
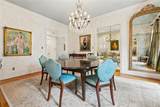
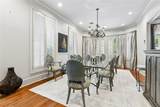
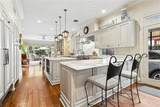
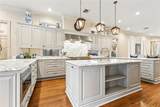
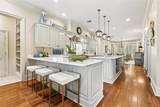
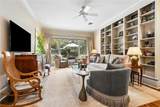
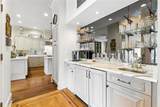
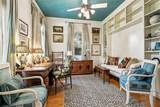
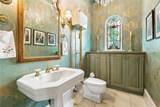
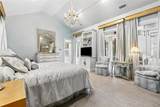
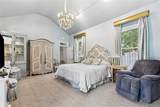
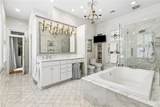
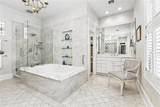
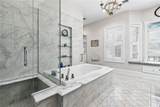
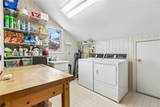
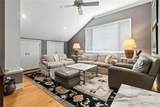
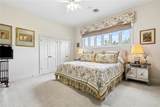
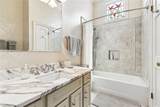
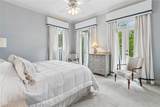
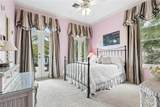
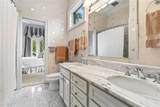
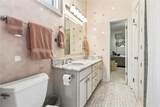
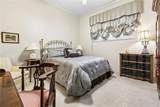
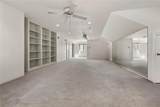
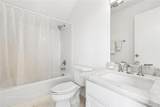
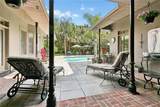
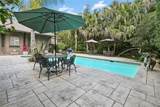
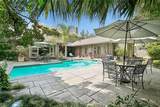
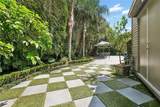
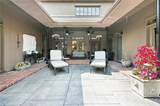
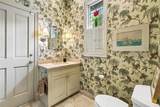
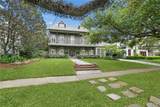
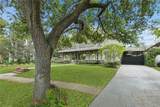
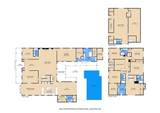
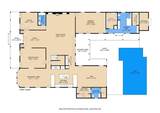
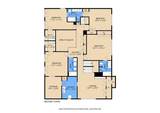
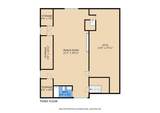
Custom-built home in Old Metairie, perfectly situated on a rare 75-foot-wide lot. Thoughtfully designed with elegance & functionality in mind, this stunning residence offers approximately 6000 sq ft of luxurious living space.Step inside to a grand two-story foyer w/ marble floors & 10-foot ceilings, setting the tone for refined interiors throughout. The centrally located living room features a marble fireplace & a beautifully crafted moulder plaster ceiling, opens to a brick-covered patio, pool, & lush backyard.The heart of the home is the open-concept kitchen, breakfast, & den area, designed for effortless flow.The custom Lagarde kitchen is a chef’s masterpiece, equipped with premium appliances, & Calacatta Gold marble countertops & centrally located wet bar w/ reverse osmosis system for the icemaker.The first-floor primary suite is a private retreat, complete w/ vaulted ceiling, wood floors, & French doors leading to the patio & backyard. Renovated bath features walk-in shower, soaking tub, bidet, porcelain floors, & two spacious walk-in closets.First floor includes formal dining room, private study w/ built-in shelving, designer powder room painted by Madeline Nelson, plus half bath w/ direct pool access. Upstairs, the 2nd floor offers 4 generously sized bedrooms, 3 full baths, a spacious den, & a well-appointed laundry room w/ sink. The 3rd floor bonus room w/ a full bath provides flexible space for a media room, guest suite, or home gym.Outdoor living is equally impressive, featuring a large pool with elegant cool decking, professional landscaping with lighting & irrigation, & pet area with turf & dog run. The property includes driveway with electric gated access & covered parking.Additional features include a generator, 2024 fortified roof, 3 Trane HVAC systems, whole-home water filtration system, hurricane shutters, security cameras with motion lighting, and abundant storage throughout. X FLOOD ZONE/NEVER FLOODED.GENERATOR
-
5BEDS
-
N/AACRES
-
5BATHS
-
21/2 BATHS
-
6,087SQFT
-
$328$/SQFT
School Ratings & Info
Description
Custom-built home in Old Metairie, perfectly situated on a rare 75-foot-wide lot. Thoughtfully designed with elegance & functionality in mind, this stunning residence offers approximately 6000 sq ft of luxurious living space.Step inside to a grand two-story foyer w/ marble floors & 10-foot ceilings, setting the tone for refined interiors throughout. The centrally located living room features a marble fireplace & a beautifully crafted moulder plaster ceiling, opens to a brick-covered patio, pool, & lush backyard.The heart of the home is the open-concept kitchen, breakfast, & den area, designed for effortless flow.The custom Lagarde kitchen is a chef’s masterpiece, equipped with premium appliances, & Calacatta Gold marble countertops & centrally located wet bar w/ reverse osmosis system for the icemaker.The first-floor primary suite is a private retreat, complete w/ vaulted ceiling, wood floors, & French doors leading to the patio & backyard. Renovated bath features walk-in shower, soaking tub, bidet, porcelain floors, & two spacious walk-in closets.First floor includes formal dining room, private study w/ built-in shelving, designer powder room painted by Madeline Nelson, plus half bath w/ direct pool access. Upstairs, the 2nd floor offers 4 generously sized bedrooms, 3 full baths, a spacious den, & a well-appointed laundry room w/ sink. The 3rd floor bonus room w/ a full bath provides flexible space for a media room, guest suite, or home gym.Outdoor living is equally impressive, featuring a large pool with elegant cool decking, professional landscaping with lighting & irrigation, & pet area with turf & dog run. The property includes driveway with electric gated access & covered parking.Additional features include a generator, 2024 fortified roof, 3 Trane HVAC systems, whole-home water filtration system, hurricane shutters, security cameras with motion lighting, and abundant storage throughout. X FLOOD ZONE/NEVER FLOODED.GENERATOR
Broker and Associates are licensed in the State of Louisiana, USA.
The Puckett Team | Latter & Blum | Compass || 985-641-4540 || Slidell, LA.
Terms & Conditions
© 2026 Gulf South Real Estate Information Network. All rights reserved. IDX information is provided exclusively for consumers' personal, non-commercial use and may not be used for any purpose other than to identify prospective properties consumers may be interested in purchasing. Information is deemed reliable but is not guaranteed accurate by the MLS or The Puckett Team | Latter & Blum | Compass. Data last updated: 2026-10-13T17:35:07.743.
 Listing courtesy of Gulf South Real Estate Information Network.