









Description
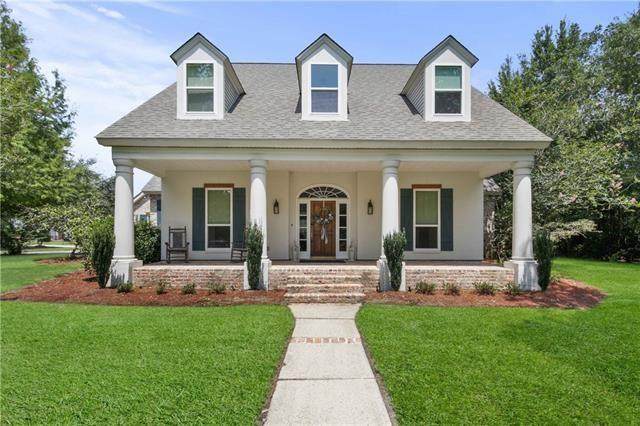
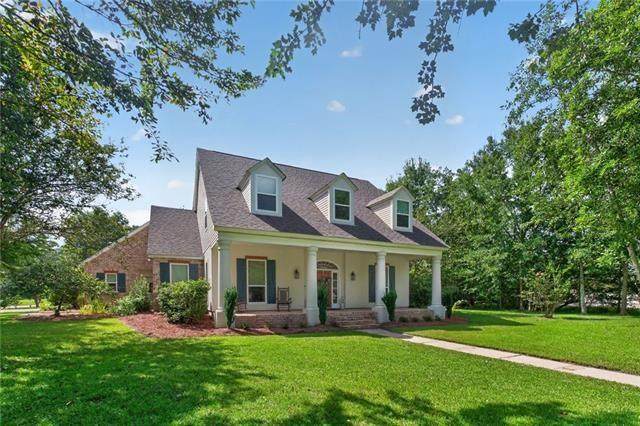
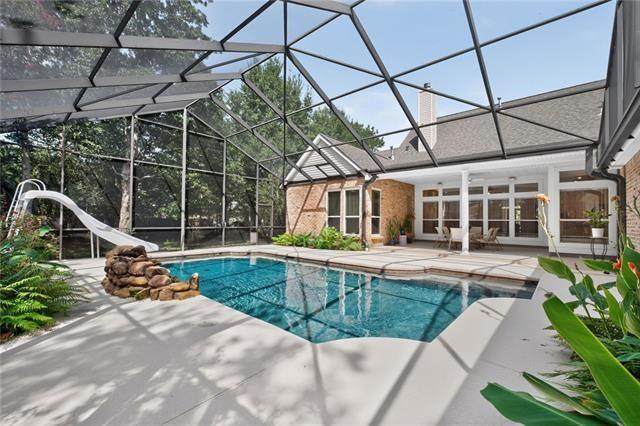
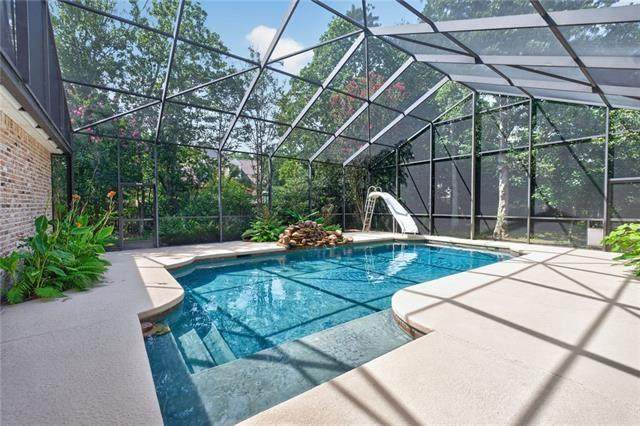
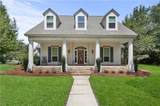
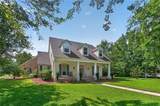
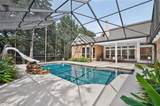
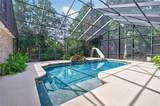
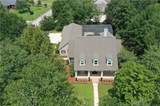
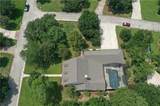
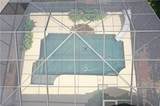
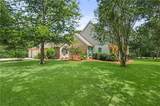
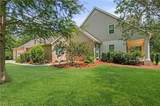
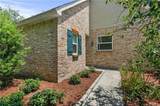
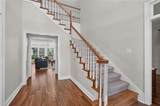
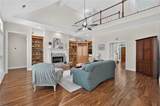
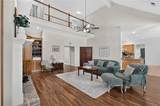
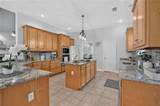
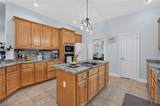
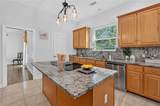
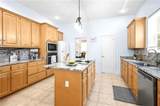
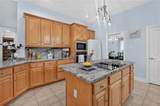
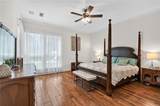
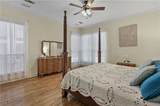
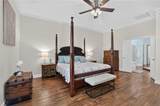
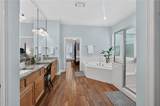
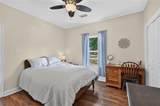
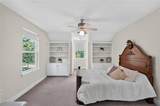
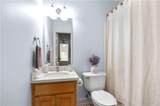
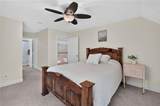
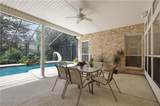
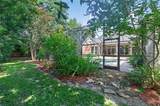
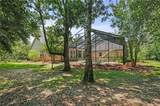
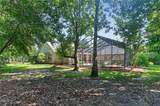
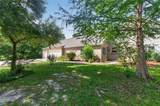
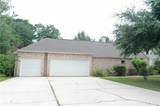
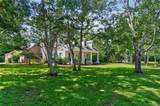
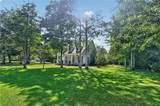
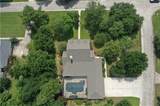
*** OVER $100,000 IN UPGRADES THE PAST YEAR! This exceptional home is situated on an oversized .71-acre lot with park-like grounds featuring Majestic Oak trees, a Satsuma tree & Loblolly Magnolias with an app-controlled B-hyve irrigation system. Front exterior showcases grand columns, upgraded Old Chicago brick & custom solid wood shutters creating exceptional curb appeal. *** The Backyard is truly a private retreat featuring a gorgeous in-ground pool with a rock waterfall & resurfaced sun deck enclosed in an impressive 1,493 sq ft screened Lanai updated in 2024. The spacious covered patio is equipped with gas, water & electric making it easy to add an outdoor kitchen. *** Inside you’ll find a Dramatic 2-story foyer with the main level having soaring 10’ ceilings, surround sound speakers & desirable split floor plan. An expansive den with custom built-ins, radiant fireplace & plenty space for entertaining. *** Gourmet kitchen features crown molding, center island, abundant cabinetry, new cabinet hardware, stunning new granite counters & walk-in pantry. The spacious 18’x16’ primary suite is downstairs & offers abundant natural light & luxurious en-suite bath with a corner spa tub, separate shower, new granite double vanity & an enormous walk-in closet. A second bedroom & full bath are conveniently located downstairs providing excellent flexibility for guest. Secondary bathrooms have been updated with new quartz countertops, under mount sinks & modern hardware. Stunning imported wood plank tile floors in most of downstairs. *** 2 yr young FORTIFIED roof w/warranty, New chimney cap, Weather Guard Energy Star-certified windows installed 2025 / transferable warranty & wind ratings up to 150 MPH. Low utility bills.Oversized 979 sq ft 3 car garage. Homeowner's insurance is $3,594 this year & Low Risk flood zone with an 13.5' elevation. Lender doesn't require flood insur: is assumable $1,084 year. Honey Island/Cypress Cove/Boyet/Northshore High School District.
-
4BEDS
-
0.71ACRES
-
4BATHS
-
01/2 BATHS
-
3,405SQFT
-
$209$/SQFT
School Information
Description
*** OVER $100,000 IN UPGRADES THE PAST YEAR! This exceptional home is situated on an oversized .71-acre lot with park-like grounds featuring Majestic Oak trees, a Satsuma tree & Loblolly Magnolias with an app-controlled B-hyve irrigation system. Front exterior showcases grand columns, upgraded Old Chicago brick & custom solid wood shutters creating exceptional curb appeal. *** The Backyard is truly a private retreat featuring a gorgeous in-ground pool with a rock waterfall & resurfaced sun deck enclosed in an impressive 1,493 sq ft screened Lanai updated in 2024. The spacious covered patio is equipped with gas, water & electric making it easy to add an outdoor kitchen. *** Inside you’ll find a Dramatic 2-story foyer with the main level having soaring 10’ ceilings, surround sound speakers & desirable split floor plan. An expansive den with custom built-ins, radiant fireplace & plenty space for entertaining. *** Gourmet kitchen features crown molding, center island, abundant cabinetry, new cabinet hardware, stunning new granite counters & walk-in pantry. The spacious 18’x16’ primary suite is downstairs & offers abundant natural light & luxurious en-suite bath with a corner spa tub, separate shower, new granite double vanity & an enormous walk-in closet. A second bedroom & full bath are conveniently located downstairs providing excellent flexibility for guest. Secondary bathrooms have been updated with new quartz countertops, under mount sinks & modern hardware. Stunning imported wood plank tile floors in most of downstairs. *** 2 yr young FORTIFIED roof w/warranty, New chimney cap, Weather Guard Energy Star-certified windows installed 2025 / transferable warranty & wind ratings up to 150 MPH. Low utility bills.Oversized 979 sq ft 3 car garage. Homeowner's insurance is $3,594 this year & Low Risk flood zone with an 13.5' elevation. Lender doesn't require flood insur: is assumable $1,084 year. Honey Island/Cypress Cove/Boyet/Northshore High School District.
Broker and Associates are licensed in the State of Louisiana, USA.
The Puckett Team | Latter & Blum | Compass || 985-641-4540 || Slidell, LA.
Terms & Conditions
© 2026 Gulf South Real Estate Information Network. All rights reserved. IDX information is provided exclusively for consumers' personal, non-commercial use and may not be used for any purpose other than to identify prospective properties consumers may be interested in purchasing. Information is deemed reliable but is not guaranteed accurate by the MLS or The Puckett Team | Latter & Blum | Compass. Data last updated: 2026-10-08T07:34:51.35.
 Listing courtesy of Gulf South Real Estate Information Network.